
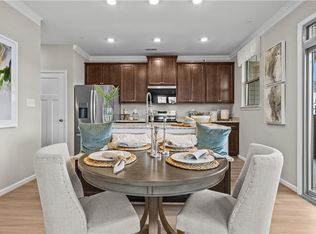
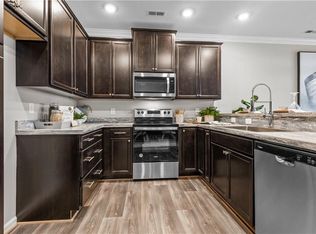
The Delta – Spacious, Stylish, and Full of Possibilities! The largest home in our collection, The Delta offers 3 bedrooms, 2.5 baths, and abundant natural light for a warm, welcoming feel. The open-concept main level is built for modern living, featuring a centrally located stunning galley kitchen with a breakfast island that serves as the heart of the home. The spacious dining and family room flow seamlessly to a covered patio, designed for relaxing or entertaining. With thoughtful design and personalization options, The Delta is crafted to fit your lifestyle. An attached single garage adds convenience and security. Act now to take advantage of limited-time savings—don’t miss this exceptional opportunity to own a home where comfort and functionality meet style!
Under contract
$397,434
1309 Watermark Way, Hampton, VA 23666
3beds
1,820sqft
Condominium
Built in 2025
-- sqft lot
$397,600 Zestimate®
$218/sqft
$245/mo HOA
What's special
Open-concept main levelBreakfast islandAbundant natural lightStunning galley kitchen
- 76 days
- 7
- 0
Zillow last checked:
Listing updated:
Listed by:
Christopher Saunders,
Pointe East Realty LLC 757-725-1951,
Raffaella Miller,
Pointe East Realty LLC
Source: REIN Inc.,MLS#: 10645664
Facts & features
Interior
Bedrooms & bathrooms
- Bedrooms: 3
- Bathrooms: 3
- Full bathrooms: 2
- 1/2 bathrooms: 1
Rooms
- Room types: Attic, Loft, PBR with Bath, Utility Room
Heating
- Electric, Heat Pump, Programmable Thermostat
Cooling
- Central Air, Heat Pump
Appliances
- Included: Dishwasher, Disposal, ENERGY STAR Qualified Appliances, Microwave, Electric Range, Electric Water Heater
- Laundry: Dryer Hookup, Washer Hookup
Features
- Cathedral Ceiling(s), Entrance Foyer, Pantry
- Flooring: Carpet, Vinyl
- Attic: Scuttle
- Has fireplace: No
Interior area
- Total interior livable area: 1,820 sqft
Property
Parking
- Total spaces: 1
- Parking features: Garage Att 1 Car
- Attached garage spaces: 1
Features
- Levels: Two
- Stories: 2
- Patio & porch: Patio, Porch
- Pool features: None
- Fencing: Partial,Privacy,Fenced
- Waterfront features: Not Waterfront
Lot
- Features: Corner
Construction
Type & style
- Home type: Condo
- Architectural style: Transitional
- Property subtype: Condominium
- Attached to another structure: Yes
Materials
- Stone, Vinyl Siding
- Foundation: Slab
- Roof: Asphalt Shingle
Condition
- New construction: Yes
- Year built: 2025
Utilities & green energy
- Sewer: City/County
- Water: City/County
- Utilities for property: Cable Hookup
Community & HOA
Community
- Subdivision: Watermark
HOA
- Has HOA: Yes
- Amenities included: Landscaping, Trash
- Second HOA fee: $245 monthly
Location
- Region: Hampton
Financial & listing details
- Price per square foot: $218/sqft
- Annual tax amount: $4,040
- Date on market: 7/23/2026
Estimated market value
$397,600
$378,000 - $417,000
$2,834/mo
Price history
Price history is unavailable.
Public tax history
Tax history is unavailable.
Monthly payment
Est. payment
Payment breakdown
Explore the cost of this home by adjusting the details. Changes won't be saved.Climate risks
Neighborhood: Northampton
Nearby schools
Schools provided by the listing agent
- Elementary: Alfred S. Forrest Elementary
- Middle: Cesar Tarrant Middle
- High: Bethel
Source: REIN Inc.. This data may not be complete. We recommend contacting the local school district to confirm school assignments for this home.
- $384,9903 bd3 ba1.8k sqftMm Delta Model Watermark, Hampton, VA 23666New Construction
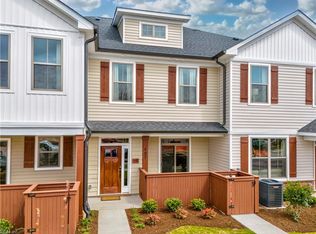
- $364,9902 bd3 ba1.6k sqft1307 Watermark Way, Hampton, VA 23666New Construction
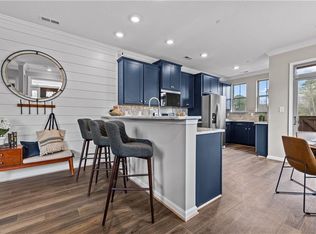
- $369,9903 bd3 ba1.6k sqftMm Eclipse Model Watermark, Hampton, VA 23666New Construction
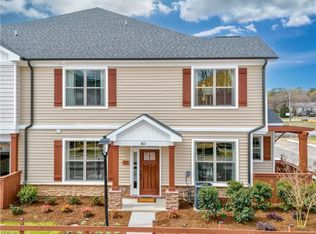
- $369,9903 bd3 ba1.6k sqft1311 Watermark Way, Hampton, VA 23666New Construction
Similar homes
- $384,9903 bd3 ba1.8k sqftMm Delta Model Watermark, Hampton, VA 23666New ConstructionMLS ID #10560182, Raffaella Miller. REIN Inc.
- $377,9903 bd3 ba1.6k sqftMm Bluestone Model Watermark, Hampton, VA 23666New Construction
 MLS ID #10560175, Raffaella Miller. REIN Inc.
 - $369,9903 bd3 ba1.6k sqftMm Eclipse Model Watermark, Hampton, VA 23666New ConstructionMLS ID #10560185, Raffaella Miller. REIN Inc.
- $362,9902 bd3 ba1.6k sqftMm Crystal Model Watermark, Hampton, VA 23666New Construction
 MLS ID #10560181, Raffaella Miller. REIN Inc.
