Welcome Home to 13090 River Road! This ranch-style home is situated on approximately 1.8 acres and features 3 Bedrooms/2 Bathrooms, a 2 car attached garage, AND an oversized, detached outbuilding! Property is SOLD AS-IS. Equal Housing Opportunity.
New
$419,900
13090 River Rd, Plano, IL 60545
3beds
1,300sqft
Single Family Residence
Built in 1970
1.8 Acres Lot
$432,000 Zestimate®
$323/sqft
$-- HOA
What's special
Oversized detached outbuilding
- 1 minute
- 30
- 1
Zillow last checked:
Listing updated:
Listed by:
Frank Rusin 847-934-9100,
Four Seasons Realty, Inc.
Source: MRED as distributed by MLS GRID,MLS#: 12769678
Facts & features
Interior
Bedrooms & bathrooms
- Bedrooms: 3
- Bathrooms: 2
- Full bathrooms: 2
Rooms
- Room types: Recreation Room, Utility Room-Lower Level
Primary bedroom
- Features: Bathroom (Full)
- Level: Main
- Area: 156 Square Feet
- Dimensions: 13X12
Bedroom 2
- Level: Main
- Area: 108 Square Feet
- Dimensions: 12X9
Bedroom 3
- Level: Main
- Area: 90 Square Feet
- Dimensions: 10X9
Bar entertainment
- Level: Basement
- Area: 216 Square Feet
- Dimensions: 18X12
Dining room
- Level: Main
- Area: 156 Square Feet
- Dimensions: 13X12
Kitchen
- Level: Main
- Area: 132 Square Feet
- Dimensions: 11X12
Living room
- Level: Main
- Area: 276 Square Feet
- Dimensions: 23X12
Recreation room
- Level: Basement
- Area: 540 Square Feet
- Dimensions: 45X12
Other
- Level: Basement
- Area: 360 Square Feet
- Dimensions: 30X12
Heating
- Propane
Cooling
- Central Air
Features
- Basement: Partially Finished,Full
- Number of fireplaces: 1
Interior area
- Total structure area: 0
- Total interior livable area: 1,300 sqft
Property
Parking
- Total spaces: 3
- Parking features: Yes, Attached, Detached, Garage
- Attached garage spaces: 3
Accessibility
- Accessibility features: No Disability Access
Features
- Stories: 1
Lot
- Size: 1.8 Acres
Details
- Parcel number: 0135281002
- Special conditions: Real Estate Owned
Construction
Type & style
- Home type: SingleFamily
- Property subtype: Single Family Residence
Materials
- Brick, Frame
Condition
- New construction: No
- Year built: 1970
Utilities & green energy
- Sewer: Septic Tank
- Water: Well
Community & HOA
HOA
- Services included: None
Location
- Region: Plano
Financial & listing details
- Price per square foot: $323/sqft
- Tax assessed value: $375,675
- Annual tax amount: $9,729
- Date on market: 9/25/2026
- Ownership: Fee Simple
Foreclosure details
Estimated market value
$432,000
$410,000 - $454,000
$1,878/mo
Price history
| Date | Event | Price |
|---|---|---|
| 3/30/2026 | Listing removed | $439,900$338/sqft |
Source:  MRED as distributed by MLS GRID #12545432 Report a problem MRED as distributed by MLS GRID #12545432 Report a problem | ||
| 2/6/2026 | Contingent | $439,900$338/sqft |
Source: MRED as distributed by MLS GRID #12545432 Report a problem | ||
| 1/27/2026 | Price change | $439,900-2.2%$338/sqft |
Source: MRED as distributed by MLS GRID #12545432 Report a problem | ||
| 1/13/2026 | Listed for sale | $449,900+138.7%$346/sqft |
Source: MRED as distributed by MLS GRID #12545432 Report a problem | ||
| 3/25/1999 | Sold | $188,500$145/sqft |
Source: Public Record Report a problem | ||
Public tax history
| Year | Property taxes | Tax assessment |
|---|---|---|
| 2024 | $8,896 +17.6% | $125,225 +6.2% |
| 2023 | $7,565 -5.8% | $117,867 +9.6% |
| 2022 | $8,029 -7.1% | $107,543 +6.6% |
| 2021 | $8,644 -1.2% | $100,894 +2% |
| 2020 | $8,750 -0.6% | $98,915 +3.2% |
| 2019 | $8,806 | $95,837 +0.8% |
| 2018 | $8,806 +3.9% | $95,082 +6.6% |
| 2017 | $8,475 +9.8% | $89,158 +12.9% |
| 2016 | $7,721 +2.3% | $78,944 +7.4% |
| 2015 | $7,545 | $73,490 +5% |
| 2014 | $7,545 | $69,990 -0.7% |
| 2013 | -- | $70,490 -10.5% |
| 2012 | -- | $78,769 -10.7% |
| 2011 | -- | $88,233 -11.4% |
| 2010 | -- | $99,591 -10.2% |
| 2009 | -- | $110,940 |
| 2008 | -- | $110,940 +2% |
| 2007 | -- | $108,760 +5.5% |
| 2006 | $6,075 | $103,090 +10.7% |
| 2005 | -- | $93,090 +4.4% |
| 2004 | $4,515 0% | $89,131 +4% |
| 2003 | $4,516 | $85,670 +4.7% |
| 2002 | $4,516 +2.8% | $81,790 +3% |
| 2001 | $4,393 +7.1% | $79,380 +24.6% |
| 2000 | $4,101 | $63,710 |
Find assessor info on the county website
Monthly payment
Climate risks
Neighborhood: 60545
Nearby schools
Schools provided by the listing agent
- District: 88
Source: MRED as distributed by MLS GRID. This data may not be complete. We recommend contacting the local school district to confirm school assignments for this home.
Similar homes
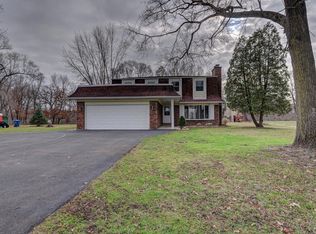
- $379,9004 bd3 ba1.5k sqft606 E Edgelawn Dr, Plano, IL 60545Active
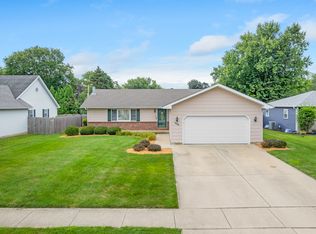 MLS ID #12726987, Joe Frieders, Swanson Real Estate. MRED as distributed by MLS GRID
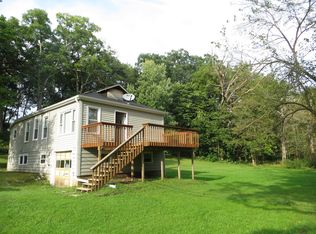
 - $390,0003 bd2 ba1.6k sqft309 E Somonauk St, Yorkville, IL 60560Active
 MLS ID #12753773, Bobbie Soris, ABR,CSC,PSA,SFR, Realty Executives Success. MRED as distributed by MLS GRID
 - $449,9993 bd2 ba1.5k sqft32 E Rickard Dr, Oswego, IL 60543Active
 MLS ID #12743059, Mindy Ivanov, Coldwell Banker Real Estate Group. MRED as distributed by MLS GRID
 - $409,0003 bd2 ba1.7k sqft487 Kelly Ave, Yorkville, IL 60560Active
 MLS ID #12728425, Stephanie Clauson, Realtopia Real Estate Inc. MRED as distributed by MLS GRID
