MILLION DOLLAR VIEW!! First time on the market! Stunning Elegant Estate Home in Spring Valley Lake! Situated on a coveted west-facing wind protected expansive entertainers’ backyard of almost 1/3 acre lot, this property effortlessly conveys the resort-style living. Offering Panoramic views of the city, the lake and the prestigious award winning Bear Valley Country Club Golf Course right from your back yard. Built Custom in 1999 by the original owner, this 4,294 sqft home of sophisticated living with tall ceilings, bold architectural details features 5 spacious bedrooms, 4 Bathrooms, 3 with their own en-suite bathroom plus a 3-car garage. The Primary bedroom suite enjoys its own private wing and is a master retreat of its own, accessed thru it’s double entry doors, dual view fireplace, large windows, a corner balcony to admire the luxurious landscaping, a generous size separate sunken tub, dual vanities, separate large walk in spa shower and grandeous size walk in closet. The Entertainers floor plan greets you into a light-n-bright open floorplan, that immediately draws your eye to the fabulous inviting beautifully manicured backyard with ample patio space that is private with a wide grand stairway to a separate green garden area with balcony to the putting green to effortlessly entertain day or night and enjoy the sweeping fairway views and breathtaking sunrises from this 13,500 sq.ft. lot, a seamless flow designed for luxury, comfort and entertainment. The gourmet kitchen has prep center island, separate countertop seating area, granite countertops, stainless steel appliances including a double oven and 6-burner cooktop, Subzero refrigerator and separate adjacent breakfast nook with views. The adjacent family room has a commanding presence of a custom built in bar, tile floors, and more views to the lucious rear yard. Cathedral ceilings and large slider doors grace the formal dining area, which opens to a sophisticated living room. A bedroom and full bathroom complete the downstairs. The dramatic grand welcomed staircase leads to the library with large balcony open to the living room below with a cozy sitting area, conveniently adjacent to the primary suite. The three additional spacious upstairs bedrooms include delightful walk-in closet and pleasant Balcony. One bedroom is conveniently set up for an office with custom cabinetry. The grand Driveway embodies a pristine 3-car garage with built in garage storage system. By appointment only.
For sale
Listed by: Waldo Realty, Inc • Osbaldo Jauregui • Contact: 760-508-8427
$899,900
13097 Sage Hen Dr, Victorville, CA 92395
5beds
4,294sqft
Single Family Residence
Built in 1994
0.31 Acres Lot
$886,200 Zestimate®
$210/sqft
$138/mo HOA
What's special
- 344 days |
- 610 |
- 25 |
Zillow last checked:
Listing updated:
Listed by:
Osbaldo Jauregui DRE #01729384 760-508-8427,
Waldo Realty, Inc
Source: CRMLS,MLS#: HD26015974 Originating MLS: California Regional MLS
Originating MLS: California Regional MLSFacts & features
Interior
Bedrooms & bathrooms
- Bedrooms: 5
- Bathrooms: 4
- Full bathrooms: 4
- Main level bathrooms: 1
- Main level bedrooms: 1
Rooms
- Room types: Kitchen, Laundry, Loft, Living Room, Primary Bathroom
Heating
- Central
Cooling
- Central Air
Appliances
- Laundry: Inside
Features
- Loft
- Has fireplace: Yes
- Fireplace features: Family Room, Primary Bedroom
- Common walls with other units/homes: No Common Walls
Interior area
- Total interior livable area: 4,294 sqft
Property
Parking
- Total spaces: 3
- Parking features: Garage - Attached
- Attached garage spaces: 3
Features
- Levels: Two
- Stories: 2
- Entry location: 1
- Pool features: Association
- Has view: Yes
- View description: City Lights, Hills, Lake, Marina, Mountain(s), Valley
- Has water view: Yes
- Water view: Lake,Marina
Lot
- Size: 0.31 Acres
- Features: Back Yard, Garden
Details
- Parcel number: 3088241610000
- Zoning: RS
- Special conditions: Standard
Construction
Type & style
- Home type: SingleFamily
- Property subtype: Single Family Residence
Condition
- New construction: No
- Year built: 1994
Utilities & green energy
- Sewer: Public Sewer
- Water: Public
Community & HOA
Community
- Features: Curbs, Fishing, Golf, Lake, Water Sports
HOA
- Has HOA: Yes
- Amenities included: Clubhouse, Dog Park, Golf Course, Other Courts, Other, Pier, Playground, Pool, Security, Tennis Court(s)
- HOA fee: $138 monthly
- HOA name: Spring Valley Association
- HOA phone: 760-508-8427
Location
- Region: Victorville
Financial & listing details
- Price per square foot: $210/sqft
- Tax assessed value: $785,979
- Annual tax amount: $10,147
- Date on market: 1/22/2026
- Cumulative days on market: 345 days
- Listing terms: Submit
Estimated market value
$886,200
$842,000 - $931,000
$3,049/mo
Price history
| Date | Event | Price |
|---|---|---|
| 3/20/2026 | Price change | $899,900-6.2%$210/sqft |
Source:  CRMLS #HD26015974 Report a problem CRMLS #HD26015974 Report a problem | ||
| 1/22/2026 | Listed for sale | $958,990$223/sqft |
Source: CRMLS #HD26015974 Report a problem | ||
Public tax history
| Year | Property taxes | Tax assessment |
|---|---|---|
| 2025 | $10,147 +6.7% | $785,979 +2% |
| 2024 | $9,512 +0.9% | $770,567 +2% |
| 2023 | $9,423 +12.9% | $755,458 +11.9% |
| 2022 | $8,348 +0.5% | $675,000 +0.6% |
| 2021 | $8,304 +8.7% | $670,900 +8.1% |
| 2020 | $7,640 +3.6% | $620,900 +4% |
| 2019 | $7,374 -5.9% | $597,000 |
| 2018 | $7,838 +7.6% | $597,000 +7.5% |
| 2017 | $7,285 | $555,400 +8% |
| 2016 | $7,285 +8% | $514,300 +8.5% |
| 2015 | $6,743 +10.9% | $474,000 +5.7% |
| 2014 | $6,082 | $448,500 +15% |
| 2013 | -- | $390,000 -37.7% |
| 2012 | -- | $625,752 +2% |
| 2011 | -- | $613,482 +0.8% |
| 2010 | -- | $608,897 -0.2% |
| 2009 | -- | $610,343 +2% |
| 2008 | -- | $598,375 +2% |
| 2007 | -- | $586,643 +2% |
| 2006 | -- | $575,140 +2% |
| 2005 | -- | $563,863 +2% |
| 2004 | -- | $552,806 +43.3% |
| 2003 | -- | $385,708 |
| 2002 | -- | $385,708 |
| 2001 | -- | $385,708 |
| 2000 | -- | $385,708 |
Find assessor info on the county website
Monthly payment
Est. payment
Payment breakdown
Explore the cost of this home by adjusting the details. Changes won't be saved.Climate risks
Neighborhood: 92395
Nearby schools
GreatSchools rating
- 7/10Endeavour School Of ExplorationGrades: K-6Distance: 0.9 mi
- 3/10Lakeview Leadership AcademyGrades: 7-12Distance: 0.8 mi
- 3/10Lomitas Elementary SchoolGrades: K-6Distance: 1.6 mi
- $883,1005 bd4 ba3.9k sqft13109 Sage Hen Rd, Victorville, CA 92395Off Market
- $706,9005 bd3 ba3.6k sqft13085 Sage Hen Rd, Victorville, CA 92395Off Market
- $990,5004 bd4 ba4.6k sqft13121 Sage Hen Rd, Victorville, CA 92395Off Market
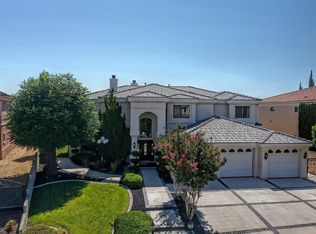
- $596,3004 bd3 ba2.8k sqft13073 Sage Hen Dr, Victorville, CA 92395Off Market
- $130,0007,187 sqft13080 Sage Hen Dr, Victorville, CA 92395Sold
- $58,0307,187 sqft13096 Sage Hen Rd, Victorville, CA 92395Off Market
- $510,0003 bd2 ba2.3k sqft13064 Sage Hen Rd, Victorville, CA 92395Sold
- $571,0004 bd3 ba2.8k sqft13112 Sage Hen Rd, Victorville, CA 92395Off Market
A local agent can set up tours, give advice and negotiate with sellers.
Similar homes
- $949,0003 bd3 ba3.3k sqft18075 Mariner Dr, Victorville, CA 92395For Sale
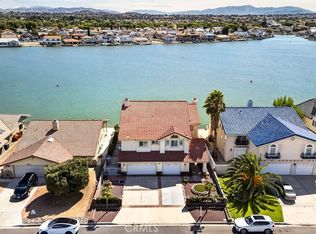 MLS ID #PW26174494, Myong Rose, New Star Realty & Investment. CRMLS
 - $824,9994 bd3 ba3.1k sqft18065 Lakeview Dr, Victorville, CA 92395For Sale
 MLS ID #TR26172240, Catherine Saravia, Saravia Realty. CRMLS
 - $760,0006 bd3 ba4.6k sqft13610 Hidden Valley Rd, Victorville, CA 92395For Sale
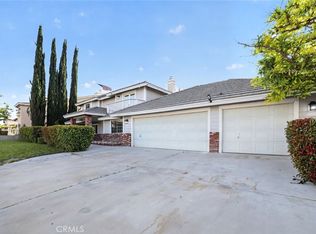 MLS ID #SR26084920, Haik Bokhchalian, JohnHart Real Estate. CRMLS
 - $699,8004 bd3 ba3.6k sqft17715 Vista Point Dr, Victorville, CA 92395For Sale
 MLS ID #HD26165837, Kenneth Parker, Ken Parker, Broker. CRMLS
 - $849,0005 bd5 ba3.8k sqft20080 Waco Ct, Apple Valley, CA 92308For SaleMLS ID #HD26177237, Richard Bounce, Richard Bounce, Broker. CRMLS
- $739,0004 bd3 ba4k sqft13380 Driftwood Dr, Victorville, CA 92395For SaleMLS ID #HD26074303, James Conlon, RE/MAX FREEDOM. CRMLS
- $695,0004 bd3 ba2.6k sqft18570 Niagara Dr, Victorville, CA 92395For SaleMLS ID #HD26150812, Allison Flatt, Compass. CRMLS
- $665,0003 bd3 ba3.7k sqft18475 Trout Ln, Victorville, CA 92395For SaleMLS ID #HD26166900, Justin Cubbins, First Team Real Estate-HighDes. CRMLS
- $824,9004 bd3 ba4.2k sqft14942 Riverside Dr, Apple Valley, CA 92307For SaleMLS ID #HD26176479, Enedina Perez, Coldwell Banker Home Source. CRMLS
- $699,0003 bd4 ba3.9k sqft13505 Stoneridge Dr, Victorville, CA 92395For SaleMLS ID #HD26105379, Gregory Powell, Century 21 Masters. CRMLS
- $859,0004 bd5 ba3.2k sqft19204 Monterey St, Apple Valley, CA 92308For SaleMLS ID #HD26137780, Trish Watkins, Realty ONE Group Empire. CRMLS
- $799,0004 bd4 ba3.3k sqft18269 Manzanita St, Hesperia, CA 92345For SaleMLS ID #SR26175828, Nadia Melkonian, Coldwell Banker Hallmark Realty. CRMLS
- $680,0004 bd3 ba2.9k sqft18380 Lakeview Dr, Victorville, CA 92395For SaleMLS ID #CV26127072, Justino Estrada, CENTURY 21 PRIMETIME REALTORS. CRMLS
- $984,9007 bd4 ba4k sqft13863 Pamlico Rd, Apple Valley, CA 92307For SaleMLS ID #HD26066608, Juan Rivera, Realty ONE Group Empire. CRMLS
- $509,9003 bd3 ba2.2k sqft13170 Palos Grande Dr, Victorville, CA 92395For SaleMLS ID #HD26138238, Nicole Galloway, Realty ONE Group Empire. CRMLS
- $870,0005 bd3 ba3.6k sqft8160 April Ave, Hesperia, CA 92345For SaleMLS ID #HD26158224, Miguel Gil Alvarado, Realty ONE Group Empire. CRMLS
- $579,9994 bd3 ba2.5k sqft13385 Alta Vista Dr, Victorville, CA 92395For SaleMLS ID #HD26137416, Kimberly Galvan, eXp Realty of Southern Califor. CRMLS
- $799,0005 bd4 ba3.1k sqft19475 Us Highway 18, Apple Valley, CA 92307For SaleMLS ID #HD26155250, Kimberly Jarrard, RE/MAX FREEDOM. CRMLS
- $939,0005 bd5 ba4.5k sqft16233 Ridge View Dr, Apple Valley, CA 92307For SaleMLS ID #CV26124260, Deanna Vela, eXp Realty of Southern Califor. CRMLS
- $739,5005 bd4 ba3.6k sqft12638 Remington Rd, Apple Valley, CA 92308For SaleMLS ID #HD26170133, Enedina Perez, Coldwell Banker Home Source. CRMLS
Local buyer's agents are ready to help
