Welcome to Forest Edge Sutton, where this well-maintained and thoughtfully updated condominium offers space, flexibility and a wooded New England setting. The main level features hardwood flooring, fresh paint and an open living and dining area with a vaulted ceiling and direct access to the updated rear Trex deck overlooking the wooded surroundings and lawn. The kitchen offers custom cabinetry and an eat-in area, while a separate flex room provides space for a home office, den or additional living area. A half bath and interior access to the attached two-car garage complete the first floor. Upstairs, a dual-suite layout offers two generously sized bedrooms, each with a private full bath and walk-in closet. An open loft overlooking the main living area adds flexible living space, and second-floor laundry adds everyday convenience. The walk-out lower level offers approx. 480 sq. ft. of additional finished space, suited to a media room, exercise area, recreation room or other flexible use, plus additional well laid out storage with shelving access from two sides. Step outside to a well-kept lawn framed by a wooded backdrop. Updates per seller include kitchen cabinetry (approx. 2020), finished lower level (approx. 2022), roof (approx. 2020–2021), gas water heater (approx. 2019–2020) and newer toilets. Located within easy reach of area recreation, dining, major routes and the Grafton Commuter Rail station, this Forest Edge home pairs a versatile floor plan with a quiet, wooded setting. Information deemed reliable but not guaranteed; buyer/buyer's agent to verify all information, including measurements, updates and condominium documents.
For sale
$494,500
131 Ariel Cir #131, Sutton, MA 01590
2beds
2,512sqft
Condominium, Townhouse
Built in 2004
-- sqft lot
$-- Zestimate®
$197/sqft
$400/mo HOA
What's special
Vaulted ceilingSecond-floor laundryEat-in areaHardwood flooringQuiet wooded settingCustom cabinetryFresh paint
- 1 day
- 113
- 8
Zillow last checked:
Listing updated:
Listed by:
Donald Savastano 978-273-8685,
The Nest Real Estate Agency, LLC 617-869-2148,
Susana Ribeiro Pacensa 508-333-0541
Source: MLS PIN,MLS#: 73583576
Facts & features
Interior
Bedrooms & bathrooms
- Bedrooms: 2
- Bathrooms: 3
- Full bathrooms: 2
- 1/2 bathrooms: 1
Primary bedroom
- Features: Bathroom - Full, Walk-In Closet(s), Closet, Flooring - Wall to Wall Carpet
- Level: Second
Bedroom 2
- Features: Bathroom - Full, Walk-In Closet(s), Closet
- Level: Second
Primary bathroom
- Features: Yes
Bathroom 1
- Features: Bathroom - Half
- Level: First
Bathroom 2
- Features: Bathroom - Full, Bathroom - Tiled With Shower Stall
- Level: Second
Bathroom 3
- Features: Bathroom - Full, Bathroom - Tiled With Tub & Shower
- Level: Second
Dining room
- Features: Cathedral Ceiling(s), Flooring - Hardwood, Open Floorplan
- Level: Main,First
Family room
- Features: Exterior Access, Storage
- Level: Basement
Kitchen
- Features: Closet/Cabinets - Custom Built, Flooring - Hardwood, Dining Area, Pantry, Countertops - Stone/Granite/Solid, Cabinets - Upgraded, Exterior Access, High Speed Internet Hookup, Remodeled, Stainless Steel Appliances
- Level: First
Living room
- Features: Cathedral Ceiling(s), Vaulted Ceiling(s), Flooring - Hardwood, Cable Hookup, Deck - Exterior, Exterior Access, High Speed Internet Hookup, Open Floorplan
- Level: Main,First
Heating
- Central, Forced Air, Natural Gas
Cooling
- Central Air
Appliances
- Included: Range, Dishwasher, Refrigerator, Washer, Dryer
- Laundry: Electric Dryer Hookup, Washer Hookup, Second Floor, In Unit
Features
- High Speed Internet Hookup, Den
- Flooring: Wood, Tile, Carpet, Flooring - Hardwood
- Windows: Insulated Windows
- Has basement: Yes
- Number of fireplaces: 1
- Fireplace features: Dining Room, Living Room
- Common walls with other units/homes: 2+ Common Walls
Interior area
- Total structure area: 2,512
- Total interior livable area: 2,512 sqft
- Finished area above ground: 2,032
- Finished area below ground: 480
Property
Parking
- Total spaces: 4
- Parking features: Attached, Garage Door Opener, Storage, Workshop in Garage, Off Street, Paved
- Attached garage spaces: 2
- Uncovered spaces: 2
Features
- Entry location: Unit Placement(Street,Ground,Walkout)
- Patio & porch: Porch, Deck, Deck - Vinyl, Covered
- Exterior features: Porch, Deck, Deck - Vinyl, Covered Patio/Deck, Garden
Details
- Parcel number: 4543388
- Zoning: R1
Construction
Type & style
- Home type: Townhouse
- Property subtype: Condominium, Townhouse
Materials
- Frame
- Roof: Shingle
Condition
- Year built: 2004
Utilities & green energy
- Electric: Circuit Breakers
- Sewer: Public Sewer
- Water: Public
- Utilities for property: for Gas Range
Community & HOA
Community
- Features: Public Transportation, Shopping, Park, Golf
HOA
- Services included: Insurance, Maintenance Structure, Road Maintenance, Maintenance Grounds, Snow Removal, Trash, Reserve Funds
- HOA fee: $400 monthly
Location
- Region: Sutton
Financial & listing details
- Price per square foot: $197/sqft
- Tax assessed value: $446,100
- Annual tax amount: $5,152
- Date on market: 9/29/2026
- Listing terms: Contract
Estimated market value
Not available
Estimated sales range
Not available
Not available
Price history
| Date | Event | Price |
|---|---|---|
| 9/29/2026 | Listed for sale | $494,500$197/sqft |
Source: MLS PIN #73583576 Report a problem | ||
Public tax history
Tax history is unavailable.
Monthly payment
Est. payment
Payment breakdown
Explore the cost of this home by adjusting the details. Changes won't be saved.Climate risks
Neighborhood: 01590
Nearby schools
Schools provided by the listing agent
- Elementary: Simonian /Sutton Elementary
- Middle: Sutton Middle
- High: Sutton High
Source: MLS PIN. This data may not be complete. We recommend contacting the local school district to confirm school assignments for this home.
Similar homes
- $510,0002 bd3 ba2.1k sqftWoodberry Heights, Sutton, MA 01590For Sale
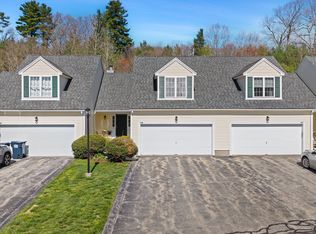 MLS ID #73577962, Eric Stinehelfer, Mathieu Newton Sotheby's International Realty. MLS PIN
 - $490,0002 bd3 ba1.4k sqftWoodburyville Heights, Sutton, MA 01590For Sale
 MLS ID #73581309, We Close Deals Team, Lamacchia Realty, Inc.. MLS PIN
 - $550,0004 bd3 ba2.3k sqft66 Buttonwood Ave, Sutton, MA 01590For Sale
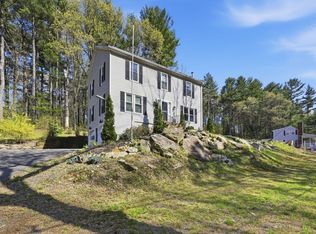 MLS ID #73571752, Moussa Hamadeh, Berkshire Hathaway HomeServices Realty Professionals. MLS PIN
 - $539,9004 bd2 ba2k sqft198 Uxbridge Rd, Sutton, MA 01590For Sale
 MLS ID #73583921, Ariadne Davis, Remax Revolution. MLS PIN
