Welcome to 48 Sunset Drive, an attractive home with great space nestled in a peaceful, rural setting on a scenic dead-end street! Upon entering, you will find a spacious living room to the left with an arched doorway, bay window, recessed lights and hardwood floors. To the right is a sunny dining room, also with bay window, chandelier and hardwood floors. A bright, open-concept kitchen features white cabinets, stainless steel appliances and a two-tiered island area, also with hardwood floors. Off the kitchen is a spacious family room with two sliders that open to a patio area. The mudroom leads to a two-car garage. Rounding out the first floor is a great flex space perfect for an office or guest room, plus a full bath. On the second floor, there's a spacious primary bedroom with new flooring & two generous-sized closets. Also, two additional bedrooms both with closets and a second full bath. Enjoy a terrific level lot with a patio, fire pit and fenced area perfect for pets or gardens. Enjoy an amazing country setting near Foppema's Farm known for fresh produce, baked goods and a welcoming atmosphere! Move right into this charming home in a wonderful country setting today!
Pending
Price cut: $10K (10/15)
$540,000
48 Sunset Dr, Northbridge, MA 01534
3beds
2,100sqft
Single Family Residence
Built in 1960
0.34 Acres Lot
$520,800 Zestimate®
$257/sqft
$-- HOA
What's special
Two-car garageFire pitBright open-concept kitchenSpacious family roomSunny dining roomHardwood floorsSpacious primary bedroom
- 30 days
- 594
- 36
Zillow last checked:
Listing updated:
Listed by:
The Kattman Team 508-277-6675,
ERA Key Realty Services-Bay State Group 508-376-8200
Source: MLS PIN,MLS#: 73584126
Facts & features
Interior
Bedrooms & bathrooms
- Bedrooms: 3
- Bathrooms: 2
- Full bathrooms: 2
Primary bedroom
- Features: Closet, Flooring - Vinyl
- Level: Second
- Area: 249.11
- Dimensions: 12.67 x 19.67
Bedroom 2
- Features: Closet
- Level: Second
- Area: 167.75
- Dimensions: 11 x 15.25
Bedroom 3
- Features: Closet
- Level: Second
- Area: 172.83
- Dimensions: 11.33 x 15.25
Bathroom 1
- Features: Bathroom - Full, Bathroom - With Tub & Shower, Recessed Lighting
- Level: First
Bathroom 2
- Features: Bathroom - Full, Bathroom - With Tub & Shower
- Level: Second
Dining room
- Features: Flooring - Hardwood, Window(s) - Bay/Bow/Box, Lighting - Overhead
- Level: First
- Area: 217.22
- Dimensions: 11.33 x 19.17
Family room
- Features: Slider
- Level: First
- Area: 256.71
- Dimensions: 15.25 x 16.83
Kitchen
- Features: Flooring - Hardwood, Kitchen Island, Recessed Lighting
- Level: First
- Area: 142.61
- Dimensions: 11.33 x 12.58
Living room
- Features: Flooring - Hardwood, Window(s) - Bay/Bow/Box, Recessed Lighting
- Level: First
- Area: 169.06
- Dimensions: 11.33 x 14.92
Office
- Features: Closet, Flooring - Hardwood, Lighting - Overhead
- Level: First
- Area: 124.67
- Dimensions: 11 x 11.33
Heating
- Baseboard, Oil
Cooling
- None
Appliances
- Included: Range, Dishwasher, Refrigerator, Range Hood
Features
- Closet, Lighting - Overhead, Office
- Flooring: Wood, Flooring - Hardwood
- Basement: Full,Bulkhead,Sump Pump,Unfinished
- Has fireplace: No
Interior area
- Total structure area: 2,100
- Total interior livable area: 2,100 sqft
- Finished area above ground: 2,100
Video & virtual tour
Property
Parking
- Total spaces: 6
- Parking features: Attached, Paved Drive, Off Street
- Attached garage spaces: 2
- Uncovered spaces: 4
Features
- Levels: Multi/Split
- Patio & porch: Patio
- Exterior features: Patio, Rain Gutters, Fenced Yard
- Fencing: Fenced
Lot
- Size: 0.34 Acres
- Features: Level
Details
- Parcel number: 1638920
- Zoning: R2
Construction
Type & style
- Home type: SingleFamily
- Property subtype: Single Family Residence
Materials
- Frame
- Foundation: Concrete Perimeter
- Roof: Shingle
Condition
- Year built: 1960
Utilities & green energy
- Electric: 200+ Amp Service
- Sewer: Private Sewer
- Water: Public
Community & HOA
HOA
- Has HOA: No
Location
- Region: Northbridge
Financial & listing details
- Price per square foot: $257/sqft
- Tax assessed value: $422,400
- Annual tax amount: $4,813
- Date on market: 10/4/2026
- Exclusions: Microwave. Hot Tub
Estimated market value
$520,800
$490,000 - $552,000
$3,088/mo
Price history
| Date | Event | Price |
|---|---|---|
| 10/16/2026 | Pending sale | $540,000$257/sqft |
Source: MLS PIN #73584126 Report a problem | ||
| 10/15/2026 | Price change | $540,000-1.8%$257/sqft |
Source: MLS PIN #73584126 Report a problem | ||
| 9/30/2026 | Listed for sale | $550,000+96.4%$262/sqft |
Source: MLS PIN #73584126 Report a problem | ||
| 6/17/2016 | Sold | $280,000$133/sqft |
Source: Public Record Report a problem | ||
Public tax history
| Year | Property taxes | Tax assessment |
|---|---|---|
| 2025 | $4,720 +2.7% | $400,300 +5.3% |
| 2024 | $4,597 -4.4% | $380,200 +2.5% |
| 2023 | $4,809 +8.3% | $371,100 +15% |
| 2022 | $4,442 +2.7% | $322,600 +8.1% |
| 2021 | $4,324 +7.7% | $298,400 +2.9% |
| 2020 | $4,014 +10.8% | $290,000 +3.8% |
| 2019 | $3,624 +5.2% | $279,400 +5% |
| 2018 | $3,445 +0.4% | $266,200 +5% |
| 2017 | $3,431 +5.2% | $253,600 +6.9% |
| 2016 | $3,262 +2.8% | $237,200 |
| 2015 | $3,174 +0.9% | $237,200 |
| 2014 | $3,145 +1% | $237,200 -5.9% |
| 2013 | $3,115 -4.3% | $252,200 -0.8% |
| 2012 | $3,256 +6.6% | $254,200 -2.6% |
| 2011 | $3,055 +6.3% | $261,100 -5.5% |
| 2010 | $2,874 -1.7% | $276,300 -5% |
| 2009 | $2,925 +7.9% | $290,800 -7% |
| 2008 | $2,712 +4.1% | $312,800 +2.6% |
| 2007 | $2,605 -0.9% | $305,000 |
| 2006 | $2,629 +3.7% | $305,000 +9% |
| 2005 | $2,536 +7.4% | $279,900 +56.7% |
| 2004 | $2,361 +2.4% | $178,600 |
| 2003 | $2,306 +17.5% | $178,600 +43.3% |
| 2001 | $1,962 +10.8% | $124,600 +4.4% |
| 1998 | $1,770 | $119,400 |
Find assessor info on the county website
Monthly payment
Est. payment
Payment breakdown
Explore the cost of this home by adjusting the details. Changes won't be saved.Climate risks
Neighborhood: Whitinsville
Similar homes
- $509,9003 bd2 ba1.4k sqft1076 Hill St, Northbridge, MA 01534For Sale
 MLS ID #73589070, Heather McKeon Mawn, Lamacchia Realty, Inc.. MLS PIN
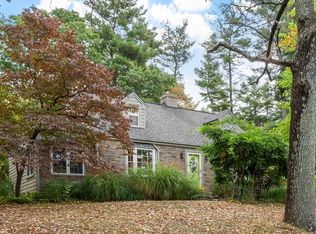
- $589,0003 bd3 ba1.8k sqft100 Sprague St, Northbridge, MA 01534For Sale
 MLS ID #73590024, Susan Davis, Century 21 Custom Home Realty. MLS PIN
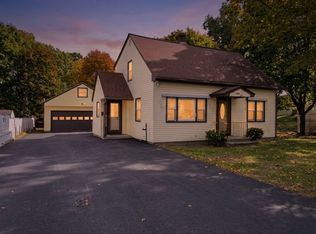
- $549,9003 bd2 ba1.8k sqft340 Purgatory Rd, Whitinsville, MA 01588For Sale
 MLS ID #73589602, Keith Cordial, Coldwell Banker Realty - Leominster. MLS PIN
- $474,9003 bd2 ba1.7k sqft38 Plummer Park, Northbridge, MA 01534For Sale
 MLS ID #73590867, Matthew Ryan, Century 21 Custom Home Realty. MLS PIN
