Welcome to a truly special, beautifully designed townhouse where modern style, comfort, and attention to detail come together in every room. This home has been thoughtfully updated throughout and is completely move-in ready. Step inside and you’ll immediately notice the beautiful hardwood floors, modern interior doors, elegant finishes, and a cohesive contemporary design where every detail has been carefully considered. At the heart of the home is a brand-new modern kitchen featuring premium appliances, stylish finishes, and a functional layout designed for both everyday living and entertaining. The home offers three comfortable bedrooms and 3.5 bathrooms, including three full bathrooms and a convenient powder room. The fully finished basement takes this home to another level. Designed as a true extension of the living space, it features a home theater, a sauna, a full bathroom, and a private bonus room that can be used as a home office, guest room, or additional bedroom. Whether you’re enjoying movie night, relaxing in the sauna, working from home, or hosting overnight guests, this space offers exceptional flexibility and comfort. Another great feature is the high-quality Japanese tankless gas water heater, providing continuous hot water on demand — so you can enjoy long showers, use multiple bathrooms, or run hot water throughout the home without worrying about a traditional tank running out. One of the most peaceful features of the home is the beautiful rear deck, opening to a quiet green space surrounded by mature trees — a wonderful setting for morning coffee, outdoor dining, or simply relaxing at the end of the day. The home is located in a beautifully maintained community with attractive landscaping, peaceful surroundings, and wonderful neighbors. This is more than a beautifully renovated townhouse — it is a home designed to make everyday life comfortable, relaxing, and enjoyable. From the moment you walk through the door, it simply feels like home — the kind of place you fall in love with and never want to leave.
Pending
$599,900
131 Ashley Dr, Feasterville Trevose, PA 19053
3beds
2,134sqft
Townhouse
Built in 2005
-- sqft lot
$600,100 Zestimate®
$281/sqft
$197/mo HOA
What's special
Stylish finishesElegant finishesModern styleFully finished basementBrand-new modern kitchenPremium appliancesAttractive landscaping
- 18 days
- 648
- 33
Zillow last checked:
Listing updated:
Listed by:
Eldar Badal 267-746-6000,
RE/MAX Properties - Newtown 2159687400
Source: Bright MLS,MLS#: PABU2128930
Facts & features
Interior
Bedrooms & bathrooms
- Bedrooms: 3
- Bathrooms: 4
- Full bathrooms: 3
- 1/2 bathrooms: 1
- Main level bathrooms: 4
- Main level bedrooms: 3
Basement
- Description: Percent Finished: 100.0
- Area: 0
Heating
- Central, Natural Gas
Cooling
- Central Air, Electric
Appliances
- Included: Gas Water Heater
Features
- Basement: Finished
- Has fireplace: No
Interior area
- Total structure area: 2,134
- Total interior livable area: 2,134 sqft
- Finished area above ground: 2,134
- Finished area below ground: 0
Property
Parking
- Total spaces: 3
- Parking features: Garage Faces Front, Built In, Asphalt, Attached, Driveway
- Attached garage spaces: 3
- Has uncovered spaces: Yes
Accessibility
- Accessibility features: None
Features
- Levels: Two
- Stories: 2
- Pool features: None
Details
- Additional structures: Above Grade, Below Grade
- Parcel number: 21009153050
- Zoning: R2
- Special conditions: Standard
Construction
Type & style
- Home type: Townhouse
- Architectural style: Contemporary
- Property subtype: Townhouse
Materials
- Frame
- Foundation: Block
Condition
- New construction: No
- Year built: 2005
Utilities & green energy
- Sewer: Public Sewer
- Water: Public
- Utilities for property: Natural Gas Available
Community & HOA
Community
- Subdivision: Walnut Ridge
HOA
- Has HOA: Yes
- HOA fee: $197 monthly
Location
- Region: Feasterville Trevose
- Municipality: LOWER SOUTHAMPTON TWP
Financial & listing details
- Price per square foot: $281/sqft
- Tax assessed value: $29,640
- Annual tax amount: $7,060
- Date on market: 8/14/2026
- Listing agreement: Exclusive Right To Sell
- Listing terms: Cash,Conventional
- Ownership: Fee Simple
Estimated market value
$600,100
$570,000 - $630,000
$3,196/mo
Price history
| Date | Event | Price |
|---|---|---|
| 8/19/2026 | Pending sale | $599,900$281/sqft |
Source:  Bright MLS #PABU2128930 Report a problem Bright MLS #PABU2128930 Report a problem | ||
| 8/14/2026 | Listed for sale | $599,900-4.8%$281/sqft |
Source: Bright MLS #PABU2128930 Report a problem | ||
| 9/3/2024 | Listing removed | $630,000$295/sqft |
Source: Bright MLS #PABU2077660 Report a problem | ||
| 8/26/2024 | Price change | $630,000-3.1%$295/sqft |
Source: Bright MLS #PABU2077660 Report a problem | ||
| 8/20/2024 | Listed for sale | $650,000+83.1%$305/sqft |
Source: Bright MLS #PABU2077660 Report a problem | ||
| 9/26/2018 | Sold | $355,000+20.3%$166/sqft |
Source: Public Record Report a problem | ||
| 9/9/2014 | Sold | $295,000+195%$138/sqft |
Source: Public Record Report a problem | ||
| 7/10/2014 | Price change | $100,000+11.1%$47/sqft |
Source: Luckhouse Realty. Property is being auctioned on Auction.com Report a problem | ||
| 6/28/2014 | Listed for sale | $90,000-73.9%$42/sqft |
Source: Property is being auctioned on Auction.com Report a problem | ||
| 5/4/2006 | Sold | $345,000$162/sqft |
Source: Public Record Report a problem | ||
Public tax history
| Year | Property taxes | Tax assessment |
|---|---|---|
| 2025 | $6,682 +1% | $29,640 |
| 2024 | $6,616 +5.9% | $29,640 |
| 2023 | $6,247 +2.7% | $29,640 |
| 2022 | $6,080 | $29,640 |
| 2021 | $6,080 +1.2% | $29,640 |
| 2020 | $6,006 +4.3% | $29,640 |
| 2018 | $5,760 +2.7% | $29,640 |
| 2017 | $5,610 -5.1% | $29,640 |
| 2016 | $5,910 +37.5% | $29,640 |
| 2015 | $4,299 | $29,640 |
| 2014 | $4,299 | $29,640 |
| 2013 | -- | $29,640 |
| 2012 | -- | $29,640 |
| 2011 | -- | $29,640 |
| 2010 | -- | $29,640 |
| 2009 | -- | $29,640 |
| 2008 | -- | $29,640 |
| 2007 | -- | $29,640 +826.2% |
| 2006 | -- | $3,200 |
| 2005 | -- | $3,200 |
Find assessor info on the county website
Monthly payment
Est. payment
Payment breakdown
Explore the cost of this home by adjusting the details. Changes won't be saved.Climate risks
Neighborhood: 19053
Nearby schools
Schools provided by the listing agent
- District: Neshaminy
Source: Bright MLS. This data may not be complete. We recommend contacting the local school district to confirm school assignments for this home.
- $574,9003 bd3 ba2.1k sqft133 Ashley Dr, Feasterville Trevose, PA 19053Sold
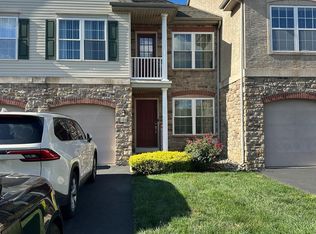
- $580,3003 bd2 ba2.1k sqft129 Ashley Dr, Feasterville Trevose, PA 19053Off Market
- $554,9003 bd2 ba2.1k sqft135 Ashley Dr, Feasterville, PA 19053Off Market
- $521,5003 bd3 ba2.1k sqft127 Ashley Dr, Feasterville Trevose, PA 19053Off Market
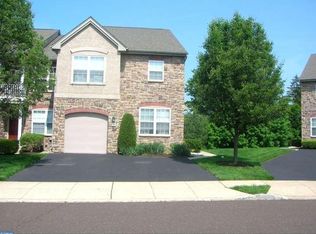
Similar homes
- $629,0003 bd4 ba2.3k sqft8 Sienna Pl, Feasterville, PA 19053For Sale

 MLS ID #PABU2123280, Joseph Bograd, Elite Realty Group Unl. Inc.. Bright MLS
 - $649,0003 bd3 ba1.7k sqft975 Spring View Dr, Southampton, PA 18966For Sale
 MLS ID #PABU2128472, Eldar Badal, RE/MAX Properties - Newtown. Bright MLS
 - $649,0005 bd3 ba2.7k sqft2750 Huntingdon Pike, Huntingdon Valley, PA 19006For Sale
 MLS ID #PAMC2189130, Kevin Le, Realty Mark Associates-CC. Bright MLS
 - $650,0004 bd3 ba2.7k sqft244 Kirk Dr, Huntingdon Valley, PA 19006For Sale
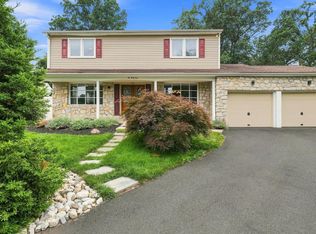 MLS ID #PAMC2189648, Elaine Glauberman, Coldwell Banker Hearthside Realtors. Bright MLS
 - $625,0003 bd4 ba2.6k sqft1419-21 S Orianna St, Philadelphia, PA 19147For SaleMLS ID #PAPH2664682, Melanie Gerchberg, KW Empower. Bright MLS
- $600,0005 bd4 ba2.7k sqft3036 Susquehanna Rd, Abington, PA 19001For SaleMLS ID #PAMC2189856, Brian Lanoza, Century 21 Advantage Gold-Southampton. Bright MLS
- $629,5003 bd4 ba1.9k sqft3180 Brookside Dr, Furlong, PA 18925For SaleMLS ID #PABU2128966, Pam Butera, Keller Williams Real Estate-Blue Bell. Bright MLS
- $545,0004 bd3 ba2.3k sqft1028 Arboretum Rd, Wyncote, PA 19095For SaleMLS ID #PAMC2191880, Tiffany Sellers, EXP Realty, LLC. Bright MLS
- $599,9003 bd3 ba2.3k sqft108A Dock St, Bensalem, PA 19020For SaleMLS ID #PABU2127682, Ashley Fe Mlodzinski, Better Homes and Gardens Real Estate - Maturo PA. Bright MLS
- $459,0004 bd3 ba1.7k sqft610 Valley Stream Cir, Langhorne, PA 19053For SaleMLS ID #PABU2126924, Max Shein, LPT Realty, LLC. Bright MLS
- $669,0004 bd3 ba2.2k sqft2446 New Market Sq S, Bensalem, PA 19020For SaleMLS ID #PABU2129696, Khush Yuldashev, Exceed Realty. Bright MLS
- $599,0004 bd3 ba1.9k sqft222 Jamestown St, Philadelphia, PA 19128For SaleMLS ID #PAPH2653832, Megan Reiss, Compass RE. Bright MLS
- $340,0003 bd2 ba1.3k sqft12632 Ramer Rd, Philadelphia, PA 19154For SaleMLS ID #PAPH2652526, Susan Smith, Keller Williams Real Estate-Montgomeryville. Bright MLS
- $549,0003 bd3 ba1.7k sqft46 Laurel Cir, Newtown, PA 18940For SaleMLS ID #PABU2128224, Greg Boytos, RE/MAX Properties - Newtown. Bright MLS
- $799,8003 bd3 ba2.6k sqft3694 Marc Ln, Huntingdon Valley, PA 19006For SaleMLS ID #PAMC2185978, Anthony DiCicco, Keller Williams Real Estate - Newtown. Bright MLS
- $649,0003 bd3 ba2.4k sqft5 Jefferson Ave, East Norriton, PA 19401For SaleMLS ID #PAMC2192002, Connor Eichman, Premier Property Management & Realty LLC. Bright MLS
- $600,0003 bd6 ba2k sqft7400 Claridge St, Philadelphia, PA 19111For SaleMLS ID #PAPH2578434, Aneury Rodriguez, Keller Williams Real Estate Tri-County. Bright MLS
- $600,0004 bd3 ba2.7k sqft643 Highland Ave, Cherry Hill, NJ 08002For SaleMLS ID #NJCD2121902, Darlene Mayernik, Keller Williams Premier. Bright MLS
- $474,9003 bd3 ba2.1k sqft105 Loller Rd, Hatboro, PA 19040For SaleMLS ID #PAMC2191262, Kevin Madden, RE/MAX Centre Realtors. Bright MLS
- $699,9004 bd3 ba2.9k sqft23 Great Oak Dr, Churchville, PA 18966For SaleMLS ID #PABU2127992, Joseph Bograd, Elite Realty Group Unl. Inc.. Bright MLS
