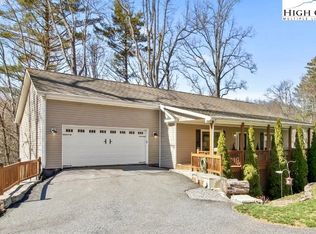
NEW CONSTRUCTION right in the center of the Gorgeous Mountain Town of Boone! The location doesn't get any better - very secluded yet so convenient. Gorgeous 3BR/2.5BA home at the end of a private cul de sac. 5 minutes or less to anywhere in Boone! The home is very well built, steel foundation. Walk right in without a single stair! Beautiful luxury vinyl plank flooring throughout the entire home. The main level has a gracious great room, a true chef's kitchen, laundry room and half bath. Front porch on the main level as well as a very secluded back porch, perfect for grilling and chilling. Upper level has 3BR/2.5BA including a large primary with an ensuite bath with a impressive tile shower. Lowest level has a very large space - ideal for a large den or you could make more bedrooms or a combination of both. Also, there is a private patio out the back on this level as well. Everything is brand new - this home was just finished. Ready for a brand new home in the perfect location? Come take a look today!
Under contract-no show
$679,900
131 Bryce Way, Boone, NC 28607
3beds
2,143sqft
Single Family Residence
Built in 2025
0.38 Acres Lot
$665,000 Zestimate®
$317/sqft
$-- HOA
What's special
- 289 days
- 38
- 1
Zillow last checked:
Listing updated:
Listed by:
Matthew De Camara matt@decamara.com,
De Camara Properties Inc
Source: Canopy MLS as distributed by MLS GRID,MLS#: 4329202
Facts & features
Interior
Bedrooms & bathrooms
- Bedrooms: 3
- Bathrooms: 3
- Full bathrooms: 2
- 1/2 bathrooms: 1
Primary bedroom
- Features: En Suite Bathroom
- Level: Upper
Bedroom s
- Level: Upper
Bedroom s
- Level: Upper
Bathroom full
- Level: Upper
Bathroom full
- Level: Upper
Bathroom half
- Level: Main
Den
- Level: Basement
Dining room
- Level: Main
Kitchen
- Level: Main
Living room
- Level: Basement
Living room
- Level: Main
Heating
- Electric, Forced Air
Cooling
- Central Air, Electric
Appliances
- Included: Dishwasher, Electric Range, Microwave, Refrigerator
- Laundry: Electric Dryer Hookup, Washer Hookup
Features
- Flooring: Tile, Vinyl
- Basement: Full
Interior area
- Total structure area: 1,488
- Total interior livable area: 2,143 sqft
- Finished area above ground: 1,488
- Finished area below ground: 655
Property
Parking
- Parking features: Driveway
- Has uncovered spaces: Yes
Features
- Levels: Two
- Stories: 2
- Patio & porch: Covered, Front Porch, Patio, Rear Porch
- Has view: Yes
- View description: Mountain(s), Winter
Lot
- Size: 0.38 Acres
- Features: Cul-De-Sac
Details
- Parcel number: 2900832505000
- Zoning: R-1
- Special conditions: Standard
Construction
Type & style
- Home type: SingleFamily
- Property subtype: Single Family Residence
Materials
- Wood
Condition
- New construction: Yes
- Year built: 2025
Utilities & green energy
- Sewer: Public Sewer
- Water: City
- Utilities for property: Cable Available
Community & HOA
Community
- Subdivision: Poplar Hills
Location
- Region: Boone
Financial & listing details
- Price per square foot: $317/sqft
- Tax assessed value: $850,000
- Date on market: 12/12/2025
- Cumulative days on market: 289 days
- Listing terms: Cash,Conventional
- Road surface type: Asphalt, Paved
Estimated market value
$665,000
$625,000 - $712,000
$3,402/mo
Price history
| Date | Event | Price |
|---|---|---|
| 7/15/2026 | Pending sale | $679,900$317/sqft |
Source:  High Country AOR #259338 Report a problem High Country AOR #259338 Report a problem | ||
| 5/28/2026 | Price change | $679,900-12.3%$317/sqft |
Source: High Country AOR #259338 Report a problem | ||
| 3/6/2026 | Price change | $775,000-8.8%$362/sqft |
Source: High Country AOR #259338 Report a problem | ||
| 12/11/2025 | Listed for sale | $850,000+1617.2%$397/sqft |
Source: High Country AOR #259338 Report a problem | ||
| 6/28/2023 | Sold | $49,500+98%$23/sqft |
Source: Public Record Report a problem | ||
| 3/26/2010 | Sold | $25,000$12/sqft |
Source: Public Record Report a problem | ||
Public tax history
| Year | Property taxes | Tax assessment |
|---|---|---|
| 2025 | -- | $37,600 |
| 2024 | $266 +2.2% | $37,600 |
| 2023 | $261 +2.2% | $37,600 |
| 2022 | $255 -27.7% | $37,600 -10% |
| 2021 | $352 +3.7% | $41,800 |
| 2020 | $340 | $41,800 |
| 2019 | $340 | $41,800 |
| 2018 | $340 +6.6% | $41,800 |
| 2017 | $319 -16.6% | $41,800 +16.8% |
| 2013 | $382 | $35,800 |
| 2012 | -- | $35,800 |
| 2011 | -- | $35,800 |
Find assessor info on the county website
Monthly payment
Est. payment
Payment breakdown
Explore the cost of this home by adjusting the details. Changes won't be saved.Climate risks
Neighborhood: 28607
Nearby schools
Schools provided by the listing agent
- Elementary: Hardin Park
- Middle: Hardin Park
- High: Watauga
Source: Canopy MLS as distributed by MLS GRID. This data may not be complete. We recommend contacting the local school district to confirm school assignments for this home.
Similar homes
- $599,9003 bd3 ba2k sqft806 Dogwood Rd, Boone, NC 28607For Sale
 MLS ID #4373905, Paul Lindemann, Real Broker, LLC. Canopy MLS as distributed by MLS GRID
 - $650,0003 bd3 ba1.9k sqft376 Deerfield Forest Parkway, Boone, NC 28607For Sale
 MLS ID #263673, Christy Lombardozzi. High Country AOR
 - $539,0003 bd3 ba2.3k sqft214 Blanwood Drive, Boone, NC 28607For Sale
 MLS ID #264193, Jaco Gerbrands. High Country AOR
 - $675,0003 bd3 ba1.6k sqft144 Warbler Way, Boone, NC 28607For Sale
 MLS ID #263698, Patrick Morgan. High Country AOR
 - $729,0003 bd2 ba2k sqft384 New River Heights Rd #12, Boone, NC 28607For SaleMLS ID #4304432, Jason Eldreth, A PLUS Realty. Canopy MLS as distributed by MLS GRID
- $625,0002 bd2 ba1.8k sqft188 Laurel Hill Dr #5, Boone, NC 28607For SaleMLS ID #4417361, Irene Sawyer, Keller Williams High Country. Canopy MLS as distributed by MLS GRID
- $645,0006 bd4 ba2.3k sqft140 Nestle Rd, Boone, NC 28607For SaleMLS ID #4383293, Miranda Boseman, Carolina Mountain Sales. Canopy MLS as distributed by MLS GRID
- $939,0004 bd3 ba2.1k sqft394 Kellwood Dr, Boone, NC 28607For SaleMLS ID #4412428, Craig Tribus, Beycome Brokerage Realty LLC. Canopy MLS as distributed by MLS GRID
