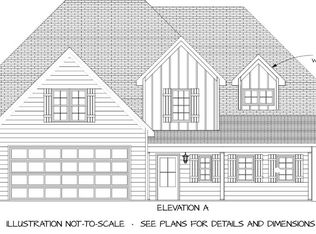
131 Canton Drive is nestled in the charming new subdivision of Canton Fields! Built by local builder CG2 Homes, this beautifully crafted home offers 4 bedrooms, 3.5 bathrooms, and inviting living spaces that blend comfort, functionality, and premier finishes. Situated on a spacious 0.71-acre lot, this property offers the perfect balance of privacy and convenience. Enjoy a peaceful setting while remaining approximately 20 minutes from Clemmons, Lexington, and Winston-Salem. From the attention to detail to the well-planned layout, this home offers a wonderful combination of style, space, and everyday livability. Experience the comfort of a home designed with both form and function in mind!
New construction
$507,283
131 Canton Dr, Lexington, NC 27295
4beds
3,086sqft
Stick/Site Built, Residential, Single Family Residence
Built in 2026
0.71 Acres Lot
$506,700 Zestimate®
$--/sqft
$-- HOA
What's special
Premier finishesPeaceful settingInviting living spacesWell-planned layout
- 11 days
- 283
- 23
Zillow last checked:
Listing updated:
Listed by:
Stacy Hill 336-399-2879,
Berkshire Hathaway HomeServices Carolinas Realty
Source: Triad MLS,MLS#: 1240206
Facts & features
Interior
Bedrooms & bathrooms
- Bedrooms: 4
- Bathrooms: 4
- Full bathrooms: 3
- 1/2 bathrooms: 1
- Main level bathrooms: 2
Primary bedroom
- Level: Main
- Dimensions: 14.25 x 16.5
Bedroom 2
- Level: Second
- Dimensions: 14.25 x 12.5
Bedroom 3
- Level: Second
- Dimensions: 12 x 12.5
Bedroom 4
- Level: Second
- Dimensions: 11 x 13
Bonus room
- Level: Second
- Dimensions: 11.67 x 24.25
Dining room
- Level: Main
- Dimensions: 14.58 x 12
Entry
- Level: Main
- Dimensions: 6.17 x 8.17
Kitchen
- Level: Main
- Dimensions: 10 x 13.42
Laundry
- Level: Main
- Dimensions: 6.75 x 7.83
Living room
- Level: Main
- Dimensions: 19 x 17.83
Loft
- Level: Second
- Dimensions: 18.67 x 13.25
Other
- Level: Second
- Dimensions: 10.17 x 8.58
Heating
- Heat Pump, Zoned, Natural Gas
Cooling
- Central Air
Appliances
- Included: Dishwasher, Gas Cooktop, Free-Standing Range, Gas Water Heater, Tankless Water Heater
- Laundry: Main Level
Features
- Ceiling Fan(s), Dead Bolt(s), Pantry
- Flooring: Carpet, Vinyl
- Has basement: No
- Number of fireplaces: 1
- Fireplace features: Living Room
Interior area
- Total structure area: 3,086
- Total interior livable area: 3,086 sqft
- Finished area above ground: 3,086
Property
Parking
- Total spaces: 2
- Parking features: Garage, Garage Door Opener, Attached
- Attached garage spaces: 2
Features
- Levels: One and One Half
- Stories: 1
- Pool features: None
Lot
- Size: 0.71 Acres
- Dimensions: 100 x 308 x 81 x 227
- Features: Cleared, Not in Flood Zone
Details
- Parcel number: 14001C0000002
- Zoning: RA3
- Special conditions: Owner Sale
Construction
Type & style
- Home type: SingleFamily
- Architectural style: Traditional
- Property subtype: Stick/Site Built, Residential, Single Family Residence
Materials
- Brick, Vinyl Siding
- Foundation: Slab
Condition
- New Construction
- New construction: Yes
- Year built: 2026
Utilities & green energy
- Sewer: Septic Tank
- Water: Public
Community & HOA
Community
- Subdivision: Canton Fields
HOA
- Has HOA: No
Location
- Region: Lexington
Financial & listing details
- Date on market: 10/26/2026
- Cumulative days on market: 11 days
- Listing agreement: Exclusive Right To Sell
- Listing terms: Cash,Conventional,FHA,VA Loan
Estimated market value
$506,700
$481,000 - $532,000
$2,832/mo
Price history
| Date | Event | Price |
|---|---|---|
| 10/26/2026 | Listed for sale | $507,283 |
Source:  Triad MLS #1240206 Report a problem | ||
Public tax history
Tax history is unavailable.
Monthly payment
Est. payment
Payment breakdown
Explore the cost of this home by adjusting the details. Changes won't be saved.Climate risks
Neighborhood: 27295
Nearby schools
Schools provided by the listing agent
- Elementary: Northwest
- Middle: North Davidson
- High: North Davidson
Source: Triad MLS. This data may not be complete. We recommend contacting the local school district to confirm school assignments for this home.
Similar homes
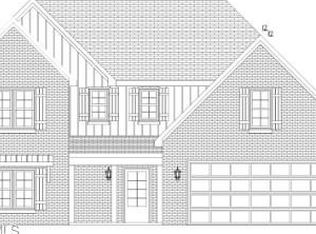
- $507,0654 bd4 ba3k sqft165 Canton Dr, Lexington, NC 27295New Construction

 MLS ID #1229923, Stacy Hill. Triad MLS
- $511,9684 bd4 ba2.7k sqft153 Canton Dr, Lexington, NC 27295New Construction
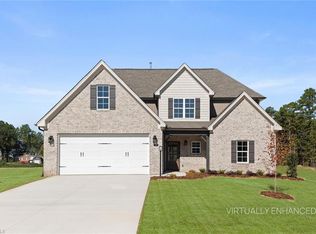 MLS ID #1229964, Stacy Hill. Triad MLS
- $490,0004 bd4 ba3.1k sqft286 Windsor Trl, Lexington, NC 27295For Sale
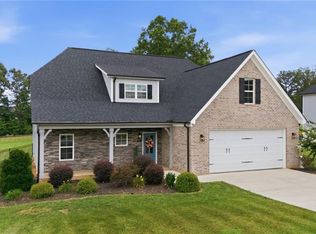 MLS ID #1228373, Andrew Lay. Triad MLS
- $390,0003 bd2 ba2.8k sqft1335 Old Mill Farm Rd, Lexington, NC 27295For Sale
 United Country
- $315,0003 bd3 ba2.1k sqft10066 Hampton Rd, Lexington, NC 27295For SaleMLS ID #1241059, Matt Taylor. Triad MLS
- $569,0003 bd4 ba2.5k sqft164 Quail Run Dr, Clemmons, NC 27012For SaleMLS ID #1241277, Michael Ferrin. Triad MLS
- $456,2336 bd4 ba3.3k sqft4007 Stirrup Dr, Clemmons, NC 27012New ConstructionMLS ID #1240961, Becca Thomason. Triad MLS
- $469,9004 bd4 ba2.7k sqft333 Enclave Dr, Clemmons, NC 27012New ConstructionMLS ID #1218298, Stacy Hill. Triad MLS
- $524,9005 bd3 ba3.2k sqft488 Dorchester St, Clemmons, NC 27012For SaleMLS ID #1228050, Ginger Baldwin. Triad MLS
- $305,0002 bd2 ba2.1k sqft989 Arvin Hill Ln, Lexington, NC 27295For SaleMLS ID #1234069, Tracy Dowling. Triad MLS
- $390,0003 bd3 ba1.8k sqft1335 Old Mill Farm Rd, Lexington, NC 27295For SaleMLS ID #1234285, Trey Swicegood. Triad MLS
- $279,9003 bd3 ba1.6k sqft191 Beaver Farm Rd, Lexington, NC 27295For SaleMLS ID #1231732, Melinda Sparks. Triad MLS
- $439,9003 bd3 ba2.3k sqft298 Covington Dr, Advance, NC 27006For SaleMLS ID #1240137, Sara Griffin. Triad MLS
- $434,0003 bd3 ba2.4k sqft5356 Graycliff Ln, Clemmons, NC 27012For SaleMLS ID #1238673, Arlene Rouse. Triad MLS
- $589,9003 bd3 ba2.9k sqft1025 Glen Day Dr, Clemmons, NC 27012For SaleMLS ID #1239389, Jessica Zombek Ferris. Triad MLS
- $270,0003 bd3 ba2.2k sqft3707 Welcome Arcadia Rd, Lexington, NC 27295For SaleMLS ID #1240743, Jayne Helms. Triad MLS
- $379,0004 bd3 ba2.8k sqft237 Baymeade Dr, Lexington, NC 27295New ConstructionTriad MLS
- $389,9003 bd2 ba1.5k sqft2131 Welcome Arcadia Rd, Lexington, NC 27295New ConstructionMLS ID #1240651, Shelly Hartman. Triad MLS
- $399,9904 bd3 ba2.5k sqft647 Gus Hill Rd, Clemmons, NC 27012For SaleMLS ID #1236605, Lucas Hutchins. Triad MLS
