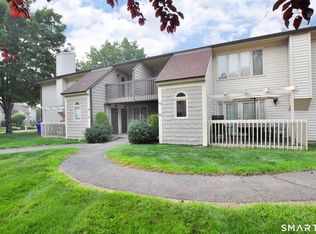
Seller is requesting offers be submitted by 6pm Monday June 22. Warm, Move-In Ready 2-Bed Ranch-Style Condo Bright first-floor ranch-style unit offering easy one-level living with 2 bedrooms with full baths. Light-filled living room features a cozy fireplace, vaulted ceiling, second story windows and ceiling fan - an inviting focal point for relaxing or entertaining. The freshly updated kitchen boasts new quartz counters, a new sink and faucet, a new stylish tile backsplash and pantry closet plus ample cabinet space. Convenience is built in with first-floor laundry. Recent updates throughout include all-new paint and brand-new carpet. Ceiling fans in every room add comfort and efficiency. Enjoy community amenities: in-ground pool, clubhouse, and tennis courts. Perfect for down-sizers, first-time buyers, or anyone seeking low-maintenance, single-level living with modern finishes and great shared facilities.
Accepting backups
$249,900
131 Carriage Crossing Lane #131, Middletown, CT 06457
2beds
840sqft
:
Get pre-qualified$2,199/mo
Condominium
Built in 1987
-- sqft lot
$251,700 Zestimate®
$298/sqft
$420/mo HOA
What's special
Cozy fireplacePantry closetNew stylish tile backsplashNew quartz countersBright first-floor ranch-style unitSecond story windowsModern finishes
- 42 days |
- 40 |
- 2 |
Likely to sell faster than
Zillow last checked:
Listing updated:
Listed by:
Joseph Carnemolla (860)872-2023,
Campbell-Keune Realty Inc 860-872-2023
Source: Smart MLS,MLS#: 24183071
Facts & features
Interior
Bedrooms & bathrooms
- Bedrooms: 2
- Bathrooms: 2
- Full bathrooms: 2
Primary bedroom
- Features: Ceiling Fan(s), Full Bath, Wall/Wall Carpet
- Level: Main
- Area: 154 Square Feet
- Dimensions: 11 x 14
Bedroom
- Features: Ceiling Fan(s), Full Bath, Wall/Wall Carpet
- Level: Main
- Area: 132 Square Feet
- Dimensions: 11 x 12
Kitchen
- Features: Remodeled, Quartz Counters, Pantry, Tile Floor
- Level: Main
- Area: 65 Square Feet
- Dimensions: 5 x 13
Living room
- Features: High Ceilings, Vaulted Ceiling(s), Ceiling Fan(s), Dining Area, Fireplace, Wall/Wall Carpet
- Level: Main
- Area: 195 Square Feet
- Dimensions: 13 x 15
Heating
- Forced Air, Electric
Cooling
- Central Air
Appliances
- Included: Oven/Range, Microwave, Refrigerator, Dishwasher, Disposal, Washer, Dryer, Electric Water Heater
Features
- Open Floorplan
- Basement: None
- Attic: None
- Number of fireplaces: 1
Interior area
- Total structure area: 840
- Total interior livable area: 840 sqft
- Finished area above ground: 840
- Finished area below ground: 0
Property
Features
- Stories: 1
- Patio & porch: Patio
- Exterior features: Sidewalk
- Has private pool: Yes
- Pool features: In Ground
Details
- Parcel number: 1006241
- Zoning: PRD-2
Construction
Type & style
- Home type: Condo
- Architectural style: Ranch
- Property subtype: Condominium
Materials
- Vinyl Siding, Brick
Condition
- New construction: No
- Year built: 1987
Utilities & green energy
- Sewer: Public Sewer
- Water: Public
- Utilities for property: Cable Available
Community & HOA
Community
- Features: Near Public Transport, Library, Medical Facilities, Paddle Tennis, Park, Shopping/Mall
HOA
- Has HOA: Yes
- Amenities included: Clubhouse, Exercise Room/Health Club, Guest Parking, Paddle Tennis, Pool, Tennis Court(s), Management
- Services included: Maintenance Grounds, Trash, Snow Removal, Pest Control, Pool Service, Insurance
- HOA fee: $420 monthly
Location
- Region: Middletown
Financial & listing details
- Price per square foot: $298/sqft
- Tax assessed value: $99,530
- Annual tax amount: $3,353
- Date on market: 6/11/2026
Estimated market value
$251,700
$239,000 - $264,000
$1,991/mo
Price history
| Date | Event | Price |
|---|---|---|
| 6/11/2026 | Listed for sale | $249,900+99.9%$298/sqft |
Source:  Smart MLS #24183071 Report a problem Smart MLS #24183071 Report a problem | ||
| 12/6/2018 | Sold | $125,000-16.6%$149/sqft |
Source: Smart MLS #170133954 Report a problem | ||
| 12/14/2007 | Sold | $149,900$178/sqft |
Source: Smart MLS #N269131 Report a problem | ||
Public tax history
Tax history is unavailable.
Monthly payment
Est. payment
Payment breakdown
Explore the cost of this home by adjusting the details. Changes won't be saved.Climate risks
Neighborhood: 06457
Nearby schools
GreatSchools rating
- 7/10Moody SchoolGrades: PK-5Distance: 1.5 mi
- 4/10Beman Middle SchoolGrades: 7-8Distance: 4.7 mi
- 4/10Middletown High SchoolGrades: 9-12Distance: 1.7 mi
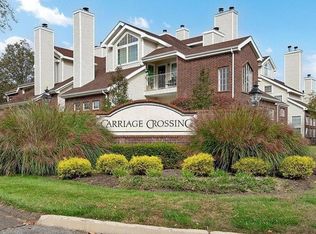
- $175,0001 bd1 ba670 sqft282 Carriage Crossing Ln #282, Middletown, CT 06457Sold
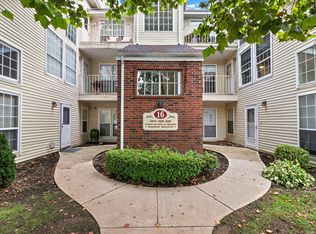
- $205,0002 bd2 ba866 sqft319 Carriage Crossing Ln #319, Middletown, CT 06457Sold
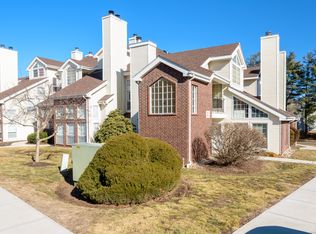
- $192,0001 bd1 ba760 sqft32 Carriage Crossing Ln #32, Middletown, CT 06457Sold
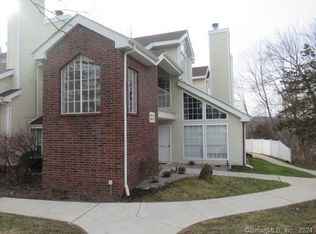
- $167,5001 bd1 ba758 sqft214 Carriage Crossing Ln #214, Middletown, CT 06457Sold
- $175,0001 bd1 ba670 sqft126 Carriage Xing, Middletown, CT 06457Sold
- $138,7001 bd1 ba670 sqft284 Carriage Crossing Ln #284, Middletown, CT 06457Sold
- $190,0001 bd1 ba1.5k sqft317 Carriage Crossing Ln #317, Middletown, CT 06457Sold
- $220,0002 bd2 ba840 sqft5 Carriage Crossing Ln #5, Middletown, CT 06457For Sale
- $150,0001 bd1 ba670 sqft106 Carriage Crossing Ln #106, Middletown, CT 06457Sold
A local agent can set up tours, give advice and negotiate with sellers.
Similar homes
- $239,0002 bd2 ba866 sqftCarriage Crossing, Middletown, CT 06457For Sale

 MLS ID #24188722, Pinky A. Murphy, Berkshire Hathaway NE Prop.. Smart MLS
 - $254,9002 bd2 ba1.1k sqftThe Oaks, Rocky Hill, CT 06067For Sale
 MLS ID #24192664, Madhu Reddy, Reddy Realty, LLC. Smart MLS
 - $200,0002 bd1 ba1k sqftCountry Squire Ii, Cromwell, CT 06416For Sale
 MLS ID #24193103, Christopher John Mentley, New Haus Group LLC. Smart MLS
 - $235,0002 bd2 ba1k sqftQuinnipiac Village, Meriden, CT 06451For Sale
 MLS ID #24189109, Andre Holloman, KW Legacy Partners. Smart MLS
 - $280,0002 bd2 ba1k sqftStrawberry Hill, Meriden, CT 06451For SaleMLS ID #24178545, Barbara E. Coyle, William Raveis Real Estate. Smart MLS
- $150,0002 bd1 ba924 sqftSumnerbrook Mill, Middletown, CT 06457For SaleMLS ID #24182065, Kadji Anderson, Berkshire Hathaway NE Prop.. Smart MLS
- $209,9003 bd2 ba1.1k sqft103 Prospect Street, Middletown, CT 06457For SaleMLS ID #24163396, Carl J. Guild, Carl Guild & Associates. Smart MLS
- $265,0003 bd2 ba960 sqft28 Quinlan Avenue, Meriden, CT 06451For SaleMLS ID #24187064, David Tobin, William Raveis Real Estate. Smart MLS
- $259,9002 bd2 ba1k sqftMeadow Hill, Glastonbury, CT 06033For SaleMLS ID #24187387, Mimi Perrotti, Century 21 AllPoints Realty. Smart MLS
- $249,9002 bd1 ba1k sqftLake Hills Village, Wolcott, CT 06716For SaleMLS ID #24190310, Linda Fercodini Abrm Cips Crs Sres, Fercodini Properties, Inc.. Smart MLS
- $259,0002 bd2 ba1k sqftYalesville On The Green, Wallingford, CT 06492For SaleMLS ID #24126973, E. Tyler Della Valle, Dow Della Valle. Smart MLS
- $235,9002 bd1 ba1.1k sqftThe Ridge, Wethersfield, CT 06109For SaleMLS ID #24181049, Michelle Lorenzetti, Premier Re Group LLC. Smart MLS
- $170,0002 bd2 ba1k sqftBlackstone Village Ii, Meriden, CT 06450For SaleMLS ID #24189434, Mark R. Mnich, Coldwell Banker Realty. Smart MLS
- $239,9002 bd2 ba972 sqftThe Commons At Mill River, Hamden, CT 06518For SaleMLS ID #24185241, Jimmy Edwards, Redfin Corporation. Smart MLS
- $269,9002 bd2 ba1.1k sqftMilestone Commons Vii, Glastonbury, CT 06033For SaleMLS ID #24187441, Eric Toth, Vision Real Estate. Smart MLS
- $275,0001 bd1 ba876 sqft28 Kickapoo Road, Middlefield, CT 06455For SaleMLS ID #24182051, Joselyn R. Valente, Century 21 North East. Smart MLS
- $234,9002 bd2 ba1.1k sqftWhitney Ridge, Hamden, CT 06518For SaleMLS ID #24168033, Jacquelyn O. St Peter, Best Real Estate Brokerage LLC. Smart MLS
- $249,9001 bd1 ba858 sqftThe Commons At Mill River, Hamden, CT 06518For SaleMLS ID #24188184, Jason Saphire, www.HomeZu.com. Smart MLS
- $215,0002 bd2 ba1.1k sqftMeadow Brook East, Waterbury, CT 06705For SaleMLS ID #24188727, Jane Spino, Showcase Realty, Inc.. Smart MLS
- $284,9002 bd2 ba1.2k sqftFarmington Woods, Farmington, CT 06032For SaleMLS ID #24188855, Brett Eisenlohr, Farmington Woods. Smart MLS
