The Summit floorplan is thoughtfully configured to complement all your life's special occasions -- and everyday moments. The stylish porch and foyer lead to an impressive, combined space comprised of the Great Room, dining area and kitchen with breakfast bar. A first floor study and half bath are perfect for a work space. Upstairs, there's more room in the loft, while the owner's suite and bedrooms 2 and 3 give maximum privacy and lasting comfort.
Pending
$499,738
131 Cucumber Ct, Garner, NC 27529
3beds
2,412sqft
Single Family Residence
Built in 2026
6,621 Square Feet Lot
$499,500 Zestimate®
$207/sqft
$50/mo HOA
What's special
- 55 days
- 10
- 0
Zillow last checked:
Listing updated:
Listed by:
Lyndsy Eaker 919-749-1910,
Mattamy Homes LLC
Source: Doorify MLS,MLS#: 10187077
Facts & features
Interior
Bedrooms & bathrooms
- Bedrooms: 3
- Bathrooms: 3
- Full bathrooms: 2
- 1/2 bathrooms: 1
- Main level bedrooms: 1
Primary bedroom
- Level: Second
Bedroom 2
- Level: Second
Bedroom 3
- Level: Second
Heating
- Electric, Heat Pump
Cooling
- Central Air, Dual, Electric
Appliances
- Included: Dishwasher, Microwave
- Laundry: Laundry Room
Features
- Double Vanity, Kitchen Island, Low Flow Plumbing Fixtures, Pantry, Smart Thermostat, Bathtub/Shower Combination, Walk-In Shower, Water Closet, Quartz Counters, Smooth Ceilings
- Flooring: Carpet, Laminate, Other, Plank
- Windows: Double Pane Windows
Interior area
- Total structure area: 2,412
- Total interior livable area: 2,412 sqft
- Finished area above ground: 2,412
- Finished area below ground: 0
Property
Parking
- Total spaces: 2
- Parking features: Garage
- Garage spaces: 2
Features
- Levels: Two
- Stories: 2
Lot
- Size: 6,621 Square Feet
Details
- Parcel number: 1619817339
- Special conditions: Standard
Construction
Type & style
- Home type: SingleFamily
- Architectural style: Traditional
- Property subtype: Single Family Residence
Materials
- Vinyl Siding
- Foundation: Slab, Stem Walls
- Roof: Architectural Shingle
Condition
- New construction: Yes
- Year built: 2026
- Major remodel year: 2026
Details
- Builder model: Summit
- Builder name: Mattamy Homes
Utilities & green energy
- Sewer: Public Sewer
- Water: Public
Community & HOA
Community
- Subdivision: Magnolia Park
HOA
- Has HOA: Yes
- Amenities included: Dog Park, Fitness Center, Park, Playground, Pool, Trail(s)
- Services included: None
- HOA fee: $50 monthly
- HOA name: Elite Management
- HOA phone: 919-233-7660
Location
- Region: Garner
Financial & listing details
- Price per square foot: $207/sqft
- Annual tax amount: $1
- Date on market: 8/18/2026
- Listing agreement: Exclusive Right To Sell
- Listing terms: Cash,Conventional,FHA,VA Loan
Estimated market value
$499,500
$475,000 - $524,000
$2,401/mo
Price history
| Date | Event | Price |
|---|---|---|
| 8/18/2026 | Pending sale | $499,738$207/sqft |
Source:  Doorify MLS #10187077 Report a problem Doorify MLS #10187077 Report a problem | ||
Public tax history
Tax history is unavailable.
Monthly payment
Est. payment
Payment breakdown
Explore the cost of this home by adjusting the details. Changes won't be saved.Climate risks
Neighborhood: 27529
Nearby schools
Schools provided by the listing agent
- Elementary: Wake County Schools
- Middle: Wake County Schools
- High: Wake County Schools
Source: Doorify MLS. This data may not be complete. We recommend contacting the local school district to confirm school assignments for this home.

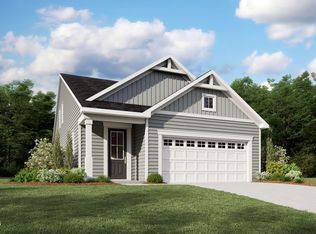
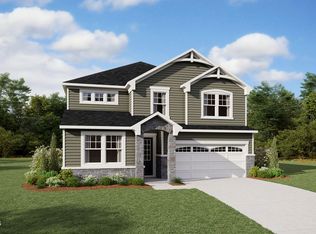
Similar homes
- $539,9004 bd4 ba2.5k sqft205 Big Pine Rd, Clayton, NC 27520New Construction
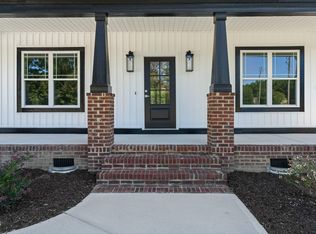
 MLS ID #10197786, Robyn Williams. Doorify MLS
 - $489,9004 bd4 ba2.1k sqft153 Big Pine Rd, Clayton, NC 27520New Construction
 MLS ID #10176483, Robyn Williams. Doorify MLS
 - $374,9003 bd3 ba1.9k sqftEllerbe A, Garner, NC 27529New Construction
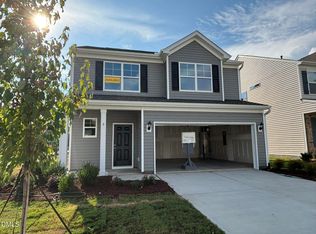 Doorify MLS
 - $536,9004 bd4 ba2.6k sqft135 Big Pine Rd, Clayton, NC 27520New Construction
 MLS ID #10190950, Robyn Williams. Doorify MLS
 - $524,9003 bd3 ba2.5k sqft317 Coats Ridge Dr, Benson, NC 27504New ConstructionMLS ID #10160152, Wayne Strickland. Doorify MLS
- $489,5004 bd3 ba2.5k sqftDream Finders Homes LLC, Benson, NC 27504New ConstructionDoorify MLS
- $497,5005 bd3 ba3k sqftDream Finders Homes LLC, Benson, NC 27504New ConstructionDoorify MLS
- $544,9004 bd4 ba2.5k sqft169 Big Pine Rd, Clayton, NC 27520New ConstructionMLS ID #10158785, Kelsey lee Hyman. Doorify MLS
- $483,9904 bd3 ba2.8k sqft79 Grady Farm Way, Benson, NC 27504New ConstructionDoorify MLS
- $459,5004 bd3 ba2.8k sqft161 Margot Manor Dr, Benson, NC 27504New ConstructionDoorify MLS
- $549,9004 bd3 ba3k sqftDavidson W, Four Oaks, NC 27524New ConstructionDoorify MLS
- $474,0003 bd2 ba1.7k sqft444 Mugby Rd #133, Raleigh, NC 27610New ConstructionMLS ID #10153926, Alisa Lycoff Hinton. Doorify MLS
- $503,1764 bd4 ba3.2k sqft351 Mistflower Ln, Fuquay Varina, NC 27526New ConstructionMLS ID #10172787, Paloma Harrington. Doorify MLS
- $449,0003 bd3 ba2k sqft19665 State Highway 210, Angier, NC 27501New ConstructionMLS ID #10172887, Sara Chobanian. Doorify MLS
