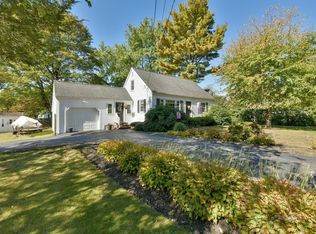
Welcome to 131 Goulding Street, a three-bedroom ranch offering the ease and convenience of one-level living on a level .48-acre lot. The home features a spacious living area, three bedrooms, and a full bath, along with a kitchen offering granite countertops and a gas stove. Additional features include replacement windows, vinyl siding, town water, and a one-car garage. The level lot provides plenty of outdoor space and offers the opportunity to create your own backyard setting. Conveniently located in Holliston, this property is a great opportunity for buyers looking for a ranch-style home with a practical layout and the potential to update and personalize the space to suit their needs.
Pending
Price cut: $24K (9/21)
$475,000
131 Goulding St, Holliston, MA 01746
3beds
864sqft
Single Family Residence
Built in 1965
0.48 Acres Lot
$466,700 Zestimate®
$550/sqft
$-- HOA
What's special
Replacement windowsVinyl sidingOne-car garageThree-bedroom ranchGranite countertopsOne-level livingGas stove
- 61 days
- 460
- 35
Zillow last checked:
Listing updated:
Listed by:
Hillary Swenson Corner 508-523-4563,
Berkshire Hathaway HomeServices Commonwealth Real Estate 781-444-1234
Source: MLS PIN,MLS#: 73566520
Facts & features
Interior
Bedrooms & bathrooms
- Bedrooms: 3
- Bathrooms: 1
- Full bathrooms: 1
Primary bedroom
- Features: Flooring - Wall to Wall Carpet
- Level: First
- Area: 125.02
- Dimensions: 13.3 x 9.4
Bedroom 2
- Features: Flooring - Wall to Wall Carpet
- Level: First
- Area: 101.01
- Dimensions: 11.1 x 9.1
Bedroom 3
- Features: Flooring - Wall to Wall Carpet
- Level: First
- Area: 106.72
- Dimensions: 11.6 x 9.2
Primary bathroom
- Features: No
Bathroom 1
- Features: Bathroom - Full, Bathroom - Tiled With Tub & Shower, Flooring - Stone/Ceramic Tile, Countertops - Stone/Granite/Solid
- Level: First
- Area: 36.92
- Dimensions: 7.1 x 5.2
Kitchen
- Features: Flooring - Stone/Ceramic Tile, Countertops - Stone/Granite/Solid, Exterior Access, Gas Stove, Lighting - Overhead
- Level: First
- Area: 152.08
- Dimensions: 13.11 x 11.6
Living room
- Features: Flooring - Wall to Wall Carpet, Window(s) - Bay/Bow/Box
- Level: First
- Area: 217.62
- Dimensions: 11.7 x 18.6
Heating
- Natural Gas
Cooling
- None
Appliances
- Included: Range, Dishwasher, Microwave, Refrigerator
Features
- Flooring: Tile, Carpet
- Has basement: No
- Has fireplace: No
Interior area
- Total structure area: 864
- Total interior livable area: 864 sqft
- Finished area above ground: 864
Property
Parking
- Total spaces: 4
- Parking features: Attached, Paved Drive, Paved
- Attached garage spaces: 1
- Uncovered spaces: 3
Lot
- Size: 0.48 Acres
- Features: Level
Details
- Parcel number: 523610
- Zoning: Res
Construction
Type & style
- Home type: SingleFamily
- Architectural style: Ranch
- Property subtype: Single Family Residence
Materials
- Frame
- Foundation: Slab
- Roof: Shingle
Condition
- Year built: 1965
Utilities & green energy
- Electric: 100 Amp Service
- Sewer: Private Sewer
- Water: Public
- Utilities for property: for Gas Range
Community & HOA
Community
- Features: Public Transportation
HOA
- Has HOA: No
Location
- Region: Holliston
Financial & listing details
- Price per square foot: $550/sqft
- Tax assessed value: $356,800
- Annual tax amount: $5,081
- Date on market: 8/20/2026
- Road surface type: Paved
Estimated market value
$466,700
$443,000 - $490,000
$2,736/mo
Price history
| Date | Event | Price |
|---|---|---|
| 10/7/2026 | Pending sale | $475,000$550/sqft |
Source: MLS PIN #73566520 Report a problem | ||
| 10/1/2026 | Contingent | $475,000$550/sqft |
Source: MLS PIN #73566520 Report a problem | ||
| 9/21/2026 | Price change | $475,000-4.8%$550/sqft |
Source: MLS PIN #73566520 Report a problem | ||
| 9/9/2026 | Price change | $499,000-4.9%$578/sqft |
Source: MLS PIN #73566520 Report a problem | ||
| 8/21/2026 | Listed for sale | $524,900$608/sqft |
Source: MLS PIN #73566520 Report a problem | ||
Public tax history
| Year | Property taxes | Tax assessment |
|---|---|---|
| 2025 | $5,081 +3.2% | $346,800 +6.1% |
| 2024 | $4,923 -1.2% | $326,900 +1% |
| 2023 | $4,985 -5.1% | $323,700 +7.1% |
| 2022 | $5,252 +0.8% | $302,200 +3.5% |
| 2021 | $5,210 +5.2% | $291,900 +11.1% |
| 2020 | $4,952 +2.6% | $262,700 +2.5% |
| 2019 | $4,828 +0.9% | $256,400 |
| 2018 | $4,787 +1.5% | $256,400 +0.7% |
| 2017 | $4,717 +11.6% | $254,700 +13.3% |
| 2016 | $4,226 +13.1% | $224,900 +16.7% |
| 2015 | $3,735 +0.9% | $192,700 +3.5% |
| 2014 | $3,702 +6.8% | $186,200 +0.1% |
| 2013 | $3,465 -8.6% | $186,100 -10.1% |
| 2012 | $3,792 +2.1% | $207,000 |
| 2011 | $3,714 +8.4% | $207,000 -1.5% |
| 2010 | $3,427 -3.3% | $210,100 -8.4% |
| 2009 | $3,545 -4.4% | $229,300 -10.2% |
| 2008 | $3,708 +6.8% | $255,400 -1.8% |
| 2007 | $3,472 +0.9% | $260,100 +7% |
| 2006 | $3,442 +4.5% | $243,100 +7.2% |
| 2005 | $3,294 +4.3% | $226,700 +6.5% |
| 2004 | $3,157 +13.4% | $212,900 +23.8% |
| 2003 | $2,785 +12.9% | $172,000 +12.9% |
| 2001 | $2,466 +0.6% | $152,400 +11.8% |
| 2000 | $2,451 +16.7% | $136,300 +10.8% |
| 1998 | $2,101 | $123,000 |
Find assessor info on the county website
Monthly payment
Est. payment
Payment breakdown
Explore the cost of this home by adjusting the details. Changes won't be saved.Climate risks
Neighborhood: 01746
Nearby schools
Schools provided by the listing agent
- High: Holliston Hs
Source: MLS PIN. This data may not be complete. We recommend contacting the local school district to confirm school assignments for this home.
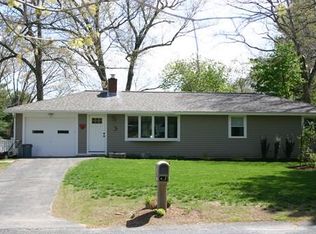
Similar homes
- $529,0003 bd2 ba1k sqft2 Ashland St, Holliston, MA 01746For Sale
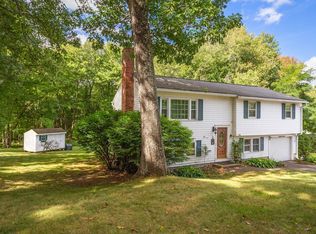 MLS ID #73582102, James Pham, RE/MAX Partners. MLS PIN
 - $524,9003 bd1 ba960 sqft13 Center St, Medway, MA 02053For Sale
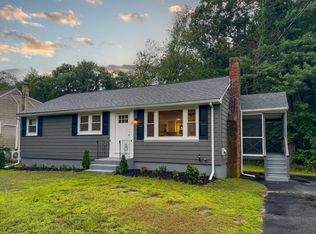 MLS ID #73562925, The Ponte Group, Keller Williams South Watuppa. MLS PIN
 - $484,9003 bd1 ba1.1k sqft24 Washington St, Mendon, MA 01756For Sale
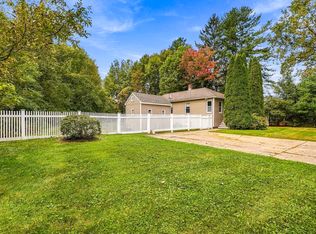 MLS ID #73587043, David Restic, Property Services Network. MLS PIN
 - $485,0004 bd1 ba1k sqft398 South St, Plainville, MA 02762For Sale
 MLS ID #73587476, Watson Homes Team, RE/MAX Real Estate Center. MLS PIN
 - $429,9003 bd2 ba1.2k sqft31 Stockholm St, Bellingham, MA 02019For Sale
 MLS ID #1425606, Richard Tessier, RE/MAX Preferred. StateWide MLS RI
 - $405,0002 bd1 ba1k sqft71 Roland St, Cumberland, RI 02864For SaleMLS ID #1425949, Edward West, RE/MAX Preferred. StateWide MLS RI
