Welcome to 131 Juliet Ave! Situated on a spacious corner lot of nearly half an acre just outside the Murfreesboro city limits, this well-maintained 3-bedroom, 1.5-bath home offers approximately 1,275 square feet of living space with plenty of potential! The functional floor plan provides comfortable living areas, while the attached garage offers convenient parking and additional storage. Notable improvements include a Vapor barrier, and updated insulation, a 2024 HVAC system, 2023 water heater, windows approximately 8 years old, rear gutters replaced in 2024, and septic system pumped in 2023! Enjoy the freedom of NO HOA and a generous corner lot offering ample outdoor space for entertaining, gardening, or simply enjoying the outdoors. Conveniently located just minutes from Murfreesboro's shopping, dining, and everyday amenities, this property combines a desirable location, spacious lot, and important updates with the opportunity to add your personal touch. Schedule your showing today!
Active
$324,900
131 Juliet Ave, Murfreesboro, TN 37130
3beds
1,275sqft
Single Family Residence, Residential
Built in 1968
0.49 Acres Lot
$-- Zestimate®
$255/sqft
$-- HOA
What's special
Vapor barrierUpdated insulationFunctional floor plan
- 3 days
- 602
- 35
Likely to sell faster than
Zillow last checked:
Listing updated:
Listed by:
JD Young 615-486-1121,
Blackwell Realty and Auction 615-444-0072,
Jennifer (Jenny) Young 615-500-3608,
Blackwell Realty and Auction
Source: RealTracs MLS as distributed by MLS GRID,MLS#: 3636289
Facts & features
Interior
Bedrooms & bathrooms
- Bedrooms: 3
- Bathrooms: 2
- Full bathrooms: 1
- 1/2 bathrooms: 1
- Main level bedrooms: 3
Bedroom 1
- Features: Half Bath
- Area: 168 Square Feet
- Dimensions: 14x12
Bedroom 2
- Area: 132 Square Feet
- Dimensions: 12x11
Bedroom 3
- Area: 120 Square Feet
- Dimensions: 12x10
Primary bathroom
- Features: Primary Bedroom
Dining room
- Features: Combination
- Area: 216 Square Feet
- Dimensions: 18x12
Kitchen
- Features: Eat-in Kitchen
- Area: 144 Square Feet
- Dimensions: 12x12
Living room
- Features: Great Room
- Area: 252 Square Feet
- Dimensions: 21x12
Heating
- Central, Electric
Cooling
- Central Air, Electric
Appliances
- Included: Built-In Electric Oven, Electric Range, Dryer, Refrigerator, Stainless Steel Appliance(s), Washer
- Laundry: Electric Dryer Hookup, Washer Hookup
Features
- Ceiling Fan(s), Extra Closets, High Speed Internet
- Flooring: Wood, Luxury Vinyl
- Basement: Crawl Space
Interior area
- Total structure area: 1,275
- Total interior livable area: 1,275 sqft
- Finished area above ground: 1,275
Property
Parking
- Total spaces: 9
- Parking features: Attached, Asphalt, Driveway
- Attached garage spaces: 1
- Carport spaces: 3
- Covered spaces: 4
- Uncovered spaces: 5
Features
- Levels: One
- Stories: 1
- Patio & porch: Porch
Lot
- Size: 0.49 Acres
- Dimensions: 151.8 x 157.4 IRR
Details
- Parcel number: 103C C 00400 R0066420
- Special conditions: Standard
Construction
Type & style
- Home type: SingleFamily
- Architectural style: Ranch
- Property subtype: Single Family Residence, Residential
Materials
- Brick
Condition
- New construction: No
- Year built: 1968
Utilities & green energy
- Sewer: Septic Tank
- Water: Public
- Utilities for property: Electricity Available, Water Available, Cable Connected
Community & HOA
Community
- Security: Smoke Detector(s)
- Subdivision: Mcfarlin Sec 1
HOA
- Has HOA: No
Location
- Region: Murfreesboro
Financial & listing details
- Price per square foot: $255/sqft
- Tax assessed value: $280,400
- Annual tax amount: $1,315
- Date on market: 11/13/2026
- Electric utility on property: Yes
Estimated market value
Not available
Estimated sales range
Not available
Not available
Price history
| Date | Event | Price |
|---|---|---|
| 11/13/2026 | Listed for sale | $324,900+6.5%$255/sqft |
Source:  RealTracs MLS as distributed by MLS GRID #3636289 Report a problem | ||
| 2/10/2023 | Sold | $304,999+1.7%$239/sqft |
Source: RealTracs MLS as distributed by MLS GRID #2472028 Report a problem | ||
| 1/13/2023 | Contingent | $299,999$235/sqft |
Source: RealTracs MLS as distributed by MLS GRID #2472028 Report a problem | ||
| 1/3/2023 | Listed for sale | $299,999+361.5%$235/sqft |
Source: RealTracs MLS as distributed by MLS GRID #2472028 Report a problem | ||
| 10/24/1996 | Sold | $65,000$51/sqft |
Source: Public Record Report a problem | ||
Public tax history
| Year | Property taxes | Tax assessment |
|---|---|---|
| 2025 | $1,315 | $70,100 |
| 2024 | $1,315 -0.7% | $70,100 -0.7% |
| 2023 | $1,325 +16.1% | $70,600 |
| 2022 | $1,141 +17.6% | $70,600 +61.5% |
| 2021 | $970 | $43,725 |
| 2020 | $970 +5.7% | $43,725 |
| 2019 | $918 | $43,725 |
| 2018 | $918 +15.6% | $43,725 +47.6% |
| 2017 | $794 | $29,625 |
| 2016 | $794 | $29,625 |
| 2015 | $794 | $29,625 +6.3% |
| 2013 | $794 +15.3% | $27,875 |
| 2012 | $689 +0.2% | $27,875 |
| 2011 | $687 | $27,875 |
| 2010 | $687 -2% | $27,875 -3% |
| 2008 | $702 | $28,750 |
| 2007 | $702 | $28,750 |
| 2006 | $702 +4.2% | $28,750 +19.6% |
| 2005 | $673 | $24,042 |
| 2004 | $673 | $24,042 |
| 2002 | $673 | $24,042 |
| 2001 | -- | $24,042 -72.9% |
| 2000 | -- | $88,558 |
Find assessor info on the county website
Monthly payment
Est. payment
Payment breakdown
Explore the cost of this home by adjusting the details. Changes won't be saved.Climate risks
Neighborhood: 37130
Nearby schools
Schools provided by the listing agent
- Elementary: Kittrell Elementary
- Middle: Whitworth-Buchanan Middle School
- High: Oakland High School
Source: RealTracs MLS as distributed by MLS GRID. This data may not be complete. We recommend contacting the local school district to confirm school assignments for this home.

Similar homes
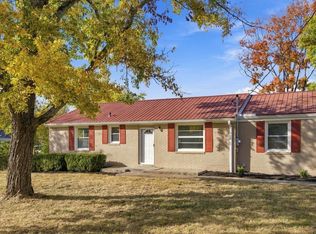
- $299,9004 bd2 ba1.2k sqft2215 Haven Dr, Murfreesboro, TN 37130For Sale

 MLS ID #3611006, Bridgette Vega. RealTracs MLS as distributed by MLS GRID
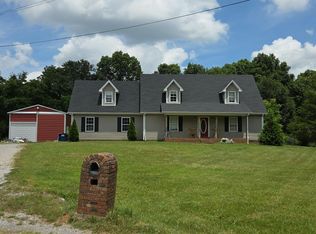
- $299,0004 bd2 ba1.2k sqft1403 Atlas St, Murfreesboro, TN 37130For Sale
 MLS ID #3631344, George W Weeks. RealTracs MLS as distributed by MLS GRID
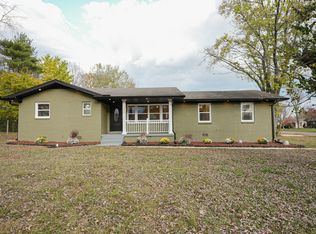
- $--3 bd3 ba1.7k sqft113 Brink Bend Ct, Murfreesboro, TN 37130Auction
 Auction.com 1
- $399,9004 bd3 ba1.7k sqft1323 Lakeshore Dr, Murfreesboro, TN 37130For Sale
 MLS ID #3636723, Kerolos Nady. RealTracs MLS as distributed by MLS GRID
- $315,0003 bd2 ba1.2k sqft1914 Cypress Dr, Murfreesboro, TN 37130For SaleMLS ID #3529729, George W Weeks. RealTracs MLS as distributed by MLS GRID
- $359,9004 bd2 ba1.4k sqft1943 Russell Ct, Murfreesboro, TN 37130For SaleMLS ID #3633719, Marina Nader Hakeim. RealTracs MLS as distributed by MLS GRID
- $324,9003 bd2 ba1k sqft1234 Eastwoods Dr, Murfreesboro, TN 37130For SaleMLS ID #3633030, Michael Brobeck. RealTracs MLS as distributed by MLS GRID
- $349,9003 bd2 ba1.3k sqft110 E McKnight Dr, Murfreesboro, TN 37130For SaleMLS ID #3628007, Jason Gruner. RealTracs MLS as distributed by MLS GRID
- $314,9003 bd2 ba1.5k sqft1930 Ransom Dr, Murfreesboro, TN 37130For SaleMLS ID #3593329, Melinda Holmes. RealTracs MLS as distributed by MLS GRID
- $339,9004 bd2 ba1.7k sqft1806 Fern Dr, Murfreesboro, TN 37130For SaleMLS ID #3624490, Michael M. Adly. RealTracs MLS as distributed by MLS GRID
- $315,0002 bd3 ba1.6k sqft2342 N Tennessee Blvd APT 703, Murfreesboro, TN 37130For SaleMLS ID #3637258, Wes Postlethwaite. RealTracs MLS as distributed by MLS GRID
- $344,0004 bd2 ba1.4k sqft1611 Eagle St, Murfreesboro, TN 37130For SaleMLS ID #3596459, Gabriela Fletcher. RealTracs MLS as distributed by MLS GRID
- $292,5003 bd1 ba936 sqft1611 Idlewood Dr, Murfreesboro, TN 37129For SaleMLS ID #3636591, Ann Hoke. RealTracs MLS as distributed by MLS GRID
- $--2 bd2 ba1.1k sqft1821 Keeneland Ct, Murfreesboro, TN 37127AuctionMLS ID #3636117, Jack Cooter. RealTracs MLS as distributed by MLS GRID
- $220,0002 bd1 ba1k sqft823 Twin Oak Dr, Murfreesboro, TN 37130For SaleMLS ID #3635902, Jennie Weegmann. RealTracs MLS as distributed by MLS GRID
- $369,9003 bd2 ba1.6k sqft1503 Sherrill Blvd, Murfreesboro, TN 37130For SaleMLS ID #3528776, Dale Nichols. RealTracs MLS as distributed by MLS GRID
- $359,5003 bd2 ba1.7k sqft1834 Greerson Ct, Murfreesboro, TN 37130For SaleMLS ID #3173213, Jonathan Minerick. RealTracs MLS as distributed by MLS GRID
- $299,0004 bd2 ba1.3k sqft604 Carver Ave, Murfreesboro, TN 37130For SaleMLS ID #3631024, Joe Hafner. RealTracs MLS as distributed by MLS GRID
- $314,0003 bd2 ba1.3k sqft445 Jackson St, Murfreesboro, TN 37130For SaleMLS ID #3045262, Janet Salvatierra. RealTracs MLS as distributed by MLS GRID
- $350,0004 bd2 ba1.7k sqft506 Mason Ct, Murfreesboro, TN 37130For SaleMLS ID #3523624, Karen Albright. RealTracs MLS as distributed by MLS GRID
