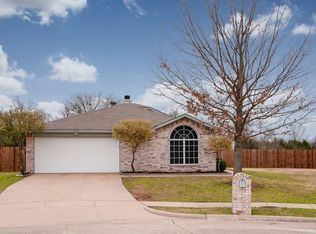
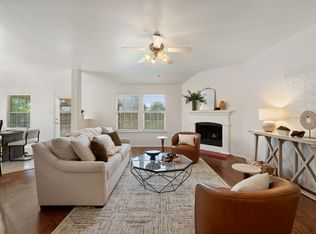
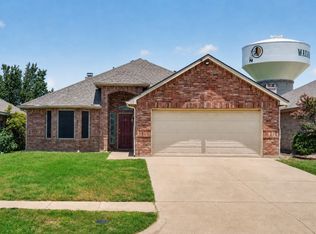
Discover a fantastic opportunity to own an energy-saving single-story brick home nestled on a cul de sac with no backyard neighbors and NO HOA. This home offers an open floor plan featuring a spacious family room with a cozy brick corner fireplace and vaulted ceiling. There is also a versatile flex space perfect for a formal dining area or home office. The kitchen is a hub for daily living, complemented by a center island and bright eat-in kitchen area. Enjoy the privacy of a split-bedroom layout, with a tranquil primary suite boasting a relaxing garden tub and separate shower. Situated on a fenced lot with a two-car garage and energy-saving solar panels, this home provides both comfort and practicality.
The seller is paying off the solar panels, so you can just sit back and enjoy the ongoing savings--the average electric bill has only been $50 per month which means you can easily save $100-$150 every month!
Its prime location offers effortless access to I-35 and is within walking distance of Shackelford Elementary, making it an exceptional find for buyers seeking convenience, functionality, and a place to create their ideal home.
Seller is offering $1,000 flex toward closing costs or updates.
Pending
$291,800
131 Logan Ln, Waxahachie, TX 75165
3beds
1,568sqft
:
Get pre-qualified$2,094/mo
Single Family Residence
Built in 2004
7,710 Square Feet Lot
$291,100 Zestimate®
$186/sqft
$-- HOA
What's special
Cozy brick corner fireplaceOpen floor planTwo-car garageFenced lotSpacious family roomEnergy-saving solar panelsEnergy-saving single-story brick home
- 49 days |
- 51 |
- 1 |
Likely to sell faster than
Zillow last checked:
Listing updated:
Listed by:
Mark Richards 0777107,
Central Metro Realty 512-454-6873
Source: NTREIS,MLS#: 21286197
Facts & features
Interior
Bedrooms & bathrooms
- Bedrooms: 3
- Bathrooms: 2
- Full bathrooms: 2
Primary bedroom
- Features: Ceiling Fan(s), En Suite Bathroom, Walk-In Closet(s)
- Level: First
- Dimensions: 14 x 13
Bedroom
- Features: Ceiling Fan(s), Split Bedrooms
- Level: First
- Dimensions: 12 x 10
Bedroom
- Features: Ceiling Fan(s), Split Bedrooms
- Level: First
- Dimensions: 12 x 10
Dining room
- Level: First
- Dimensions: 14 x 13
Kitchen
- Features: Kitchen Island, Pantry
- Level: First
- Dimensions: 13 x 12
Living room
- Features: Fireplace
- Level: First
- Dimensions: 16 x 15
Heating
- Active Solar, Central, Electric
Cooling
- Central Air, Ceiling Fan(s), Electric
Appliances
- Included: Dishwasher, Disposal
Features
- Eat-in Kitchen, Kitchen Island, Open Floorplan, Vaulted Ceiling(s), Walk-In Closet(s)
- Flooring: Carpet, Linoleum
- Has basement: No
- Number of fireplaces: 1
- Fireplace features: Glass Doors, Masonry, Wood Burning
Interior area
- Total interior livable area: 1,568 sqft
Video & virtual tour
Property
Parking
- Total spaces: 2
- Parking features: Door-Multi, Garage Faces Front
- Attached garage spaces: 2
Features
- Levels: One
- Stories: 1
- Pool features: None
- Fencing: Back Yard,Privacy
Lot
- Size: 7,710 Square Feet
Details
- Parcel number: 225465
Construction
Type & style
- Home type: SingleFamily
- Architectural style: Traditional,Detached
- Property subtype: Single Family Residence
- Attached to another structure: Yes
Materials
- Brick
- Foundation: Slab
- Roof: Composition
Condition
- Year built: 2004
Utilities & green energy
- Sewer: Public Sewer
- Water: Public
- Utilities for property: Sewer Available, Water Available
Community & HOA
Community
- Features: Curbs
- Security: Smoke Detector(s)
- Subdivision: Highland Village Estates
HOA
- Has HOA: No
Location
- Region: Waxahachie
Financial & listing details
- Price per square foot: $186/sqft
- Tax assessed value: $271,857
- Annual tax amount: $5,550
- Date on market: 6/5/2026
- Cumulative days on market: 36 days
- Listing terms: Cash,Conventional,FHA,VA Loan
Estimated market value
$291,100
$277,000 - $306,000
$2,081/mo
Price history
| Date | Event | Price |
|---|---|---|
| 7/1/2026 | Pending sale | $291,800$186/sqft |
Source: NTREIS #21286197 Report a problem | ||
| 6/17/2026 | Contingent | $291,800$186/sqft |
Source: NTREIS #21286197 Report a problem | ||
| 6/5/2026 | Listed for sale | $291,800$186/sqft |
Source: NTREIS #21286197 Report a problem | ||
| 12/1/2025 | Listing removed | $291,800$186/sqft |
Source: NTREIS #21022731 Report a problem | ||
| 9/18/2025 | Price change | $291,800-2%$186/sqft |
Source: NTREIS #21022731 Report a problem | ||
| 8/27/2025 | Price change | $297,800-0.7%$190/sqft |
Source: NTREIS #21022731 Report a problem | ||
| 8/9/2025 | Listed for sale | $299,800+0.4%$191/sqft |
Source: NTREIS #21022731 Report a problem | ||
| 8/2/2025 | Listing removed | $298,500$190/sqft |
Source: NTREIS #20976048 Report a problem | ||
| 6/30/2025 | Price change | $298,500-2.4%$190/sqft |
Source: NTREIS #20976048 Report a problem | ||
| 6/26/2025 | Price change | $305,900-1.3%$195/sqft |
Source: NTREIS #20976048 Report a problem | ||
| 6/20/2025 | Listed for sale | $309,900+164.9%$198/sqft |
Source: NTREIS #20976048 Report a problem | ||
| 4/30/2013 | Sold | -- |
Source: Agent Provided Report a problem | ||
| 4/4/2013 | Pending sale | $117,000$75/sqft |
Source: CENTURY 21 Judge Fite Company #11922254 Report a problem | ||
| 3/24/2013 | Listed for sale | $117,000$75/sqft |
Source: CENTURY 21 Judge Fite Co. #11922254 Report a problem | ||
Public tax history
| Year | Property taxes | Tax assessment |
|---|---|---|
| 2025 | $3,813 -11.5% | $271,857 +0.5% |
| 2024 | $4,306 +11.7% | $270,453 +9.5% |
| 2023 | $3,855 -14.4% | $246,993 +10.2% |
| 2022 | $4,502 | $224,112 +12.4% |
| 2021 | -- | $199,420 +2.4% |
| 2020 | -- | $194,820 +2% |
| 2019 | $4,761 +19% | $190,980 +9.9% |
| 2018 | $4,000 | $173,810 +14.1% |
| 2017 | $4,000 +10.7% | $152,270 +11.5% |
| 2016 | $3,615 +18.8% | $136,530 +11.1% |
| 2015 | $3,043 | $122,940 +1.9% |
| 2014 | $3,043 | $120,620 +10.1% |
| 2013 | -- | $109,550 +0.1% |
| 2012 | -- | $109,400 -4.2% |
| 2011 | -- | $114,220 -2.7% |
| 2010 | -- | $117,410 -3.7% |
| 2009 | -- | $121,980 -1.8% |
| 2008 | -- | $124,170 -1.5% |
| 2007 | -- | $126,110 +6.9% |
| 2006 | -- | $117,940 +2.2% |
| 2005 | -- | $115,410 |
Find assessor info on the county website
Monthly payment
Est. payment
Payment breakdown
Explore the cost of this home by adjusting the details. Changes won't be saved.Climate risks
Neighborhood: 75165
Nearby schools
GreatSchools rating
- 6/10Shackelford Elementary SchoolGrades: K-5Distance: 0.4 mi
- 7/10Evelyn Love Coleman Junior High SchoolGrades: 6-8Distance: 3 mi
- 5/10Waxahachie High SchoolGrades: 9-12Distance: 4.6 mi
Schools provided by the listing agent
- Elementary: Shackelford
- Middle: Howard
- High: Waxahachie
- District: Waxahachie ISD
Source: NTREIS. This data may not be complete. We recommend contacting the local school district to confirm school assignments for this home.
- $340,8003 bd2 ba1.2k sqft928 Creekview Dr, Waxahachie, TX 75165Off Market
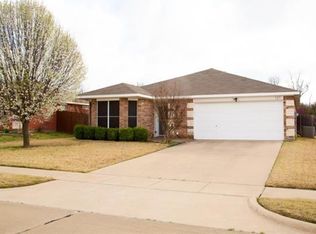
- $271,0003 bd2 ba1.3k sqft127 Logan Ln, Waxahachie, TX 75165Off Market
- $315,2003 bd2 ba1.7k sqft926 Creekview Dr, Waxahachie, TX 75165Off Market

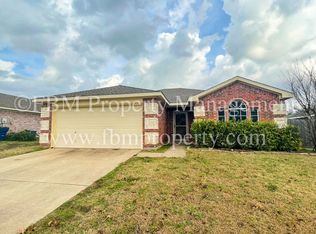
- $273,9003 bd2 ba1.3k sqft125 Logan Ln, Waxahachie, TX 75165Off Market
- $306,1003 bd2 ba1.6k sqft130 Logan Ln, Waxahachie, TX 75165Off Market
- $316,9004 bd2 ba1.9k sqft924 Creekview Dr, Waxahachie, TX 75165Off Market
- $274,0003 bd2 ba1.3k sqft922 Creekview Dr, Waxahachie, TX 75165Off Market
- $288,742-- bd-- ba1.3k sqft123 Logan Ln, Waxahachie, TX 75165Off Market
A local agent can set up tours, give advice and negotiate with sellers.
A local lender can help you make sure your offer is ready when you are.
Similar homes
- $293,0003 bd2 ba1.6k sqft313 Leisure Ln, Waxahachie, TX 75165For Sale
 MLS ID #21321842, Susan Tarver. NTREIS
 - $338,0003 bd2 ba2k sqft100 Jennings Dr, Waxahachie, TX 75165For Sale
 MLS ID #21031781, Sandy Wickware. NTREIS
 - $324,9003 bd2 ba1.8k sqft104 Holly St, Waxahachie, TX 75165For Sale
 MLS ID #21327668, Jordan Borders. NTREIS
 - $310,0003 bd2 ba1.6k sqft103 Post Oak Dr, Waxahachie, TX 75165For Sale
 MLS ID #21319591, Donna Wall. NTREIS
 - $320,0003 bd2 ba1.5k sqft149 Valley Ranch Dr, Waxahachie, TX 75165For SaleMLS ID #21293018, Abby Selman. NTREIS
- $269,0003 bd2 ba1k sqft111 Alamo St, Waxahachie, TX 75165For SaleMLS ID #21299378, Karen Vestal. NTREIS
- $399,9004 bd2 ba1.9k sqft104 Bent Creek Ct, Waxahachie, TX 75165For SaleMLS ID #21309104, Cody Cockerham. NTREIS
- $339,9903 bd2 ba2k sqft201 Rawhide St, Waxahachie, TX 75165For SaleMLS ID #21235065, Steve Miller. NTREIS
- $425,0004 bd4 ba2k sqft303 Anita Ln, Waxahachie, TX 75165For SaleMLS ID #21276981, Christina Lafferty. NTREIS
- $355,0003 bd2 ba1.9k sqft212 Ghost Rider Rd, Waxahachie, TX 75165For SaleMLS ID #21293367, Valery Boyer. NTREIS
- $269,9994 bd1 ba1.3k sqft302 Cumberland Rd, Waxahachie, TX 75165For SaleMLS ID #21193424, Becky Charles. NTREIS
- $349,9003 bd2 ba1.8k sqft123 Arborside Dr, Waxahachie, TX 75165For SaleMLS ID #21255592, Leslie Majors. NTREIS
- $300,0003 bd2 ba1.6k sqft108 Oak Hollow Ln, Red Oak, TX 75154For SaleMLS ID #21295181, Holly Beckley. NTREIS
- $323,4504 bd3 ba2.1k sqft104 Bow Creek Cir, Red Oak, TX 75154For SaleMLS ID #21281589, Paulina Loera. NTREIS
- $288,0004 bd2 ba1.5k sqft1225 Glencoe Dr, Glenn Heights, TX 75154For SaleMLS ID #21231069, Greg Humphries. NTREIS
- $269,0003 bd2 ba1.7k sqft115 Franklin Ct, Venus, TX 76084For SaleMLS ID #21334409, Layla Kawar. NTREIS
- $310,0003 bd2 ba1.7k sqft1605 S 3rd St, Midlothian, TX 76065For SaleMLS ID #21272519, Kelsey Rush. NTREIS
- $345,0004 bd3 ba2.1k sqft227 Old Spanish Trl, Waxahachie, TX 75167For SaleMLS ID #21312602, Ashley Galica. NTREIS
- $290,0004 bd2 ba2.1k sqft640 Canyon Pl, Desoto, TX 75115For SaleMLS ID #21286634, Denton Aguam. NTREIS
- $--3 bd2 ba1.6k sqft114 Kennedy Dr, Venus, TX 76084AuctionAuction.com 2
