Welcome to 131 Markham Street! Downtown living at its best. Live in one unit and let the other pay your mortgage. This fabulous duplex has two beautiful, renovated one-bedroom apartments. A stunning backyard, a private upper level terrace and a garage. Laneway house potential. Letter included! A stroll away are so many cool bars, restaurants, shops and the best little neighbourhood grocer at the end of the street. Steps to public transport, Trinity Bellwoods Park, Western Hospital, College and Queen Street action. If you are looking to live in one apartment and have the other help pay your mortgage, add a terrific income property to your portfolio or do a quick reno and turn it back into a spacious three bedroom home with stunning lower level hang out spot, this home is worth a look. Come check it out. For so many reasons, it will make you happy!
For sale
C$1,679,000
131 Markham St, Toronto, ON M6J 2G4
2beds
3baths
Single Family Residence
Built in ----
2,251 Square Feet Lot
$-- Zestimate®
C$--/sqft
C$-- HOA
What's special
Beautiful renovated one-bedroom apartmentsStunning backyardPrivate upper level terrace
- 18 hours
- 6
- 0
Zillow last checked:
Listing updated:
Listed by:
RE/MAX PRIME PROPERTIES - UNIQUE GROUP
Source: TRREB,MLS®#: C14188062 Originating MLS®#: Toronto Regional Real Estate Board
Facts & features
Interior
Bedrooms & bathrooms
- Bedrooms: 2
- Bathrooms: 3
Bedroom
- Level: Second
- Dimensions: 3.65 x 3.1
Bedroom
- Level: Lower
- Dimensions: 8.76 x 3.4
Breakfast
- Level: Main
- Dimensions: 4.39 x 3.66
Dining room
- Level: Main
- Dimensions: 3.99 x 3.05
Dining room
- Level: Second
- Dimensions: 4.95 x 3.91
Kitchen
- Level: Second
- Dimensions: 3.4 x 2.92
Kitchen
- Level: Main
- Dimensions: 4.9 x 3.33
Living room
- Level: Second
- Dimensions: 4.95 x 3.91
Living room
- Level: Main
- Dimensions: 4.9 x 3.25
Office
- Level: Main
- Dimensions: 4.39 x 3.66
Heating
- Forced Air, Gas
Cooling
- Central Air
Appliances
- Included: Bar Fridge, Instant Hot Water, Water Heater Owned
Features
- Floor Drain
- Flooring: Accessory Apartment, Carpet Free
- Basement: Finished,Full
- Has fireplace: No
Interior area
- Living area range: 1500-2000 null
Property
Parking
- Total spaces: 1
- Parking features: None, Garage Door Opener
- Has garage: Yes
Accessibility
- Accessibility features: Parking
Features
- Stories: 2
- Patio & porch: Deck, Patio
- Exterior features: Canopy, Landscaped
- Pool features: None
Lot
- Size: 2,251 Square Feet
- Features: Fenced Yard, Hospital, Public Transit, Rec./Commun.Centre, Rectangular Lot
Details
- Parcel number: 212480347
- Other equipment: Sump Pump
Construction
Type & style
- Home type: SingleFamily
- Property subtype: Single Family Residence
Materials
- Aluminum Siding, Brick Front
- Foundation: Concrete Block, Stone
- Roof: Asphalt Rolled,Asphalt Shingle
Utilities & green energy
- Sewer: Sewer
Community & HOA
Community
- Security: Smoke Detector(s)
Location
- Region: Toronto
Financial & listing details
- Annual tax amount: C$7,765
- Date on market: 11/17/2026
Price history
Price history is unavailable.
Public tax history
Tax history is unavailable.
Climate risks
Neighborhood: Trinity
Nearby schools
GreatSchools rating
No schools nearby
We couldn't find any schools near this home.
Similar homes
- C$1,699,9005 bd4 ba-- sqft100 Markham St, Toronto, ON M6J 2G5For Sale
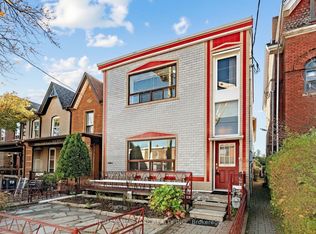 MLS ID #C14176804, RE/MAX ALL-STARS REALTY INC.. TRREB
- C$1,495,0003 bd3 ba-- sqft15 Markham St, Toronto, ON M6J 2G1For Sale
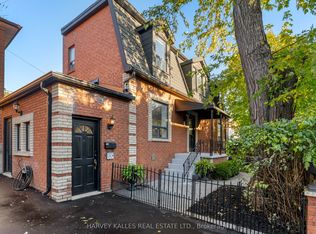 MLS ID #C14185106, HARVEY KALLES REAL ESTATE LTD.. TRREB
- C$1,599,0004 bd3 ba-- sqft6 Littlehayes Ln, Toronto, ON M5T 1L8For Sale
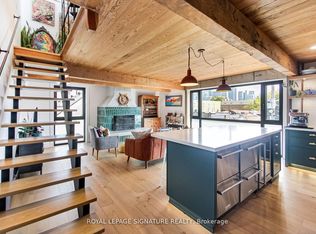 MLS ID #C14183676, ROYAL LEPAGE SIGNATURE REALTY. TRREB
- C$1,649,0002 bd2 ba-- sqft75 Markham St #1, Toronto, ON M6J 2G4For Sale
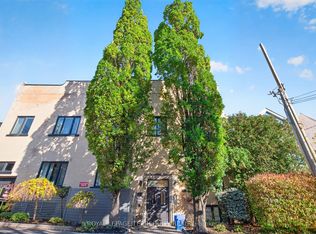 MLS ID #C14153946, ROYAL LEPAGE TERREQUITY REALTY. TRREB
