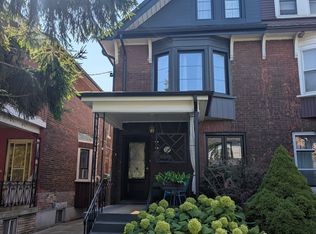
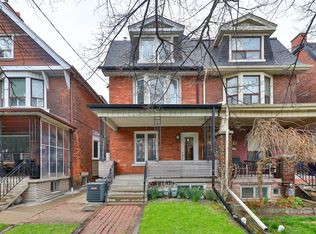
An exceptional investment opportunity in the heart of Toronto's highly sought-after Little Italy! Situated on beautiful Beatrice Street, just north of College Street, this spacious four-unit income property offers the perfect blend of original character, exposed brick and modern updates. Enjoy stunning city skyline views from the third floor and two rooftop decks, a landscaped front garden, a generous fenced backyard and the rare convenience of a two-car garage. Ideally located steps from vibrant cafés, boutique shops, some of Toronto's best restaurants, parks, excellent schools, TTC and the University of Toronto. With a Walk Score of 95 and Transit Score of 94, this unbeatable location offers exceptional urban convenience. Notable updates include furnace (2016), central air conditioning (2016) and roof shingles (2016). A rare opportunity to own a versatile fourplex in one of Toronto's most desirable neighbourhoods, ideal for investors or those looking to live in one unit while generating rental income from the others!
For sale
C$1,999,900
197 Beatrice St, Toronto, ON M6G 3E9
5beds
4baths
Single Family Residence
Built in ----
2,240 Square Feet Lot
$-- Zestimate®
C$--/sqft
C$-- HOA
What's special
Original characterExposed brickModern updatesTwo rooftop decksLandscaped front gardenGenerous fenced backyardTwo-car garage
- 1 day
- 11
- 0
Zillow last checked:
Listing updated:
Listed by:
ROYAL LEPAGE SIGNATURE REALTY
Source: TRREB,MLS®#: C14185152 Originating MLS®#: Toronto Regional Real Estate Board
Facts & features
Interior
Bedrooms & bathrooms
- Bedrooms: 5
- Bathrooms: 4
Heating
- Forced Air, Gas
Cooling
- Central Air
Features
- Other
- Basement: Finished,Separate Entrance
- Has fireplace: Yes
Interior area
- Living area range: 1500-2000 null
Property
Parking
- Total spaces: 2
- Parking features: Garage
- Has garage: Yes
Features
- Stories: 3
- Pool features: None
Lot
- Size: 2,240 Square Feet
- Features: Park, Place Of Worship, Rec./Commun.Centre, Library, School, Public Transit
Details
- Parcel number: 212520163
Construction
Type & style
- Home type: SingleFamily
- Property subtype: Single Family Residence
Materials
- Brick
- Foundation: Block
- Roof: Asphalt Shingle,Asphalt Rolled
Utilities & green energy
- Sewer: Sewer
Community & HOA
Location
- Region: Toronto
Financial & listing details
- Annual tax amount: C$8,129
- Date on market: 11/16/2026
Price history
Price history is unavailable.
Public tax history
Tax history is unavailable.
Climate risks
Neighborhood: Palmerston
Nearby schools
GreatSchools rating
No schools nearby
We couldn't find any schools near this home.

Similar homes
- C$1,998,0004 bd4 ba-- sqft176 Manning Ave, Toronto, ON M6J 2K5For Sale
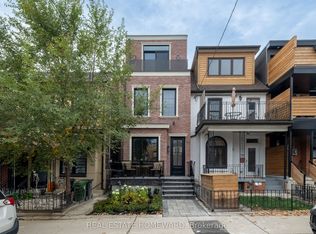 MLS ID #C14166110, REAL ESTATE HOMEWARD. TRREB
- C$1,999,9004 bd5 ba-- sqft102 Ulster St, Toronto, ON M5S 1G1For Sale
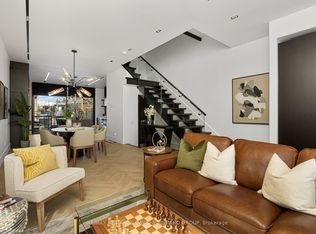 MLS ID #C14149378, RE/MAX REALTRON DAVID SOBERANO GROUP. TRREB
- C$1,729,0006 bd4 ba-- sqft431 Manning Ave, Toronto, ON M6G 2V6For Sale
 MLS ID #C14158980, FREEMAN REAL ESTATE LTD.. TRREB
- C$1,599,0004 bd3 ba-- sqft6 Littlehayes Ln, Toronto, ON M5T 1L8For Sale
 MLS ID #C14183676, ROYAL LEPAGE SIGNATURE REALTY. TRREB
