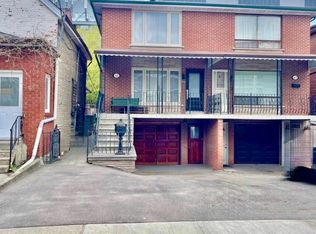
Welcome to 52 Bellevue Avenue, the "Queen of Kensington." This spacious Victorian semi-detached home sits in the vibrant heart of Kensington Market, nestled right between Little Italy and Chinatown. Enjoy effortless walking access to public transit, the University of Toronto, the AGO, local museums, major hospitals, fresh food markets, art fairs, and Pedestrian Sunday festivals.Thoughtfully updated throughout, the home features fresh paint, updated flooring, and major mechanical upgrades from 2023, including high-efficiency furnace, and central air conditioning. The renovated kitchen shines with quartz countertops and stainless steel appliances. The main floor also offers a 3-piece bathroom and a convenient 2-piece bathroom with laundry rough-in. Upstairs on the second floor, you will find two generously sized bedrooms, a 4-piece bathroom, and a bright office with access to the converted third-floor attic loft.Outside, the expansive, private backyard boasts a covered patio, abundant green space, and a standout detached structure. Far too refined to be called a simple garden shed, this large, insulated workshop offers incredible versatility as an art studio, kids' play space, personal retreat, or potential garden suite.Complete with a separate entrance to a basement apartment, this property is a turnkey opportunity to live in and supplement your mortgage, or a strong addition to your investment portfolio. Please note: Property is located within the Kensington Market Heritage Conservation District and is designated under Part V of the Ontario Heritage Act.
For sale
C$1,349,900
52 Bellevue Ave, Toronto, ON M5T 2N4
5beds
4baths
Single Family Residence
Built in ----
2,368 Square Feet Lot
$-- Zestimate®
C$--/sqft
C$-- HOA
What's special
Spacious victorian semi-detached homeThoughtfully updated throughoutFresh paintUpdated flooringHigh-efficiency furnaceCentral air conditioningRenovated kitchen
- 18 hours
- 10
- 0
Zillow last checked:
Listing updated:
Listed by:
HOMELIFE NEW WORLD REALTY INC.
Source: TRREB,MLS®#: C14188276 Originating MLS®#: Toronto Regional Real Estate Board
Facts & features
Interior
Bedrooms & bathrooms
- Bedrooms: 5
- Bathrooms: 4
Heating
- Forced Air, Gas
Cooling
- Central Air
Features
- None
- Basement: Apartment,Separate Entrance
- Has fireplace: No
Interior area
- Living area range: 1500-2000 null
Video & virtual tour
Property
Parking
- Parking features: None
Features
- Stories: 2.5
- Pool features: None
Lot
- Size: 2,368 Square Feet
- Features: Arts Centre, Hospital, Library, Place Of Worship, Rec./Commun.Centre, Public Transit
Details
- Additional structures: Garden Shed
- Parcel number: 212360218
Construction
Type & style
- Home type: SingleFamily
- Property subtype: Single Family Residence
Materials
- Brick Front, Aluminum Siding
- Foundation: Concrete Block
- Roof: Asphalt Shingle
Utilities & green energy
- Sewer: Sewer
Community & HOA
Location
- Region: Toronto
Financial & listing details
- Annual tax amount: C$6,974
- Date on market: 11/17/2026
Price history
Price history is unavailable.
Public tax history
Tax history is unavailable.
Climate risks
Neighborhood: Kensington
Nearby schools
GreatSchools rating
No schools nearby
We couldn't find any schools near this home.


Similar homes
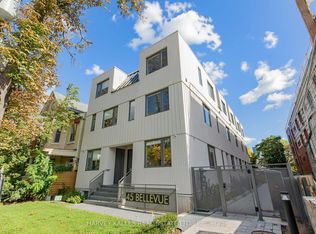
- C$1,349,0004 bd3 ba-- sqft253 Claremont St, Toronto, ON M6J 2N1For Sale
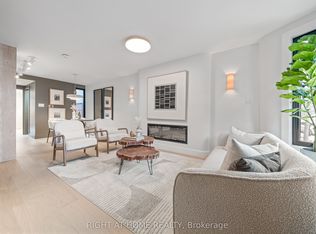 MLS ID #C14188992, RIGHT AT HOME REALTY INC.. TRREB
- C$1,599,0004 bd3 ba-- sqft6 Littlehayes Ln, Toronto, ON M5T 1L8For Sale
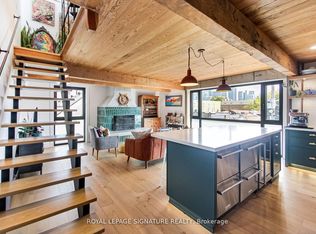 MLS ID #C14183676, ROYAL LEPAGE SIGNATURE REALTY. TRREB
- C$1,495,0003 bd3 ba-- sqft15 Markham St, Toronto, ON M6J 2G1For Sale
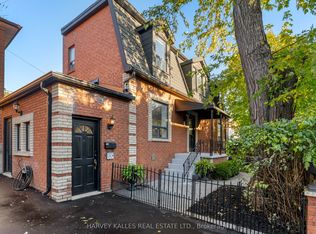 MLS ID #C14185106, HARVEY KALLES REAL ESTATE LTD.. TRREB
- C$1,298,0003 bd2 ba-- sqft264 Lippincott St, Toronto, ON M5S 2P5For Sale
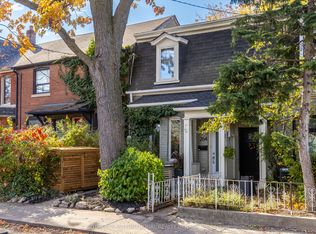 MLS ID #C14185598, SOTHEBY'S INTERNATIONAL REALTY CANADA. TRREB
