Charming Semi-Detached Home in the Heart of Harbord Village Welcome to 264 Lippincott Street, a versatile three-bedroom, two-bathroom semi-detached home in the heart of highly sought-after Harbord Village. The bright, open-concept main floor features high ceilings and a welcoming living and dining area, flowing seamlessly into a modern kitchen complete with breakfast seating, a gas range, oven and ample cupboard storage. Walk out to a west-facing deck and private, fully fenced backyard, complete with a large garden shed - an inviting outdoor retreat perfect for entertaining, dining or relaxing. The second floor offers three well-proportioned bedrooms and a four-piece bathroom. A skylight above the staircase brings additional natural light into the upper level. The bedroom at the top of the stairs currently features a built-in bed and offers added flexibility, with existing rough-ins for a washer and dryer should you wish to create a dedicated laundry room. The finished lower level features a self-contained studio apartment with a separate entrance and its own four-piece bathroom, offering additional living space and flexibility for guests, extended family or potential rental income. Alternatively, use the space as a rec/media room. Enjoy an exceptional downtown lifestyle just steps to schools, the University of Toronto, Bloor Street, College Street, neighbourhood restaurants, cafés and the eclectic shops of Kensington Market. A wonderful opportunity to own a charming and flexible home in one of Toronto's most vibrant and desirable downtown neighbourhoods.
For sale
C$1,298,000
264 Lippincott St, Toronto, ON M5S 2P5
3beds
2baths
Single Family Residence
Built in ----
1,610 Square Feet Lot
$-- Zestimate®
C$--/sqft
C$-- HOA
What's special
Bright open-concept main floorHigh ceilingsModern kitchenBreakfast seatingAmple cupboard storageWest-facing deckPrivate fully fenced backyard
- 1 day
- 38
- 9
Zillow last checked:
Listing updated:
Listed by:
SOTHEBY'S INTERNATIONAL REALTY CANADA
Source: TRREB,MLS®#: C14185598 Originating MLS®#: Toronto Regional Real Estate Board
Facts & features
Interior
Bedrooms & bathrooms
- Bedrooms: 3
- Bathrooms: 2
Primary bedroom
- Level: Second
- Dimensions: 4.72 x 3.96
Bedroom 2
- Level: Second
- Dimensions: 3.51 x 2.9
Bedroom 3
- Level: Second
- Dimensions: 3.45 x 3
Dining room
- Level: Main
- Dimensions: 8.46 x 4.7
Kitchen
- Level: Main
- Dimensions: 4.19 x 3.33
Living room
- Level: Main
- Dimensions: 8.46 x 4.7
Recreation
- Level: Basement
- Dimensions: 6.1 x 4.42
Heating
- Forced Air, Gas
Cooling
- Central Air
Features
- In-Law Suite
- Basement: Separate Entrance,Walk-Up Access
- Has fireplace: No
Interior area
- Living area range: 1100-1500 null
Video & virtual tour
Property
Parking
- Parking features: None
Features
- Stories: 2
- Pool features: None
Lot
- Size: 1,610 Square Feet
- Features: Fenced Yard, Library, Park, Place Of Worship, Public Transit, School
Details
- Additional structures: Shed
- Parcel number: 212330180
- Other equipment: Sump Pump
Construction
Type & style
- Home type: SingleFamily
- Property subtype: Single Family Residence
Materials
- Brick
- Foundation: Brick
- Roof: Asphalt Rolled
Utilities & green energy
- Sewer: Sewer
Community & HOA
Location
- Region: Toronto
Financial & listing details
- Annual tax amount: C$6,898
- Date on market: 11/16/2026
Price history
Price history is unavailable.
Public tax history
Tax history is unavailable.
Climate risks
Neighborhood: University
Nearby schools
GreatSchools rating
No schools nearby
We couldn't find any schools near this home.



Similar homes
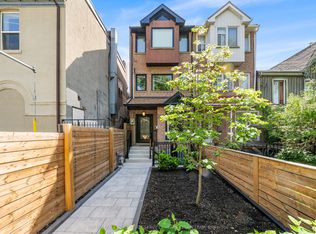
- C$1,499,0003 bd2 ba-- sqft44 Russell St, Toronto, ON M5S 1B7For Sale
 MLS ID #C14187216, FOREST HILL REAL ESTATE INC.. TRREB
- C$1,349,9005 bd4 ba-- sqft52 Bellevue Ave, Toronto, ON M5T 2N4For Sale
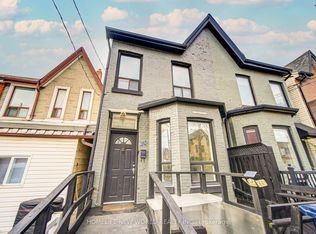 MLS ID #C14188276, HOMELIFE NEW WORLD REALTY INC.. TRREB
- C$1,288,0005 bd2 ba-- sqft455 Shaw St, Toronto, ON M6G 3L4For Sale
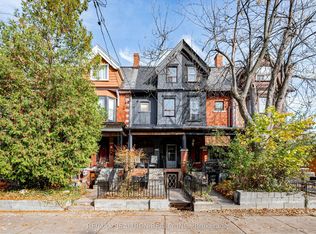 MLS ID #C14180784, RE/MAX REALTRON REALTY INC.. TRREB
- C$1,349,0004 bd3 ba-- sqft253 Claremont St, Toronto, ON M6J 2N1For Sale
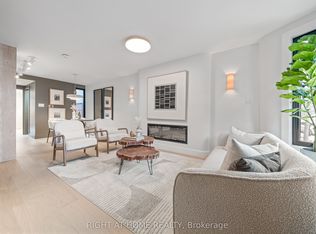 MLS ID #C14188992, RIGHT AT HOME REALTY INC.. TRREB
