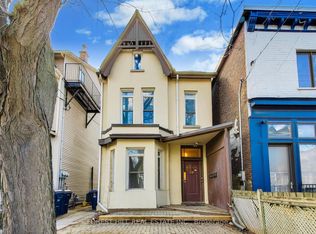
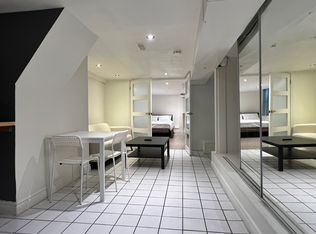
Harbord Village living with historic streets, exceptional walkability, vibrant local cafés, beautiful parks, and convenient access to the University of Toronto and downtown. This multigenerational home is ready for a new legacy. Soaring ceilings and original trim brings you back to the 1880's but so much potential awaits. Easy access to Kensington Market, Little Italy, and the lively College Street dining scene. Ideal for professionals, academics, families, and urban buyers seeking character, culture, and outstanding walkability. The bonus 2 car garage has loft storage, a workshop, separate electrical panel and is insulated and heated. Previously approved for a lane unit. Please note 3rd bedroom is currently set up as a 2nd floor kitchen. Historical plaque is located at College and Major, 11 Major was home to Walter Huston, Actor and Academy Award Winner, father of John Huston and Grandfather to Angelica.
For sale
C$1,375,000
11 Major St, Toronto, ON M5S 2K9
3beds
2baths
Single Family Residence
Built in ----
1,995 Square Feet Lot
$-- Zestimate®
C$--/sqft
C$-- HOA
What's special
Historic streetsBeautiful parksSoaring ceilingsOriginal trim
- 2 days
- 49
- 8
Zillow last checked:
Listing updated:
Listed by:
ALLAN M SPIVAK
Source: TRREB,MLS®#: C14114110 Originating MLS®#: Toronto Regional Real Estate Board
Facts & features
Interior
Bedrooms & bathrooms
- Bedrooms: 3
- Bathrooms: 2
Primary bedroom
- Level: Second
- Dimensions: 5 x 3.89
Bedroom 2
- Level: Second
- Dimensions: 3.27 x 3.19
Bedroom 3
- Level: Second
- Dimensions: 3.83 x 2.42
Den
- Level: Main
- Dimensions: 3.83 x 2.31
Dining room
- Level: Main
- Dimensions: 3.76 x 2.97
Kitchen
- Level: Main
- Dimensions: 4.66 x 3.83
Living room
- Level: Main
- Dimensions: 4.36 x 2.97
Other
- Level: Main
- Dimensions: 5.48 x 5.47
Other
- Level: Basement
- Dimensions: 8.64 x 5
Utility room
- Level: Basement
- Dimensions: 4.63 x 3.83
Heating
- Forced Air, Gas
Cooling
- Central Air
Features
- Storage, Water Meter, Workbench
- Flooring: Carpet Free
- Basement: Unfinished,Walk-Up Access,Separate Entrance
- Has fireplace: No
Interior area
- Living area range: 1500-2000 null
Property
Parking
- Total spaces: 2
- Parking features: Lane, Garage Door Opener
- Has garage: Yes
Features
- Stories: 2
- Patio & porch: Patio, Porch
- Pool features: None
Lot
- Size: 1,995 Square Feet
- Features: Fenced Yard, Hospital, Public Transit, Place Of Worship, Library, Park
- Topography: Level
Details
- Parcel number: 212340257
Construction
Type & style
- Home type: SingleFamily
- Property subtype: Single Family Residence
Materials
- Brick, Aluminum Siding
- Foundation: Stone, Concrete Block, Brick
- Roof: Asphalt Shingle,Flat
Utilities & green energy
- Sewer: Sewer
Community & HOA
Location
- Region: Toronto
Financial & listing details
- Annual tax amount: C$8,271
- Date on market: 10/24/2026
Price history
Price history is unavailable.
Public tax history
Tax history is unavailable.
Climate risks
Neighborhood: University
Nearby schools
GreatSchools rating
No schools nearby
We couldn't find any schools near this home.

Similar homes
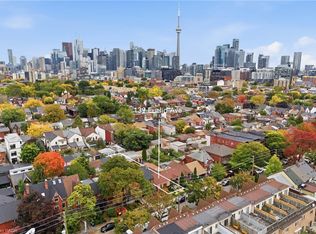
- C$1,399,9003 bd2 ba904 sqft139 Euclid Ave, Toronto, ON M6J 2J8For Sale
 MLS ID #40871616, Liam Carroll, Salesperson, Platinum Lion Realty Inc.. ITSO
- C$1,507,0003 bd3 ba-- sqft45 Robinson St, Toronto, ON M6J 1L3For Sale
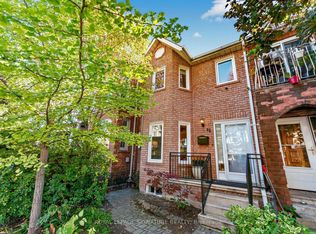 MLS ID #C14107338, ROYAL LEPAGE SIGNATURE REALTY. TRREB
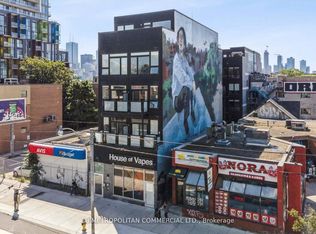
- C$1,499,000-- bd-- ba-- sqft105 Major St, Toronto, ON M5S 2K9For Sale
 MLS ID #C14080702, WRIGHT REAL ESTATE LTD.. TRREB
- C$1,650,0003 bd2 ba-- sqft125 Major St, Toronto, ON M5S 2K9For Sale
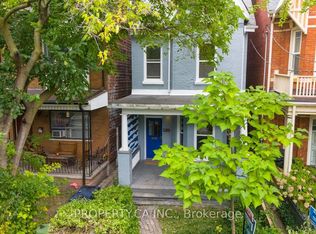 MLS ID #C13857412, PROPERTY.CA INC.. TRREB
