Attention investors, renovators, contractors and builders. This red brick Victorian sits in the sought-after University neighbourhood, just half a block from Bloor, and is ready for its next chapter. With approximately 2,500 sq ft over four levels, this home is ready to be rebuilt around your vision. Picture generous principal rooms and an open, light-filled layout designed around the way you live. Rebuild it as a family home that honours its Victorian heritage, add income units, create a distinctive live/work space, or explore the potential for a laneway house. For an experienced buyer, the upside here is significant. Everyday living is right outside the door: the cafes, restaurants and grocers of Bloor and College, with Spadina Station (Lines 1 and 2) about 3 minutes on foot. Laneway parking for possibly two cars is a rare bonus this close to Bloor. Top-rated schools, the University of Toronto, the downtown hospitals and the core are all close by. Walk Score 99, Transit Score 99, Bike Score 100.The property has sustained fire damage and is being sold strictly in "as is, where is" condition, with no representations or warranties whatsoever by the Seller. Buyers are encouraged to do their own due diligence regarding condition, permits, future use, redevelopment potential, laneway house eligibility, taxes and construction costs.
For sale
C$799,000
279 Brunswick Ave, Toronto, ON M5S 2M6
4beds
3baths
Single Family Residence
Built in ----
2,079 Square Feet Lot
$-- Zestimate®
C$--/sqft
C$-- HOA
What's special
Red brick victorianGenerous principal roomsOpen light-filled layout
- 10 days
- 287
- 16
Zillow last checked:
Listing updated:
Listed by:
RE/MAX WEST REALTY INC.
Source: TRREB,MLS®#: C14112804 Originating MLS®#: Toronto Regional Real Estate Board
Facts & features
Interior
Bedrooms & bathrooms
- Bedrooms: 4
- Bathrooms: 3
Bedroom
- Level: Main
- Dimensions: 3.2 x 3.35
Bedroom
- Level: Second
- Dimensions: 3.05 x 3.66
Bedroom
- Level: Third
- Dimensions: 2.67 x 4.17
Bedroom 2
- Level: Main
- Dimensions: 2.77 x 3.15
Bathroom
- Level: Second
- Dimensions: 1.52 x 2.44
Bathroom
- Level: Main
- Dimensions: 1.52 x 2.13
Bathroom
- Level: Third
- Dimensions: 2.16 x 1.22
Bathroom
- Level: Lower
- Dimensions: 4.01 x 2.57
Dining room
- Level: Main
- Dimensions: 3.12 x 3.66
Foyer
- Level: Main
- Dimensions: 1.22 x 1.04
Kitchen
- Level: Third
- Dimensions: 3.73 x 2.82
Kitchen
- Level: Main
- Dimensions: 2.92 x 3.66
Kitchen
- Level: Second
- Dimensions: 3.05 x 3.66
Kitchen
- Level: Lower
- Dimensions: 4.01 x 2.57
Living room
- Level: Second
- Dimensions: 3.68 x 4.17
Living room
- Level: Second
- Dimensions: 2.79 x 3.15
Living room
- Level: Main
- Dimensions: 3.15 x 3.05
Other
- Level: Third
- Dimensions: 2.03 x 1.83
Other
- Level: Lower
- Dimensions: 11.73 x 3.51
Other
- Level: Second
- Dimensions: 2.03 x 1.83
Study
- Level: Main
- Dimensions: 2.13 x 3.35
Heating
- Water, Gas
Cooling
- None
Appliances
- Included: Water Heater Owned
Features
- Water Meter
- Basement: Full,Unfinished,Development Potential
- Has fireplace: No
Interior area
- Living area range: 2000-2500 null
Property
Parking
- Total spaces: 2
- Parking features: Lane
Features
- Stories: 2.5
- Pool features: None
Lot
- Size: 2,079 Square Feet
- Features: Fenced Yard, Hospital, Library, Public Transit, Rec./Commun.Centre, School
Details
- Parcel number: 212310118
Construction
Type & style
- Home type: SingleFamily
- Property subtype: Single Family Residence
Materials
- Brick
- Foundation: Unknown
- Roof: Unknown
Utilities & green energy
- Sewer: Sewer
Community & HOA
Location
- Region: Toronto
Financial & listing details
- Annual tax amount: C$8,593
- Date on market: 10/23/2026
Price history
Price history is unavailable.
Public tax history
Tax history is unavailable.
Climate risks
Neighborhood: University
Nearby schools
GreatSchools rating
No schools nearby
We couldn't find any schools near this home.


Similar homes
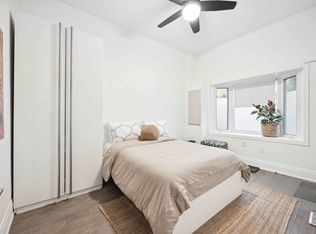
- C$899,9997 bd2 ba-- sqft3 Clinton Pl, Toronto, ON M6G 1J8For Sale
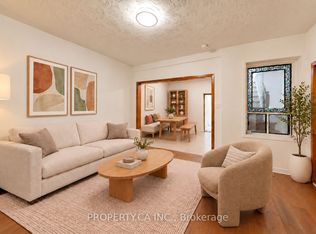 MLS ID #C14120766, PROPERTY.CA INC.. TRREB
- C$839,9003 bd2 ba-- sqftThe College, Toronto, ON M5T 0C2For Sale
 MLS ID #C14136368, ORIGIN COLLECTIVE REALTY LTD.. TRREB
- C$800,0002 bd2 ba-- sqftMosaic, Toronto, ON M5S 2J6For Sale
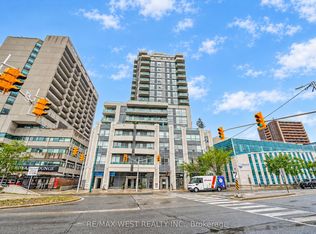 MLS ID #C13768982, RE/MAX WEST REALTY INC.. TRREB
- C$999,0005 bd2 ba-- sqft783 Euclid Ave, Toronto, ON M6G 2V3For Sale
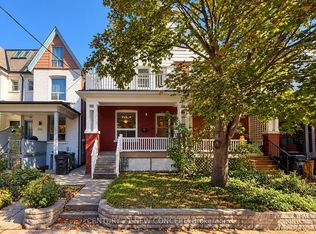 MLS ID #C14094268, CENTURY 21 NEW CONCEPT. TRREB
