Regal century stone home on private 8.9 acre haven, in Ottawa Valley's picturesque Village of Lanark. This multi-generational 5+2 bedroom, 4 bathroom home offers refined elegance and luxurious comforts. Providing even more living space is the separate coach house/in-law suite. With all the generous spaces inside and out, this home also makes ideal B&B resort. Tree-lined laneway leads to gorgeous landscaped grounds with graceful fountain and sculptured shrubbery. Stately front entrance opens to expansive living spaces steeped in traditional character. Gracious living room, where a grand piano would feel right at home. Well-appointed dining room for large family gatherings or room to fit individual tables for B&B guests. Sun-soaked solarium has garden doors to lounging deck. Great Room architectural masterpiece with cathedral vaulted ceiling and dramatic two-storey wall of windows. Adding warmth is wood-burning fireplace with heat circulating ducts. Open to Great Room is designer gourmet kitchen with arched window crowning the soaring ceiling. Kitchen's contemporary style continues with custom glass-front cabinetry and granite island-breakfast bar. Butler's pantry has upscale glass-panel barn doors. Main floor 3-pc bathroom & laundry room. Second floor has sitting nook and two bedrooms each with walk-in closet plus ensuite. Third floor, three bedrooms and bathroom. Lower level rec room with home theatre, two bedrooms and workshop. Home heated by two closed-loop geothermal systems. Attached double garage with inside entry. Outside, inground heated salt-water pool surrounded by patio with hot tub. Beside pool is the coach house/in-law suite with heated floors in pool changeroom, 3-pc bathroom and kitchenette. Upstairs has guest bedroom and 4-pc bathroom. Large two-storey shed for storage or projects. Hardwood forest has sugar maples for tapping. Clyde River nearby for kayaking. Or, golf course next door. Located on paved municipal road. 10 mins Perth and 40 mins Ottawa.
For sale
C$1,998,900
131 Mill Rd, Lanark Highlands, ON K0G 1K0
7beds
4baths
Single Family Residence
Built in ----
8 Square Feet Lot
$-- Zestimate®
C$--/sqft
C$-- HOA
What's special
Regal century stone homeTree-lined lanewayStately front entrance
- 19 days
- 17
- 1
Zillow last checked:
Listing updated:
Listed by:
COLDWELL BANKER FIRST OTTAWA REALTY
Source: TRREB,MLS®#: X13813166 Originating MLS®#: Ottawa Real Estate Board
Originating MLS®#: Ottawa Real Estate BoardFacts & features
Interior
Bedrooms & bathrooms
- Bedrooms: 7
- Bathrooms: 4
Heating
- Forced Air, Ground Source
Cooling
- Central Air
Appliances
- Included: Built-In Oven, Water Heater Owned, Water Softener, Water Treatment
Features
- Central Vacuum, ERV/HRV, Guest Accommodations, In-Law Suite, Storage
- Basement: Finished,Full
- Has fireplace: Yes
- Fireplace features: Electric, Family Room, Living Room, Wood Burning
Interior area
- Living area range: 3500-5000 null
Video & virtual tour
Property
Parking
- Total spaces: 22
- Parking features: Circular Driveway, Private, Garage Door Opener
- Has garage: Yes
Features
- Stories: 3
- Patio & porch: Deck
- Exterior features: Paved Yard, Landscaped, Privacy
- Has private pool: Yes
- Pool features: In Ground, Salt Water
- Has spa: Yes
- Spa features: Hot Tub
- Has view: Yes
- View description: Golf Course, Trees/Woods
- Waterfront features: None
Lot
- Size: 8 Square Feet
- Features: Golf, River/Stream, School Bus Route, Wooded/Treed, Irregular Lot
- Topography: Wooded/Treed,Open Space
Details
- Additional structures: Aux Residences, Shed, Gazebo
- Parcel number: 050340186
Construction
Type & style
- Home type: SingleFamily
- Property subtype: Single Family Residence
Materials
- Stone
- Foundation: Block, Stone
- Roof: Asphalt Shingle
Utilities & green energy
- Sewer: Septic
- Water: Drilled Well
- Utilities for property: Cable Available, Cell Services, Garbage Pickup, Internet High Speed
Community & HOA
Location
- Region: Lanark Highlands
Financial & listing details
- Annual tax amount: C$9,054
- Date on market: 9/22/2026
Price history
Price history is unavailable.
Public tax history
Tax history is unavailable.
Climate risks
Neighborhood: K0G
Nearby schools
GreatSchools rating
No schools nearby
We couldn't find any schools near this home.


Similar homes
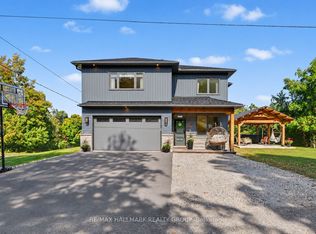
- C$2,099,9994 bd4 ba-- sqft1155 Ebbs Bay Rd, Drummond/north Elmsley, ON K7C 4K8For Sale
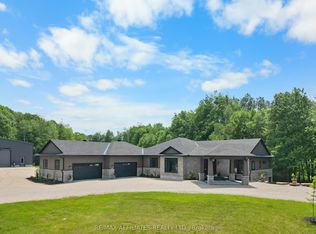 MLS ID #X13802236, REMAX BOARDWALK REALTY. TRREB
 - C$1,125,0004 bd3 ba-- sqft49 Darcys Rd, Lanark Highlands, ON K0G 1K0For Sale
 MLS ID #X13666590, EXP REALTY. TRREB
 - C$1,800,0006 bd5 ba-- sqft225 Hillcrest Dr, Mississippi Mills, ON K0A 1A0For Sale
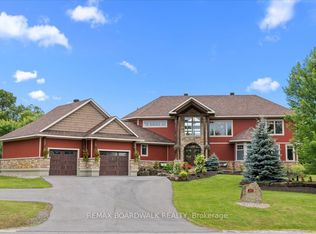 MLS ID #X13601540, REMAX BOARDWALK REALTY. TRREB
 - C$1,999,9004 bd3 ba-- sqft120 Black Lake Rd, Tay Valley, ON K7H 3C5For Sale
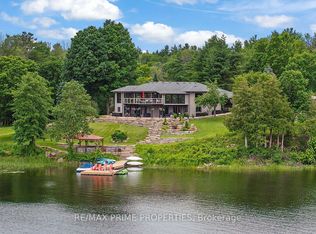 MLS ID #X13688162, RE/MAX PRIME PROPERTIES. TRREB
