*Open House Sunday, September 27th 1pm-3pm. Beautifully maintained Pathfinder model located in the desirable Pennwood Farms community and Twin Valley School District, tucked away on a quiet cul-de-sac and situated on .29 acres with a fenced-in yard! From the moment you enter the bright and sunny foyer, you'll appreciate the thoughtful design, fresh paint, upgraded lighting, and beautiful luxury plank vinyl flooring throughout the main level. *Offer deadline Monday at noon. The main floor features a private home office with built-ins, spacious living and dining rooms, and a well-appointed kitchen with center island, walk-in pantry, and stainless steel appliances. The stunning family room offers soaring cathedral ceilings and a gas fireplace, creating an inviting space for everyday living and entertaining. The spacious primary suite provides a relaxing retreat with a private bath featuring a double-sink vanity, soaking tub, and separate stall shower. Three additional bedrooms offer plenty of space for family, guests, or flex space. Newer carpet throughout the second floor adds a fresh, updated feel. The large basement provides an abundance of storage and features a built-in gun safe for additional secure storage. Outside, enjoy the privacy of the fenced-in yard and the peaceful setting of this cul-de-sac location. Numerous major updates provide peace of mind, including a newer roof, windows and slider, HVAC and A/C, water softener, washer and dryer, custom front door, fresh paint, upgraded lighting, and new carpeting. With its desirable location, spacious floor plan, beautiful finishes, and extensive updates, this move-in-ready Pennwood Farms home is ready to welcome its next owner!
Pending
$519,900
131 Quarry View Dr, Morgantown, PA 19543
4beds
2,764sqft
Single Family Residence
Built in 2003
0.29 Acres Lot
$525,500 Zestimate®
$188/sqft
$-- HOA
What's special
Gas fireplaceFresh paintSoaking tubBright and sunny foyerQuiet cul-de-sacNewer roofThoughtful design
- 20 days
- 804
- 59
Likely to sell faster than
Zillow last checked:
Listing updated:
Listed by:
Susan McFadden 484-364-1106,
Keller Williams Platinum Realty - Wyomissing 6108981441,
Listing Team: The Susan Mcfadden Team, Co-Listing Team: The Susan Mcfadden Team,Co-Listing Agent: Heather Cassel 610-621-6800,
Keller Williams Platinum Realty - Wyomissing
Source: Bright MLS,MLS#: PABK2078568
Facts & features
Interior
Bedrooms & bathrooms
- Bedrooms: 4
- Bathrooms: 3
- Full bathrooms: 2
- 1/2 bathrooms: 1
- Main level bathrooms: 1
Basement
- Area: 0
Heating
- Forced Air, Natural Gas
Cooling
- Central Air, Electric
Appliances
- Included: Microwave, Dishwasher, Disposal, Self Cleaning Oven, Oven/Range - Gas, Refrigerator, Stainless Steel Appliance(s), Gas Water Heater
- Laundry: Main Level
Features
- Soaking Tub, Bathroom - Stall Shower, Breakfast Area, Built-in Features, Combination Kitchen/Living, Kitchen Island, Pantry, Walk-In Closet(s), Cathedral Ceiling(s)
- Doors: Insulated, Sliding Glass
- Windows: Energy Efficient, Replacement
- Basement: Full
- Number of fireplaces: 1
- Fireplace features: Gas/Propane
Interior area
- Total structure area: 2,764
- Total interior livable area: 2,764 sqft
- Finished area above ground: 2,764
- Finished area below ground: 0
Property
Parking
- Total spaces: 2
- Parking features: Garage Door Opener, Garage Faces Front, Driveway, Attached
- Attached garage spaces: 2
- Has uncovered spaces: Yes
Accessibility
- Accessibility features: None
Features
- Levels: Two
- Stories: 2
- Patio & porch: Patio
- Pool features: None
- Fencing: Aluminum
- Has view: Yes
- View description: Scenic Vista, Trees/Woods
Lot
- Size: 0.29 Acres
- Features: Cul-De-Sac, Suburban
Details
- Additional structures: Above Grade, Below Grade
- Parcel number: 35532004615965
- Zoning: RES
- Special conditions: Standard
Construction
Type & style
- Home type: SingleFamily
- Architectural style: Traditional
- Property subtype: Single Family Residence
Materials
- Vinyl Siding
- Foundation: Concrete Perimeter
- Roof: Architectural Shingle
Condition
- New construction: No
- Year built: 2003
Utilities & green energy
- Electric: 200+ Amp Service
- Sewer: Public Sewer
- Water: Public
Community & HOA
Community
- Subdivision: Pennwood Farms
HOA
- Has HOA: No
Location
- Region: Morgantown
- Municipality: CAERNARVON TWP
Financial & listing details
- Price per square foot: $188/sqft
- Tax assessed value: $209,100
- Annual tax amount: $8,646
- Date on market: 9/24/2026
- Listing agreement: Exclusive Right To Sell
- Ownership: Fee Simple
Estimated market value
$525,500
$499,000 - $552,000
$2,997/mo
Price history
| Date | Event | Price |
|---|---|---|
| 9/29/2026 | Pending sale | $519,900$188/sqft |
Source:  Bright MLS #PABK2078568 Report a problem Bright MLS #PABK2078568 Report a problem | ||
| 9/24/2026 | Listed for sale | $519,900+11.8%$188/sqft |
Source: Bright MLS #PABK2078568 Report a problem | ||
| 11/27/2023 | Sold | $465,000+0%$168/sqft |
Source: Bright MLS #PABK2035414 Report a problem | ||
| 10/25/2023 | Pending sale | $464,900$168/sqft |
Source: Bright MLS #PABK2035414 Report a problem | ||
| 10/10/2023 | Listing removed | -- |
Source: Bright MLS #PABK2035414 Report a problem | ||
| 10/5/2023 | Listed for sale | $464,900+69.1%$168/sqft |
Source: Bright MLS #PABK2035414 Report a problem | ||
| 12/4/2009 | Sold | $275,000-6.8%$99/sqft |
Source: Public Record Report a problem | ||
| 8/2/2009 | Listing removed | $295,000$107/sqft |
Source: RE/MAX of Reading #5528288 Report a problem | ||
| 6/8/2009 | Price change | $295,000-4.8%$107/sqft |
Source: RE/MAX of Reading #5528288 Report a problem | ||
| 6/1/2009 | Price change | $310,000-3.1%$112/sqft |
Source: Listhub #5528288 Report a problem | ||
| 5/23/2009 | Price change | $320,000-1.5%$116/sqft |
Source: Listhub #5528288 Report a problem | ||
| 5/18/2009 | Listed for sale | $325,000+42.3%$118/sqft |
Source: Listhub #5528288 Report a problem | ||
| 1/6/2003 | Sold | $228,446$83/sqft |
Source: Public Record Report a problem | ||
Public tax history
| Year | Property taxes | Tax assessment |
|---|---|---|
| 2025 | $8,760 +7.1% | $209,100 |
| 2024 | $8,181 -0.1% | $209,100 |
| 2023 | $8,189 +2.5% | $209,100 |
| 2022 | $7,989 +3.1% | $209,100 |
| 2021 | $7,745 -1.8% | $209,100 |
| 2020 | $7,883 +0% | $209,100 |
| 2019 | $7,880 +0% | $209,100 |
| 2018 | $7,880 +2.9% | $209,100 |
| 2017 | $7,658 +271.7% | $209,100 |
| 2016 | $2,060 | $209,100 |
| 2015 | $2,060 | $209,100 |
| 2014 | -- | $209,100 |
| 2013 | -- | $209,100 |
| 2012 | -- | $209,100 |
| 2011 | -- | $209,100 |
| 2010 | -- | $209,100 |
| 2009 | -- | $209,100 |
| 2008 | -- | $209,100 |
| 2007 | -- | $209,100 |
| 2006 | -- | $209,100 |
| 2005 | -- | $209,100 |
| 2004 | -- | $209,100 |
Find assessor info on the county website
Monthly payment
Est. payment
Payment breakdown
Explore the cost of this home by adjusting the details. Changes won't be saved.Climate risks
Neighborhood: 19543
Nearby schools
Schools provided by the listing agent
- District: Twin Valley
Source: Bright MLS. This data may not be complete. We recommend contacting the local school district to confirm school assignments for this home.

Similar homes
- $450,0004 bd4 ba2k sqft17 Quarry View Dr, Morgantown, PA 19543For Sale
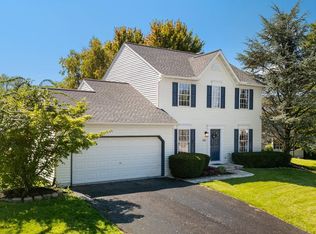
 MLS ID #PABK2075992, Angela Morgan, Realty One Group Restore. Bright MLS
 - $629,9004 bd3 ba3.1k sqft181 Overlook Rd, Morgantown, PA 19543For Sale
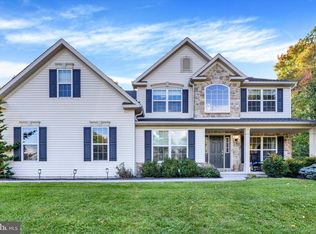 MLS ID #PABK2078456, Loretta Leibert, BHHS Homesale Realty- Reading Berks. Bright MLS
 - $529,9004 bd3 ba2.1k sqft845 White School Rd, Honey Brook, PA 19344For Sale
 MLS ID #PACT2137288, Alex Whitt, Keller Williams Elite. Bright MLS
 - $495,0004 bd3 ba2.3k sqft207 S Pine St, Elverson, PA 19520For Sale
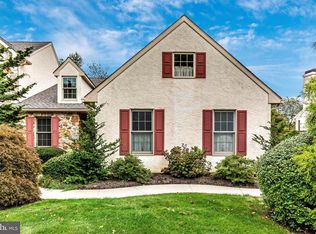 MLS ID #PACT2135588, Michael Risser, Tesla Realty Group, LLC. Bright MLS
 - $449,9994 bd3 ba2.5k sqft5066 Valley View Rd, Mohnton, PA 19540For SaleMLS ID #PABK2079104, Matthew Kennedy, Glocker & Company-Boyertown. Bright MLS
- $524,0005 bd2 ba2.6k sqft149 Grove Rd, Elverson, PA 19520For SaleMLS ID #PACT2136700, Liesel Tarquini, Styer Real Estate. Bright MLS
- $490,0004 bd3 ba2.2k sqft101 Rachel Ln, Coatesville, PA 19320For SaleMLS ID #PACT2132410, Kelly Murtaugh, RE/MAX Ace Realty. Bright MLS
- $390,0003 bd3 ba3.4k sqft1201 Ridgeview Dr, Morgantown, PA 19543For SaleMLS ID #PABK2079178, Melanie Hughes, Crescent Real Estate. Bright MLS
- $575,0004 bd3 ba2.9k sqft18 Arbor Rd, Mohnton, PA 19540For SaleMLS ID #PABK2078580, Justina Ott, Iron Valley Real Estate of Berks. Bright MLS
- $470,0003 bd3 ba1.6k sqft517 Kennelwoods Dr, Elverson, PA 19520For SaleMLS ID #PACT2137668, Lauren Stafford, KW Greater West Chester. Bright MLS
- $487,0003 bd3 ba1.4k sqft23 Andover Rd, Glenmoore, PA 19343For SaleMLS ID #PACT2137102, Matt Gorham, Keller Williams Real Estate -Exton. Bright MLS
- $530,0004 bd3 ba2.8k sqft8 Sweet Briar Rd, Coatesville, PA 19320For SaleMLS ID #PACT2132762, Nodari Tetruashvily, Weichert Realtors. Bright MLS
- $499,9004 bd3 ba2.3k sqft125 Woodmeadow Dr, Denver, PA 17517For SaleMLS ID #PALA2095474, Alex Whitt, Keller Williams Elite. Bright MLS
- $474,8003 bd2 ba2k sqft481 Brandamore Rd, Honey Brook, PA 19344For SaleMLS ID #PACT2136580, Randal Kline, Kingsway Realty - Ephrata. Bright MLS
- $509,0004 bd3 ba2.7k sqft155 Freedom Valley Cir, Coatesville, PA 19320For SaleMLS ID #PACT2124254, Ryan Nunn, KW Greater West Chester. Bright MLS
- $599,9004 bd3 ba3k sqft11 Quail Run Ln, Glenmoore, PA 19343For SaleMLS ID #PACT2136868, Betty Fennelly, Weichert, Realtors - Cornerstone. Bright MLS
- $565,0004 bd3 ba2.2k sqft118 Wynnewood Dr, Coatesville, PA 19320For SaleMLS ID #PACT2135816, Sha Gilbert, United Real Estate. Bright MLS
- $750,0006 bd-- ba2.9k sqft3808 Main St, Morgantown, PA 19543For SaleMLS ID #PABK2075468, Josh Haines, Century 21 Gold. Bright MLS
