Welcome to 1201 Ridgeview Dr in the sought-after Briarcrest community! Located in the Twin Valley School District, this 3-bedroom, 2.5-bath home offers comfortable everyday living with some seriously fun extras. The above grade square footage is over 2500, but downstairs is an additional 750sf. Step inside to an inviting main living space featuring a built-in climbing wall, and new flooring throughout. New roof was installed in 2023. The spacious eat-in kitchen provides plenty of room for everyday meals and gathering with friends and family. Downstairs, the fully finished basement offers even more living space, complete with a built-in home gym area. Whether you need a workout space, playroom, home office, game room, or additional hangout space, the possibilities are endless. The home also features a two-car garage, and plenty of functional space throughout. Outside, enjoy the convenience of the Briarcrest community, where residents can take advantage of the community pool while enjoying a low-maintenance lifestyle. With its combination of practical living spaces, unique features, and desirable community amenities, this property is anything but ordinary. Come see everything this home has to offer!
Accepting backups
Price cut: $20K (10/25)
$370,000
1201 Ridgeview Dr, Morgantown, PA 19543
3beds
3,401sqft
Townhouse
Built in 2006
-- sqft lot
$370,800 Zestimate®
$109/sqft
$230/mo HOA
What's special
Two-car garageFully finished basementCommunity poolBuilt-in home gym areaInviting main living spaceNew flooring throughoutSpacious eat-in kitchen
- --
- on Zillow
- 976
- views
- 66
- saves
Zillow last checked:
Listing updated:
Listed by:
Melanie Hughes 717-476-2504,
Crescent Real Estate 2155102992,
Co-Listing Agent: Matthew Hughes 215-510-2992,
Crescent Real Estate
Source: Bright MLS,MLS#: PABK2079178
Facts & features
Interior
Bedrooms & bathrooms
- Bedrooms: 3
- Bathrooms: 3
- Full bathrooms: 2
- 1/2 bathrooms: 1
- Main level bathrooms: 3
- Main level bedrooms: 3
Basement
- Area: 742
Heating
- Forced Air, Natural Gas
Cooling
- Central Air, Electric
Appliances
- Included: Microwave, Built-In Range, Dishwasher, Oven/Range - Gas, Water Heater, Gas Water Heater
- Laundry: Main Level
Features
- Breakfast Area, Entry Level Bedroom, Eat-in Kitchen, Pantry, Primary Bath(s), Recessed Lighting, Bathroom - Stall Shower, Bathroom - Tub Shower, Upgraded Countertops, Walk-In Closet(s), Dining Area
- Flooring: Carpet
- Basement: Finished,Interior Entry,Exterior Entry,Rear Entrance,Walk-Out Access,Windows
- Number of fireplaces: 1
- Fireplace features: Gas/Propane, Stone
Interior area
- Total structure area: 3,401
- Total interior livable area: 3,401 sqft
- Finished area above ground: 2,659
- Finished area below ground: 742
Property
Parking
- Total spaces: 2
- Parking features: Garage Door Opener, Garage Faces Front, Built In, Inside Entrance, Asphalt, Attached, Driveway
- Attached garage spaces: 2
- Has uncovered spaces: Yes
Accessibility
- Accessibility features: None
Features
- Levels: Two
- Stories: 2
- Pool features: Community
Lot
- Features: Landscaped, Rear Yard, SideYard(s)
Details
- Additional structures: Above Grade, Below Grade
- Parcel number: 35532013244004
- Zoning: RE
- Special conditions: Standard
Construction
Type & style
- Home type: Townhouse
- Architectural style: Traditional
- Property subtype: Townhouse
Materials
- Vinyl Siding, Aluminum Siding
- Foundation: Slab
Condition
- Very Good
- New construction: No
- Year built: 2006
Utilities & green energy
- Sewer: Public Sewer
- Water: Public
- Utilities for property: Cable Available, Electricity Available, Natural Gas Available, Water Available, Sewer Available
Community & HOA
Community
- Subdivision: Briarcrest
HOA
- Has HOA: Yes
- Amenities included: Pool
- Services included: Maintenance Grounds, Snow Removal
- HOA fee: $230 monthly
- HOA name: BRIARCREST
Location
- Region: Morgantown
- Municipality: CAERNARVON TWP
Financial & listing details
- Price per square foot: $109/sqft
- Tax assessed value: $154,200
- Annual tax amount: $6,792
- Date on market: 10/7/2026
- Listing agreement: Exclusive Right To Sell
- Listing terms: Cash,Conventional,FHA,VA Loan
- Inclusions: All Appliances, Window Treatments, Table & Chairs On Rear Patio, Attached Tvs In Kitchen & Basement (all In As-is Condition)
- Ownership: Condominium
Estimated market value
$370,800
$352,000 - $389,000
$2,533/mo
Price history
| Date | Event | Price |
|---|---|---|
| 10/25/2026 | Price change | $370,000-5.1%$109/sqft |
Source:  Bright MLS #PABK2079178 Report a problem | ||
| 10/23/2026 | Listed for sale | $390,000$115/sqft |
Source: Bright MLS #PABK2079178 Report a problem | ||
| 10/15/2026 | Contingent | $390,000$115/sqft |
Source: Bright MLS #PABK2079178 Report a problem | ||
| 10/7/2026 | Listed for sale | $390,000+26.6%$115/sqft |
Source: Bright MLS #PABK2079178 Report a problem | ||
| 7/13/2021 | Sold | $308,000-0.6%$91/sqft |
Source: Bright MLS #PABK377858 Report a problem | ||
| 5/24/2021 | Pending sale | $309,900$91/sqft |
Source: Bright MLS #PABK377858 Report a problem | ||
| 5/24/2021 | Listing removed | $309,900$91/sqft |
Source: Bright MLS #PABK377858 Report a problem | ||
| 5/21/2021 | Listed for sale | $309,900$91/sqft |
Source: Bright MLS #PABK377858 Report a problem | ||
Public tax history
| Year | Property taxes | Tax assessment |
|---|---|---|
| 2026 | $6,792 +5.1% | $154,200 |
| 2025 | $6,460 +7.1% | $154,200 |
| 2024 | $6,033 -0.1% | $154,200 |
| 2023 | $6,039 +2.5% | $154,200 |
| 2022 | $5,891 +3.1% | $154,200 |
| 2021 | $5,712 -1.8% | $154,200 |
| 2020 | $5,814 +0% | $154,200 |
| 2019 | $5,811 +0% | $154,200 |
| 2018 | $5,811 +2.9% | $154,200 |
| 2017 | $5,647 +279.3% | $154,200 |
| 2016 | $1,489 | $154,200 |
| 2015 | $1,489 | $154,200 |
| 2014 | -- | $154,200 |
| 2013 | -- | $154,200 |
| 2012 | -- | $154,200 |
| 2011 | -- | $154,200 |
| 2010 | -- | $154,200 -33% |
| 2009 | -- | $230,300 |
| 2008 | -- | $230,300 |
Find assessor info on the county website
Monthly payment
Est. payment
Payment breakdown
Explore the cost of this home by adjusting the details. Changes won't be saved.Climate risks
Neighborhood: 19543
Nearby schools
Schools provided by the listing agent
- Elementary: Twin Valley
- High: Twin Valley
- District: Twin Valley
Source: Bright MLS. This data may not be complete. We recommend contacting the local school district to confirm school assignments for this home.


Similar homes
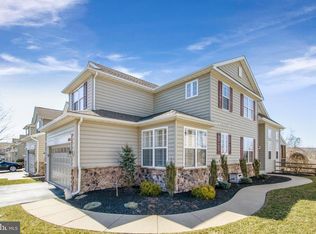
- $399,9003 bd3 ba2.1k sqft546 Kennelwoods Dr, Elverson, PA 19520For Sale
 MLS ID #PACT2132862, Dave Hinkel, Coldwell Banker Realty. Bright MLS
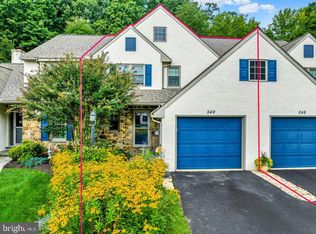
- $400,0003 bd3 ba2k sqft803 Cherry Wood Ct #803, Phoenixville, PA 19460New Construction
 MLS ID #PACT2139300, Lynn Seeburger, BHHS Fox & Roach Wayne-Devon. Bright MLS
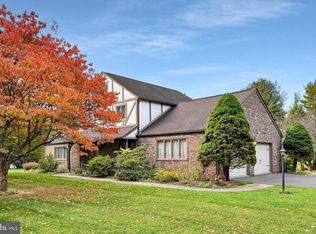
- $450,0003 bd3 ba2.1k sqft46 Saddler Dr, Elverson, PA 19520For Sale
 MLS ID #PACT2136132, Angela Gillentine, EXP Realty, LLC. Bright MLS
- $350,0003 bd3 ba2k sqft120 Mitchell Ave, Reading, PA 19605Auction
 MLS ID #PABK2080582, Keith Snyder, Kingsway Realty - Ephrata. Bright MLS
- $425,0003 bd3 ba2.4k sqft8 Parkside Dr, Elverson, PA 19520For SaleMLS ID #PACT2126132, Turner Stoltzfus, Stoltzfus Realtors. Bright MLS
- $325,0004 bd3 ba2.2k sqft130 Davis Rd, Coatesville, PA 19320AuctionMLS ID #PACT2138190, Chet Lapp, William Penn Real Estate Assoc. Bright MLS
- $370,0003 bd4 ba2.1k sqft180 Lukens Mill Dr, Coatesville, PA 19320For SaleMLS ID #PACT2134380, Monica Watson, Coldwell Banker Realty. Bright MLS
- $375,0005 bd2 ba3.1k sqft5268 Diem Rd, New Holland, PA 17557AuctionMLS ID #PALA2096866, Chet Lapp, William Penn Real Estate Assoc. Bright MLS
- $509,9004 bd3 ba2.8k sqft3 Buck Run, Mohnton, PA 19540For SaleMLS ID #PABK2080518, Ash Freese, Amo Realty. Bright MLS
- $379,9003 bd3 ba2k sqft147 N Cacoosing Dr, Sinking Spring, PA 19608For SaleMLS ID #PABK2080522, Dave Decembrino, RE/MAX Of Reading. Bright MLS
- $324,9003 bd4 ba2.1k sqft10 Fallowfield Cir, Shillington, PA 19607For SaleMLS ID #PABK2079706, Steve Miller, RE/MAX Of Reading. Bright MLS
- $374,9993 bd3 ba1.9k sqft30 N Savanna Dr, Pottstown, PA 19465For SaleMLS ID #PACT2132152, Lewis Nixon, Keller Williams Real Estate - West Chester. Bright MLS
- $339,0003 bd3 ba2k sqft192 Lukens Mill Dr, Coatesville, PA 19320For SaleMLS ID #PACT2135792, Bonnie Pappas, EveryHome Realtors. Bright MLS
- $319,9003 bd3 ba2.5k sqft176 Waterford Ln, Reading, PA 19606For SaleMLS ID #PABK2079918, Kelly Spayd, Keller Williams Platinum Realty - Wyomissing. Bright MLS
- $396,9004 bd3 ba2.5k sqft792 Fairmont Ave, Mohnton, PA 19540For SaleMLS ID #PABK2077254, Chad Schlanger, United Real Estate Strive 212. Bright MLS
- $384,9003 bd2 ba2.1k sqft170 Kline Rd, Denver, PA 17517For SaleMLS ID #PALA2097200, Jeffrey Zimmerman, Prime Home Real Estate, LLC. Bright MLS
- $405,0003 bd3 ba1.8k sqft1611 General Howe Dr, Phoenixville, PA 19460For SaleMLS ID #PACT2138424, Erin McGarrigle, Keller Williams Real Estate -Exton. Bright MLS
- $517,0004 bd3 ba2.1k sqft845 White School Rd, Honey Brook, PA 19344For SaleMLS ID #PACT2137874, Alex Whitt, Keller Williams Elite. Bright MLS
- $389,9003 bd2 ba2.8k sqft1000 Jean Ave, Reading, PA 19605For SaleMLS ID #PABK2079128, Robert Inselmann, Iron Valley Real Estate of Lehigh Valley. Bright MLS
- $490,0004 bd3 ba2.2k sqft101 Rachel Ln, Coatesville, PA 19320For SaleMLS ID #PACT2132410, Kelly Murtaugh, RE/MAX Ace Realty. Bright MLS
