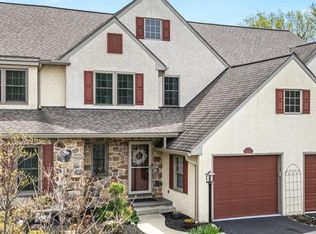
MOVE IN, UNPACK AND ENJOY! If you’ve been searching for a home where the updates are already done, 46 Saddler Drive deserves your attention. Immaculately maintained and extensively updated, this 3-bedroom, 2½-bath home is truly move-in ready—with newer flooring, fresh interior and exterior paint, updated lighting, newer appliances, a renovated primary bath, newer water heater, replacement windows, newer roof and so much more. Set in the desirable Summerfield community, the home combines comfortable, easy living with beautiful pond and garden views. The bright main level features hardwood flooring look, an open living and dining area, modern fireplace and a three-panel French door that fills the home with natural light and opens to an oversized composite deck with awning—a wonderful spot for morning coffee, dinner outdoors or simply enjoying the peaceful setting. The updated kitchen features granite countertops, decorative backsplash, beadboard detailing, under-cabinet lighting, updated hardware and newer appliances. Upstairs are three spacious bedrooms, including a lovely primary suite with vaulted ceiling, walk-in closet and beautifully renovated en-suite bath. Second-floor laundry makes everyday living especially convenient. The finished walkout lower level adds valuable flexible living space for a family room, office, exercise area or entertaining and opens directly to the patio and gardens. The extensive improvements continue throughout the property, including updated flooring, lighting and ceiling fans, smart thermostat, keyless entry, modern electric fireplace, professionally coated garage floor, 2-inch blinds and refreshed landscaping. Major improvements include replacement windows, driveway, roof, French door and deck awning. An energy-efficient geothermal heating and cooling system adds another important benefit. Beautifully cared for, extensively improved and ready for its next owner—this is a home where you can spend your weekends enjoying it instead of working on it. Come see just how move-in ready 46 Saddler Drive really is.
For sale
Price cut: $8.9K (10/20)
$450,000
46 Saddler Dr, Elverson, PA 19520
3beds
2,184sqft
Townhouse
Built in 1997
2,838 Square Feet Lot
$-- Zestimate®
$206/sqft
$125/mo HOA
What's special
Serene outdoor viewsThree spacious bedroomsCharming patioBeautifully renovated en-suite bathroomAbundance of natural lightBeadboard detailingSecond-floor laundry
- 29 days
- 870
- 39
Zillow last checked:
Listing updated:
Listed by:
Angela Gillentine 484-354-1157,
EXP Realty, LLC 8883977352
Source: Bright MLS,MLS#: PACT2136132
Facts & features
Interior
Bedrooms & bathrooms
- Bedrooms: 3
- Bathrooms: 3
- Full bathrooms: 2
- 1/2 bathrooms: 1
- Main level bathrooms: 1
Rooms
- Room types: Living Room, Dining Room, Kitchen, Half Bath
Dining room
- Level: Main
Half bath
- Level: Main
Kitchen
- Level: Main
Living room
- Level: Main
Heating
- Heat Pump, Electric, Geothermal
Cooling
- Central Air, Electric, Geothermal
Appliances
- Included: Microwave, Dryer, Dishwasher, Disposal, Stainless Steel Appliance(s), Washer, Water Heater, Electric Water Heater
- Laundry: Upper Level
Features
- Basement: Partially Finished,Exterior Entry,Walk-Out Access,Windows,Other,Heated
- Number of fireplaces: 1
- Fireplace features: Electric
Interior area
- Total structure area: 2,184
- Total interior livable area: 2,184 sqft
- Finished area above ground: 2,184
- Finished area below ground: 0
Property
Parking
- Total spaces: 1
- Parking features: Garage Faces Front, Garage Door Opener, Inside Entrance, Attached, Driveway
- Attached garage spaces: 1
- Has uncovered spaces: Yes
Accessibility
- Accessibility features: None
Features
- Levels: Two
- Stories: 2
- Exterior features: Awning(s)
- Pool features: None
Lot
- Size: 2,838 Square Feet
Details
- Additional structures: Above Grade, Below Grade
- Parcel number: 1307 0029
- Zoning: RESIDENTIAL
- Special conditions: Standard
Construction
Type & style
- Home type: Townhouse
- Architectural style: Traditional
- Property subtype: Townhouse
Materials
- Stucco
- Foundation: Concrete Perimeter
Condition
- New construction: No
- Year built: 1997
Utilities & green energy
- Sewer: Public Sewer
- Water: Public
Community & HOA
Community
- Subdivision: Summerfield At Elverson
HOA
- Has HOA: Yes
- Services included: Common Area Maintenance, Maintenance Grounds, Snow Removal
- HOA fee: $125 monthly
- HOA name: ASCOT HOA
Location
- Region: Elverson
- Municipality: ELVERSON BORO
Financial & listing details
- Price per square foot: $206/sqft
- Tax assessed value: $156,620
- Annual tax amount: $5,989
- Date on market: 9/24/2026
- Listing agreement: Exclusive Right To Sell
- Inclusions: Washer And Dryer
- Exclusions: All Window Treatments (curtains), Wall-mounted Television In Living Room, Refrigerator.
- Ownership: Fee Simple
Estimated market value
Not available
Estimated sales range
Not available
Not available
Price history
| Date | Event | Price |
|---|---|---|
| 10/20/2026 | Price change | $450,000-1.9%$206/sqft |
Source:  Bright MLS #PACT2136132 Report a problem Bright MLS #PACT2136132 Report a problem | ||
| 10/7/2026 | Price change | $458,900-4.4%$210/sqft |
Source: eXp Realty #PACT2136132 Report a problem | ||
| 9/24/2026 | Listed for sale | $480,000+24.7%$220/sqft |
Source: Bright MLS #PACT2136132 Report a problem | ||
| 11/9/2023 | Sold | $385,000+1.3%$176/sqft |
Source: Bright MLS #PACT2052808 Report a problem | ||
| 9/22/2023 | Pending sale | $380,000$174/sqft |
Source: Bright MLS #PACT2052808 Report a problem | ||
| 9/21/2023 | Listed for sale | $380,000+134.7%$174/sqft |
Source: Bright MLS #PACT2052808 Report a problem | ||
| 7/22/1997 | Sold | $161,900$74/sqft |
Source: Public Record Report a problem | ||
Public tax history
| Year | Property taxes | Tax assessment |
|---|---|---|
| 2026 | $5,898 -1.5% | $156,620 |
| 2025 | $5,990 +1.6% | $156,620 |
| 2024 | $5,894 +1.6% | $156,620 |
| 2023 | $5,802 +2.4% | $156,620 |
| 2022 | $5,665 +1.2% | $156,620 |
| 2021 | $5,600 +198.7% | $156,620 |
| 2020 | $1,875 -64.6% | $156,620 |
| 2019 | $5,293 | $156,620 |
| 2018 | $5,293 +9899.6% | $156,620 |
| 2017 | $53 -98.7% | $156,620 |
| 2016 | $4,084 | $156,620 |
| 2015 | $4,084 | $156,620 |
| 2014 | $4,084 | $156,620 |
| 2013 | -- | $156,620 |
| 2012 | -- | $156,620 |
| 2011 | -- | $156,620 |
| 2010 | -- | $156,620 |
| 2009 | -- | $156,620 |
| 2008 | -- | $156,620 |
| 2007 | -- | $156,620 |
| 2006 | -- | $156,620 |
| 2005 | -- | $156,620 |
| 2004 | -- | $156,620 |
| 2003 | -- | $156,620 |
| 2000 | -- | $156,620 |
Find assessor info on the county website
Monthly payment
Est. payment
Payment breakdown
Explore the cost of this home by adjusting the details. Changes won't be saved.Climate risks
Neighborhood: 19520
Nearby schools
Schools provided by the listing agent
- District: Twin Valley
Source: Bright MLS. This data may not be complete. We recommend contacting the local school district to confirm school assignments for this home.

Similar homes
- $425,0003 bd3 ba2.4k sqft8 Parkside Dr, Elverson, PA 19520For Sale

 MLS ID #PACT2126132, Turner Stoltzfus, Stoltzfus Realtors. Bright MLS
 - $350,0003 bd3 ba1.1k sqft125 Derby Dr #2, Elverson, PA 19520For Sale
 MLS ID #PACT2137356, Jordan Hopkins, CG Realty, LLC. Bright MLS
 - $479,9004 bd3 ba1.7k sqft355 Furnace Rd, Birdsboro, PA 19508For Sale
 MLS ID #PABK2079690, Dan Hawk, Keller Williams Platinum Realty - Wyomissing. Bright MLS
 - $479,9003 bd3 ba1.8k sqft110 Lloyd Ave, Downingtown, PA 19335For Sale
 MLS ID #PACT2138118, Karen Boyd, Long & Foster Real Estate, Inc.. Bright MLS
 - $440,0003 bd3 ba1.6k sqft208 Harbour Ridge Ln, Downingtown, PA 19335For SaleMLS ID #PACT2133872, Karen Hofmann, Coldwell Banker Realty. Bright MLS
- $459,9003 bd3 ba2.3k sqft647 Shropshire Dr, West Chester, PA 19382For SaleMLS ID #PACT2137738, Kim Knaub, CG Realty, LLC. Bright MLS
- $405,0004 bd3 ba1.8k sqft36 Lamberts Ln, Coatesville, PA 19320For SaleMLS ID #PACT2136872, Alexandra Wilson, BHHS Fox & Roach - Hockessin. Bright MLS
- $419,9993 bd3 ba2.2k sqft138 Pinkerton Rd, Coatesville, PA 19320New ConstructionMLS ID #PACT2138088, Jayme Feiertag, Keller Williams Real Estate-Blue Bell. Bright MLS
- $429,9003 bd3 ba2.3k sqft123 Granite Ln #8, Chester Springs, PA 19425For SaleMLS ID #PACT2136528, Mr. Gary A Mercer SR., LPT Realty, LLC. Bright MLS
- $479,9003 bd3 ba1.9k sqft2009 Garrison Dr, Chester Springs, PA 19425For SaleMLS ID #PACT2134276, Kathleen Wolfgang, Keller Williams Real Estate -Exton. Bright MLS
- $474,9003 bd3 ba1.6k sqft19 Victoria Cir, Collegeville, PA 19426For SaleMLS ID #PAMC2196738, Betsy Cohen, BHHS Fox & Roach Malvern-Paoli. Bright MLS
- $325,0004 bd3 ba2.2k sqft130 Davis Rd, Coatesville, PA 19320AuctionMLS ID #PACT2138190, Chet Lapp, William Penn Real Estate Assoc. Bright MLS
- $460,0004 bd3 ba2.8k sqft917 Franklin St, Coatesville, PA 19320For SaleMLS ID #PACT2136998, Patience Conner, Keller Williams Keystone Realty. Bright MLS
- $490,0004 bd3 ba2.2k sqft101 Rachel Ln, Coatesville, PA 19320For SaleMLS ID #PACT2132410, Kelly Murtaugh, RE/MAX Ace Realty. Bright MLS
- $399,0004 bd3 ba1.9k sqft3407 Humpton Rd, Thorndale, PA 19372For SaleMLS ID #PACT2137866, Mr. Gary A Mercer SR., LPT Realty, LLC. Bright MLS
- $439,9003 bd3 ba1.7k sqft308 Hampton Cir, Gilbertsville, PA 19525For SaleMLS ID #PAMC2196766, Kimberly Berret, Keller Williams Realty Group. Bright MLS
- $499,0004 bd3 ba2.6k sqft24 Pickwick Pl, Reading, PA 19606For SaleMLS ID #PABK2079696, Mary Brickner, RE/MAX Of Reading. Bright MLS
- $449,0004 bd3 ba2.4k sqft632 Leininger Ave, Mohnton, PA 19540For SaleMLS ID #PABK2078132, Sharon Rohrbach, RE/MAX Of Reading. Bright MLS
- $474,9004 bd4 ba2.4k sqft1501 Aspen Dr, Pottstown, PA 19464For SaleMLS ID #PAMC2197014, Steve Hull, RE/MAX One Realty. Bright MLS
- $472,5004 bd3 ba2.1k sqft63 Lark Ln, Gilbertsville, PA 19525For SaleMLS ID #PAMC2195868, Mark Kunze, Keller Williams Realty Group. Bright MLS
