Charming Timber Frame Mountain Home Just Steps from Downtown Nederland! Welcome to this truly special post-and-beam home, where mountain charm, character, and thoughtful updates come together in an unbeatable Nederland location. Built by renowned sculptor Marion Reynolds, this unique property is just 2 blocks from the Carousel of Happiness and the rest of downtown, making it easy to walk to parks, restaurants, shops, and community events. A warm and inviting interior features a renovated eat-in cook's kitchen w. stainless steel appliances, a dedicated dining room, and a comfortable living room filled with natural light from skylights and warmed by a cozy gas stove. Step outside onto the back deck to grill, relax, and enjoy the fresh mountain air. A gorgeous wood staircase leads upstairs to the flexible sleeping quarters, where the generous layout can be configured as a large primary suite with a vaulted/lofted sitting area, or the space can be divided to create a second bedroom. A full bathroom on each level adds convenience and flexibility. Outside are 2 parking spaces, a large storage area, a grassy backyard, and additional storage in the standing crawlspace. Enjoy beautiful sunrise and rainbow views over Barker Reservoir, along with peekaboo views of the snow-capped Indian Peaks Wilderness. Hiking and biking trails are just a stone's throw away, while Eldora Ski Resort is 5 minutes away and Boulder approximately 25 minutes away. Recent improvements include a new $20,000 boiler installed in December 2025, new garbage disposal & dishwasher in 2026. Whether you're looking for a full-time mountain home, weekend retreat, or a truly distinctive Nederland property, this one offers the character, location, flexibility, and outdoor lifestyle that make mountain living so special. A rare combination of history, charm, updates, and walkability - this unique Nederland property won't last!
Coming soon 09/10
$639,700
131 S Jackson St, Nederland, CO 80466
2beds
1,450sqft
Single Family Residence
Built in 1984
3,366 Square Feet Lot
$534,800 Zestimate®
$441/sqft
$-- HOA
What's special
- 1 day
- 233
- 11
Zillow last checked:
Listing updated:
Listed by:
Timmy Duggan 303-589-3999,
RE/MAX of Boulder, Inc
Source: IRES as distributed by MLS GRID,MLS#: 1068153
Facts & features
Interior
Bedrooms & bathrooms
- Bedrooms: 2
- Bathrooms: 2
- Full bathrooms: 2
- Main level bathrooms: 1
Primary bedroom
- Description: Wood
- Features: Shared Primary Bath
- Level: Upper
- Area: 192 Square Feet
- Dimensions: 12 x 16
Kitchen
- Description: Wood
- Level: Main
- Area: 180 Square Feet
- Dimensions: 12 x 15
Laundry
- Description: Wood
- Level: Main
- Area: 21 Square Feet
- Dimensions: 3 x 7
Living room
- Description: Wood
- Level: Main
- Area: 225 Square Feet
- Dimensions: 15 x 15
Heating
- Hot Water, Baseboard, Zoned
Cooling
- Ceiling Fan(s)
Appliances
- Included: Gas Range, Dishwasher, Refrigerator, Washer, Dryer
- Laundry: Washer/Dryer Hookup
Features
- Eat-in Kitchen, Cathedral Ceiling(s), Workshop, Pantry, Split Bedroom Plan
- Windows: Skylight(s)
- Basement: None
- Has fireplace: Yes
- Fireplace features: Gas
Interior area
- Total structure area: 1,450
- Total interior livable area: 1,450 sqft
- Finished area above ground: 1,450
Property
Parking
- Parking features: Off Street
- Has garage: Yes
- Details: Off Street
Accessibility
- Accessibility features: Level Lot, Near Bus, Main Floor Bath, Main Level Laundry
Features
- Levels: Two
- Stories: 2
- Patio & porch: Patio, Deck
- Fencing: Fenced,Wood
- Has view: Yes
- View description: City
Lot
- Size: 3,366 Square Feet
- Features: Evergreen Trees, Level, City Limits, Fire Hydrant within 500 Feet
Details
- Parcel number: R0088625
- Zoning: RES
- Special conditions: Private Owner
Construction
Type & style
- Home type: SingleFamily
- Architectural style: Cottage,Contemporary
- Property subtype: Single Family Residence
Materials
- Frame
- Foundation: Pillar/Post/Pier
- Roof: Composition
Condition
- New construction: No
- Year built: 1984
Utilities & green energy
- Electric: Xcel
- Gas: Xcel
- Sewer: Public Sewer
- Water: City
- Utilities for property: Natural Gas Available, Electricity Available, Cable Available, Satellite Avail, High Speed Avail
Community & HOA
Community
- Subdivision: Nederland Beaches
HOA
- Has HOA: No
Location
- Region: Nederland
Financial & listing details
- Price per square foot: $441/sqft
- Tax assessed value: $610,200
- Annual tax amount: $4,633
- Date on market: 9/8/2026
- Listing terms: Cash,Conventional,FHA,VA Loan
- Exclusions: Seller personal property
- Electric utility on property: Yes
- Road surface type: Dirt
Estimated market value
$534,800
$503,000 - $567,000
$2,099/mo
Price history
| Date | Event | Price |
|---|---|---|
| 5/27/2020 | Listing removed | $379,900$262/sqft |
Source: 8z Real Estate #2509611 Report a problem | ||
| 5/22/2020 | Listed for sale | $379,900-5.7%$262/sqft |
Source: 8z Real Estate #2509611 Report a problem | ||
| 5/20/2020 | Sold | $403,000+6.3%$278/sqft |
Source:  IRES as distributed by MLS GRID #909584 Report a problem IRES as distributed by MLS GRID #909584 Report a problem | ||
| 5/5/2020 | Pending sale | $379,000$261/sqft |
Source: 8z Real Estate #909584 Report a problem | ||
| 4/28/2020 | Listed for sale | $379,000+59.2%$261/sqft |
Source: 8z Real Estate #909584 Report a problem | ||
| 8/23/2012 | Sold | $238,000-2.1%$164/sqft |
Source: IRES as distributed by MLS GRID #675327 Report a problem | ||
| 7/13/2012 | Price change | $243,000-2.8%$168/sqft |
Source: BoulderMountainHomes.com #675327 Report a problem | ||
| 3/12/2012 | Listed for sale | $249,900$172/sqft |
Source: BoulderMountainHomes.com #675327 Report a problem | ||
| 12/10/2011 | Listing removed | $249,900$172/sqft |
Source: BoulderMountainHomes.com #667419 Report a problem | ||
| 10/19/2011 | Listed for sale | $249,900+21.9%$172/sqft |
Source: BoulderMountainHomes.com #667419 Report a problem | ||
| 11/6/2000 | Sold | $205,000$141/sqft |
Source: Public Record Report a problem | ||
Public tax history
| Year | Property taxes | Tax assessment |
|---|---|---|
| 2025 | $3,929 +2.7% | $38,138 +0.7% |
| 2024 | $3,824 +16.1% | $37,889 -1% |
| 2023 | $3,294 +1.4% | $38,256 +35.8% |
| 2022 | $3,247 +25.9% | $28,161 -8.9% |
| 2021 | $2,580 | $30,910 +35.7% |
| 2020 | $2,580 +15.3% | $22,780 |
| 2019 | $2,237 | $22,780 +15.2% |
| 2018 | $2,237 | $19,771 -9.6% |
| 2017 | $2,237 +9.9% | $21,859 +22.1% |
| 2016 | $2,035 +4.3% | $17,902 +8.2% |
| 2015 | $1,951 +3.5% | $16,549 |
| 2014 | $1,884 -2.8% | $16,549 |
| 2013 | $1,937 +0.9% | $16,549 -6.8% |
| 2012 | $1,919 -4% | $17,751 |
| 2011 | $1,999 +6.1% | -- |
| 2010 | $1,884 +2.7% | $19,070 |
| 2009 | $1,834 +7.9% | $19,070 -14.1% |
| 2008 | $1,700 +2.7% | $22,190 |
| 2007 | $1,656 +2.8% | $22,190 +5.5% |
| 2006 | $1,610 +5.6% | $21,040 |
| 2005 | $1,524 +0.4% | $21,040 +4.3% |
| 2004 | $1,518 +11% | $20,180 |
| 2003 | $1,367 +11.9% | $20,180 +30.3% |
| 2002 | $1,222 | $15,490 -90.9% |
| 2001 | -- | $169,300 |
Find assessor info on the county website
Monthly payment
Est. payment
Payment breakdown
Explore the cost of this home by adjusting the details. Changes won't be saved.Climate risks
Neighborhood: 80466
Nearby schools
Schools provided by the listing agent
- Elementary: Nederland
- Middle: Nederland
- High: Nederland
Source: IRES as distributed by MLS GRID. This data may not be complete. We recommend contacting the local school district to confirm school assignments for this home.
Similar homes
- $725,0002 bd2 ba1.5k sqft365 N Bridge St, Nederland, CO 80466For Sale

 MLS ID #1052224, Jill Allington, RE/MAX Nexus. IRES as distributed by MLS GRID
 - $700,0005 bd3 ba1.8k sqft609 W 4th St, Nederland, CO 80466For Sale
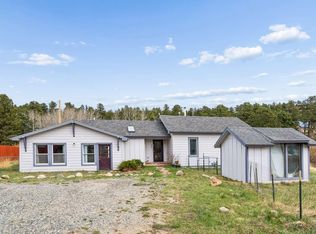 MLS ID #1055838, Heather Gray, Nederland Property AXIS. IRES as distributed by MLS GRID
 - $520,0002 bd1 ba864 sqft253 W Breed St, Nederland, CO 80466For Sale
 MLS ID #1061575, Meredith Robinson, Indian Peaks Real Estate. IRES as distributed by MLS GRID
 - $495,0002 bd1 ba1.2k sqft1429 Caribou Rd, Nederland, CO 80466For Sale By Owner
- $795,0003 bd3 ba1.5k sqft230 Alpine Dr, Nederland, CO 80466For SaleMLS ID #1065494, Seth Larson, Real. IRES as distributed by MLS GRID
- $830,0003 bd2 ba2k sqft96 Ponderosa Drive, Nederland, CO 80466For Sale
 MLS ID #7340060, Trelora Realty Team, Trelora Realty, Inc.. REcolorado as distributed by MLS GRID
 - $559,0003 bd2 ba1.8k sqft1064 Cold Springs Rd, Nederland, CO 80466For SaleMLS ID #1060060, Alexandra Armitage, Home on the Range. IRES as distributed by MLS GRID
- $535,0002 bd1 ba922 sqft1820 Lazy Z Rd #A, Nederland, CO 80466For SaleMLS ID #1064547, Nicholas Brodsky, Boulder-Mountain Realty. IRES as distributed by MLS GRID
- $584,0003 bd1 ba1.2k sqft33998 Lyttle Dowdle Dr, Golden, CO 80403For SaleMLS ID #1068029, Janet Ingvaldsen, Worth Clark Realty. IRES as distributed by MLS GRID
- $749,0004 bd3 ba1.5k sqft3322 Ridge Rd, Nederland, CO 80466For SaleMLS ID #1054941, Rudy Harburg, Harburg Realty. IRES as distributed by MLS GRID
- $615,0003 bd3 ba1.9k sqft104 E Dory Way, Black Hawk, CO 80422For SaleMLS ID #1066933, Elise Waldron, Coldwell Banker Realty-Boulder. IRES as distributed by MLS GRID
- $650,0003 bd2 ba1.2k sqft279 Switzerland Park Rd, Boulder, CO 80302For SaleMLS ID #1061117, Eric Feenstra, MB/Feenstra Properties. IRES as distributed by MLS GRID
- $525,0002 bd2 ba1.4k sqft665 Lower Travis Gulch Rd, Black Hawk, CO 80422For SaleMLS ID #1065795, Catherine Camp, RE/MAX Alliance-Nederland. IRES as distributed by MLS GRID
- $625,0002 bd2 ba1.9k sqft10212 Dowdle Dr, Golden, CO 80403For SaleMLS ID #1063341, Courtney Wentworth, milehimodern - Boulder. IRES as distributed by MLS GRID
- $599,0003 bd1 ba1.2k sqft393 Pine Cone Dr, Ward, CO 80481For SaleMLS ID #1066938, David Mans, Compass - Boulder. IRES as distributed by MLS GRID
- $649,0003 bd2 ba1.6k sqft76 Wonderland Avenue, Golden, CO 80403For SaleMLS ID #6865741, Jeffrey Plous, Hatch Realty, LLC. REcolorado as distributed by MLS GRID
- $575,0003 bd2 ba1.4k sqft11827 Brook Road, Golden, CO 80403For SaleMLS ID #6318055, Daniel Vollmer, Berkshire Hathaway HomeServices Rocky Mtn Realtors. REcolorado as distributed by MLS GRID
- $535,0002 bd3 ba1.3k sqft212 Elk Pl, Black Hawk, CO 80422For SaleMLS ID #1067646, Jay Kalinski, RE/MAX of Boulder, Inc. IRES as distributed by MLS GRID
