This brand new home built by Buckeye and it's open-concept design is perfect for modern and functional living. The seamless flow between the living, dining, and kitchen areas creates a bright, welcoming space that's perfect for everyday comfort and hosting with ease. Countless windows! Split Staircase with yet another window in the middle. The spacious owner's ensuite features a private bath and large walk-in closet. Two additional bedrooms offer flexibility for family or guests. Enjoy the cozy loft, ideal for relaxing and an additional private office, perfect for working from home. 2nd floor laundry! Walkable to Levis Commons. Full Front Porch! Fencible Lot! Full Basement! Back Patio! All kitchen appliances included! The list goes on! Building value with pure, quality craftsmanship. Pictures for illustration purposes only.
Under contract
$456,071
131 Valley Hall Dr, Perrysburg, OH 43551
3beds
2,060sqft
:
Get pre-qualified$3,264/mo
Single Family Residence
Built in 2026
9,583 Square Feet Lot
$429,900 Zestimate®
$221/sqft
$17/mo HOA
What's special
Additional private officeCozy loftOpen-concept designFull front porchBright welcoming spaceFencible lotCountless windows
- 125 days |
- 44 |
- 0 |
Zillow last checked:
Listing updated:
Listed by:
Arman Singh 567-277-2402,
Howard Hanna
Source: NORIS,MLS#: 10005780
Facts & features
Interior
Bedrooms & bathrooms
- Bedrooms: 3
- Bathrooms: 3
- Full bathrooms: 2
- 1/2 bathrooms: 1
Bedroom 2
- Level: Upper
- Dimensions: 11 x 11
Bedroom 3
- Level: Upper
- Dimensions: 11 x 11
Other
- Level: Upper
- Dimensions: 14 x 14
Dining room
- Level: Main
- Dimensions: 8 x 15
Kitchen
- Level: Main
- Dimensions: 11 x 15
Living room
- Level: Main
- Dimensions: 14 x 19
Loft
- Level: Upper
- Dimensions: 14 x 5
Office
- Level: Upper
- Dimensions: 8 x 11
Heating
- ENERGY STAR Qualified Equipment, Forced Air
Cooling
- Central Air, ENERGY STAR Qualified Equipment
Appliances
- Included: Dishwasher, Ice Maker, Microwave, Convection Oven, Exhaust Fan, Gas Range, Refrigerator
- Laundry: Electric Dryer Hookup, Upper Level
Features
- Ceiling Fan(s), Entrance Foyer, Pantry, Primary Bathroom, Walk-In Closet(s)
- Flooring: Carpet, Luxury Vinyl
- Basement: Concrete,Full,Sump Pump
- Has fireplace: No
- Common walls with other units/homes: No Common Walls
Interior area
- Total structure area: 2,060
- Total interior livable area: 2,060 sqft
Video & virtual tour
Property
Parking
- Total spaces: 2
- Parking features: Asphalt, Additional Parking, Attached Garage
- Garage spaces: 2
Features
- Patio & porch: Rear Patio, Covered Porch
- Exterior features: Lighting, Private Yard
Lot
- Size: 9,583 Square Feet
- Dimensions: 65x147
Details
- Parcel number: Q61100240004122000
- Other equipment: DC Well Pump
Construction
Type & style
- Home type: SingleFamily
- Architectural style: Modern,Traditional
- Property subtype: Single Family Residence
Materials
- Vinyl Siding
- Foundation: Other
- Roof: Shingle
Condition
- New Construction
- New construction: Yes
- Year built: 2026
Utilities & green energy
- Electric: 200+ Amp Service
- Sewer: Public Sewer
- Water: Public
- Utilities for property: Cable Available, Electricity Connected, Natural Gas Connected, Sewer Connected, Water Connected
Community & HOA
Community
- Subdivision: Summerfield
HOA
- Has HOA: Yes
- Services included: None
- HOA fee: $200 annually
Location
- Region: Perrysburg
Financial & listing details
- Price per square foot: $221/sqft
- Date on market: 3/31/2026
- Listing terms: Cash,Conventional,FHA,VA Loan
- Electric utility on property: Yes
Estimated market value
$429,900
$408,000 - $451,000
$2,831/mo
Price history
| Date | Event | Price |
|---|---|---|
| 4/1/2026 | Contingent | $429,500$208/sqft |
Source: NORIS #10005780 Report a problem | ||
| 3/31/2026 | Listed for sale | $429,500$208/sqft |
Source: NORIS #10005780 Report a problem | ||
Public tax history
Tax history is unavailable.
Monthly payment
Est. payment
Payment breakdown
Explore the cost of this home by adjusting the details. Changes won't be saved.Climate risks
Neighborhood: 43551
Nearby schools
GreatSchools rating
- 9/10Hull Prairie Intermediate SchoolGrades: 5-6Distance: 1.6 mi
- 9/10Perrysburg Junior High SchoolGrades: 7-8Distance: 3.1 mi
- 9/10Perrysburg High SchoolGrades: 9-12Distance: 0.5 mi
Schools provided by the listing agent
- Elementary: Toth
- High: Perrysburg
Source: NORIS. This data may not be complete. We recommend contacting the local school district to confirm school assignments for this home.
- $504,9004 bd3 ba2.2k sqft129 Valley Hall Dr, Perrysburg, OH 43551New Construction
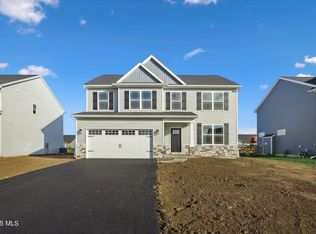
- $489,9004 bd3 ba2.2k sqft133 Valley Hall Dr, Perrysburg, OH 43551New Construction
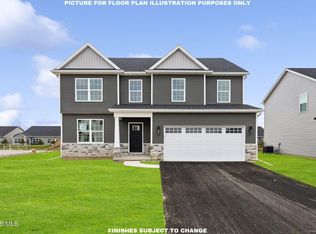
- $434,9003 bd3 ba2k sqft130 Valley Hall Dr, Rossford, OH 43551New Construction
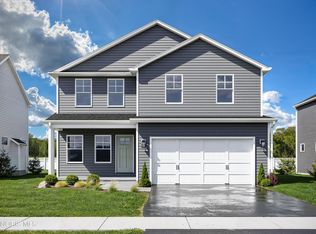
- $434,5003 bd3 ba2k sqft135 Valley Hall Dr, Perrysburg, OH 43551New Construction
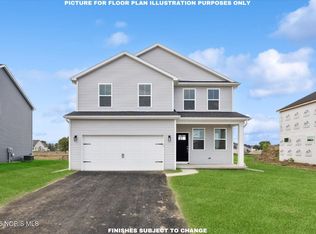
- $446,7003 bd3 ba2k sqft132 Valley Hall Dr, Perrysburg, OH 43551Sold
- $136,900-- bd-- ba-- sqft13132 Five Point Rd, Perrysburg, OH 43551Off Market
- $449,9004 bd3 ba2k sqft137 Valley Hall Dr, Perrysburg, OH 43551New Construction
- $419,9003 bd3 ba2k sqft134 Valley Hall Dr, Perrysburg, OH 43551Sold
A local agent can set up tours, give advice and negotiate with sellers.
A local lender can help you make sure your offer is ready when you are.
Similar homes
- $495,0004 bd3 ba2.3k sqft199 Valley Hall Dr, Perrysburg, OH 43551For Sale
 MLS ID #10008926, Eileen Riffer, The Danberry Co. NORIS
 - $469,9004 bd3 ba2.2k sqft197 Valley Hall Dr, Perrysburg, OH 43551New Construction
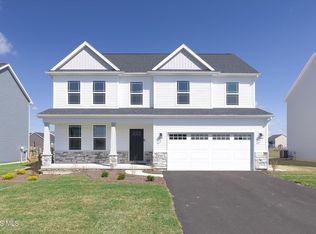 MLS ID #10003187, Arman Singh, Howard Hanna. NORIS
 - from $475,0003 bd3 ba2.1k sqftMilan Plan, Summerfield, Perrysburg, OH 43551New Construction
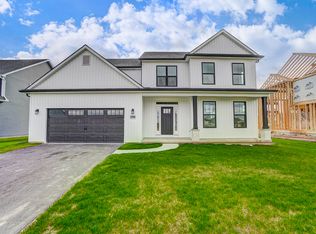 Buckeye Real Estate Group
 - $539,9005 bd3 ba2.4k sqft1038 Stoneleigh Rd, Perrysburg, OH 43551For Sale
 MLS ID #10008370, Holly Orman, Orman Real Estate. NORIS
 - $423,0003 bd2 ba2k sqft15207 Sunset Maple Dr, Perrysburg, OH 43551For SaleMLS ID #10009725, Todd D Schenkenberger, The Danberry Co. NORIS
- from $460,0004 bd3 ba2.1k sqftFlorence Plan, Summerfield, Perrysburg, OH 43551New ConstructionBuckeye Real Estate Group
- $599,9004 bd4 ba2.6k sqft4929 Prestonwood Rd, Perrysburg, OH 43551For SaleMLS ID #10011292, H. Moris Youssef, Serenity Realty LLC. NORIS
- $539,9004 bd4 ba2.7k sqft4339 Morgan Pl, Perrysburg, OH 43551For SaleMLS ID #10009705, Victoria D. Valle, The Danberry Co.. NORIS
- from $500,0004 bd3 ba2.4k sqftTahoe Plan, Summerfield, Perrysburg, OH 43551New ConstructionBuckeye Real Estate Group
- $414,9994 bd3 ba2.6k sqft1967 Hamilton Dr, Perrysburg, OH 43551For SaleMLS ID #10009337, Paul Kutscher, The Danberry Co. NORIS
- $481,5833 bd3 ba2.2k sqft15114 Sugar Maple Dr, Perrysburg, OH 43551New ConstructionMLS ID #6122199, Shannon Saggese, Serenity Realty LLC. NORIS
- $494,9005 bd4 ba2.4k sqft28970 Simmons Rd, Perrysburg, OH 43551For SaleMLS ID #10008270, Joseph D. Mathias, RE/MAX Preferred Associates. NORIS
- $459,9004 bd3 ba2.2k sqft8248 Kacie Ln, Waterville, OH 43566New ConstructionNORIS
- $435,0003 bd2 ba2k sqft5635 Waterville Monclova Rd, Monclova, OH 43542For SaleMLS ID #10006360, Victoria D. Valle, The Danberry Co.. NORIS
- $439,9004 bd3 ba2.2k sqft8447 Misty Gorge Rd, Waterville, OH 43566New ConstructionNORIS
- $499,9004 bd3 ba2.3k sqft8254 Kacie Ln, Waterville, OH 43566New ConstructionNORIS
- $399,9003 bd3 ba2k sqft3948 Bridgecreek Blvd, Sylvania, OH 43560For SaleMLS ID #10011418, Joseph D. Mathias, RE/MAX Preferred Associates. NORIS
- $489,9003 bd2 ba2k sqft14550 County Road 2, Swanton, OH 43558For SaleMLS ID #10010825, Katrina T Birr, The Danberry Co. NORIS
- $470,0004 bd3 ba2.4k sqft8306 Water Park Dr, Holland, OH 43528For SaleMLS ID #10011137, Kim Zimmerman, The Danberry Co. NORIS
- from $620,0005 bd4 ba2.8k sqftPinnacle Plan, Coventry Pointe, Perrysburg, OH 43551New ConstructionBuckeye Real Estate Group
