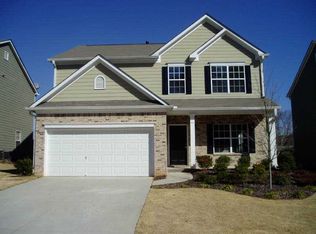
Welcome to this beautifully updated 6-bedroom, 4-bathroom home that perfectly blends space, style, and convenience in one of Woodstock's most desirable locations. Freshly painted and featuring new flooring throughout, this move-in ready home offers a flexible floor plan designed to fit today's lifestyle. The heart of the home is the updated kitchen, complete with granite countertops, ample cabinetry, and an open layout that flows seamlessly into the spacious living and dining areas-perfect for everyday living and entertaining. A main-level bedroom and full bath provide the ideal setup for a guest suite, home office, or multigenerational living. Retreat to the spacious primary suite featuring a vaulted ceiling that creates an open, airy feel, along with a relaxing ensuite bath complete with a garden tub, perfect for unwinding after a long day. Downstairs, the finished basement expands your living space with an additional bedroom and full bath, plus a separate entertaining area featuring a stylish barn door-ideal for a media room, game room, home gym, or private retreat. Step outside to enjoy the extended wood deck overlooking a level, fenced backyard, offering plenty of space for outdoor gatherings, play, or simply relaxing in your own private oasis. Ideally located in a highly sought-after school district, this home is just minutes from The Outlet Shoppes at Atlanta, Costco, grocery stores, restaurants, and everyday conveniences. You'll also love being close to the charm of Downtown Woodstock, where you can enjoy boutique shopping, award-winning dining, parks, trails, and year-round community events. With easy access to I-575, commuting throughout Metro Atlanta is effortless. Offering exceptional space, thoughtful updates, and an unbeatable location, this home truly has it all. Don't miss your opportunity to make it yours!
Pending
$465,000
131 Whitfield Way, Woodstock, GA 30188
6beds
3,255sqft
Single Family Residence
Built in 2004
5,227 Square Feet Lot
$461,000 Zestimate®
$143/sqft
$55/mo HOA
What's special
Level fenced backyardSpacious primary suiteUpdated kitchenExtended wood deckGranite countertopsFreshly paintedAmple cabinetry
- 52 days
- 688
- 48
Zillow last checked:
Listing updated:
Listed by:
Marjory Cesar 770-598-2269,
Keller Williams Realty Atlanta North
Source: GAMLS,MLS#: 10820344
Facts & features
Interior
Bedrooms & bathrooms
- Bedrooms: 6
- Bathrooms: 4
- Full bathrooms: 4
- Main level bathrooms: 1
- Main level bedrooms: 1
Rooms
- Room types: Bonus Room, Office
Kitchen
- Features: Solid Surface Counters
Heating
- Forced Air, Natural Gas
Cooling
- Ceiling Fan(s), Central Air
Appliances
- Included: Dishwasher, Microwave, Refrigerator
- Laundry: Upper Level
Features
- Vaulted Ceiling(s)
- Flooring: Carpet
- Windows: Double Pane Windows
- Basement: Exterior Entry,Finished
- Number of fireplaces: 1
- Fireplace features: Family Room
- Common walls with other units/homes: No Common Walls
Interior area
- Total structure area: 3,255
- Total interior livable area: 3,255 sqft
- Finished area above ground: 2,311
- Finished area below ground: 944
Video & virtual tour
Property
Parking
- Total spaces: 2
- Parking features: Attached, Garage
- Has attached garage: Yes
Features
- Levels: Two
- Stories: 2
- Fencing: Back Yard
- Has view: Yes
- View description: City
- Body of water: None
Lot
- Size: 5,227 Square Feet
- Features: Private
Details
- Parcel number: 15N11H 331
- Special conditions: Agent Owned
Construction
Type & style
- Home type: SingleFamily
- Architectural style: Brick Front,Traditional
- Property subtype: Single Family Residence
Materials
- Concrete, Other
- Foundation: Slab
- Roof: Composition
Condition
- Resale
- New construction: No
- Year built: 2004
Utilities & green energy
- Sewer: Public Sewer
- Water: Public
- Utilities for property: Underground Utilities
Community & HOA
Community
- Features: Pool
- Subdivision: Whitfield at Ridgewalk
HOA
- Has HOA: Yes
- Services included: Maintenance Grounds, Swimming
- HOA fee: $660 annually
Location
- Region: Woodstock
Financial & listing details
- Price per square foot: $143/sqft
- Tax assessed value: $440,500
- Annual tax amount: $4,171
- Date on market: 9/3/2026
- Cumulative days on market: 41 days
- Listing agreement: Exclusive Right To Sell
- Listing terms: Cash,Conventional,FHA
Estimated market value
$461,000
$438,000 - $484,000
$2,850/mo
Price history
| Date | Event | Price |
|---|---|---|
| 9/29/2026 | Pending sale | $465,000$143/sqft |
Source:  FMLS GA #7814969 Report a problem FMLS GA #7814969 Report a problem | ||
| 9/3/2026 | Listed for sale | $465,000+131.9%$143/sqft |
Source:  GAMLS #10820344 Report a problem GAMLS #10820344 Report a problem | ||
| 8/6/2004 | Sold | $200,500$62/sqft |
Source: Public Record Report a problem | ||
Public tax history
| Year | Property taxes | Tax assessment |
|---|---|---|
| 2025 | $4,031 -1.3% | $176,200 |
| 2024 | $4,085 -2.9% | $176,200 -3.5% |
| 2023 | $4,206 +45.9% | $182,600 +65.6% |
| 2022 | $2,882 -7.7% | $110,280 |
| 2021 | $3,123 -2.3% | $110,280 -2.1% |
| 2020 | $3,197 +31.7% | $112,640 +10% |
| 2019 | $2,427 +4.6% | $102,400 -57.5% |
| 2018 | $2,320 +5.7% | $240,800 +7.9% |
| 2017 | $2,195 +5.8% | $223,100 +7.2% |
| 2016 | $2,075 | $208,100 +2% |
| 2015 | $2,075 +16.6% | $204,100 +15% |
| 2014 | $1,780 +14.2% | $177,500 +16% |
| 2013 | $1,558 +0.4% | $153,000 +0.7% |
| 2012 | $1,552 -12.1% | $152,000 -13.3% |
| 2011 | $1,765 -6.2% | $175,400 +129.6% |
| 2010 | $1,881 -3.8% | $76,400 -8.7% |
| 2009 | $1,955 +9.8% | $83,720 -2.9% |
| 2008 | $1,780 -1% | $86,200 -0.8% |
| 2007 | $1,798 +8.4% | $86,920 +8.3% |
| 2006 | $1,659 +0.5% | $80,240 +2.8% |
| 2005 | $1,652 | $78,080 +84.2% |
| 2004 | -- | $42,400 |
Find assessor info on the county website
Monthly payment
Est. payment
Payment breakdown
Explore the cost of this home by adjusting the details. Changes won't be saved.Climate risks
Neighborhood: 30188
Nearby schools
Schools provided by the listing agent
- Elementary: Woodstock
- Middle: Woodstock
- High: Woodstock
Source: GAMLS. This data may not be complete. We recommend contacting the local school district to confirm school assignments for this home.


Similar homes
- $449,9004 bd3 ba2.5k sqft4104 Dream Catcher Dr, Woodstock, GA 30189Active

 MLS ID #10824197, Tommy Ngo, Redfin Corporation. GAMLS
 - $464,9005 bd4 ba4k sqft213 Powers Ct, Woodstock, GA 30189Active
 MLS ID #10821691, Ben Herring, eXp Realty. GAMLS
 - $418,0004 bd4 ba1.7k sqft313 Balaban Cir, Woodstock, GA 30188Active
 MLS ID #10833263, Tanya Pickens, Opendoor Brokerage. GAMLS
 - $365,0003 bd2 ba1.8k sqft338 Alcovy Way, Woodstock, GA 30188Active
 MLS ID #10847819, Tanya Pickens, Opendoor Brokerage. GAMLS
 - $499,0005 bd4 ba3.5k sqft101 Copper Trl, Canton, GA 30114ActiveMLS ID #10782729, Natalie Stampfly, Southern Classic Realtors. GAMLS
- $594,9004 bd4 ba2.5k sqft220 Mitchell Ln, Woodstock, GA 30188ActiveMLS ID #10766337, Holly Haynes, Ansley RE | Christie's Int'l RE. GAMLS
- $420,0004 bd3 ba2.3k sqft120 Kasey Dr, Woodstock, GA 30189ActiveMLS ID #10799450, Jake Bouchillon, Keller Williams Realty Consultants. GAMLS
- $619,9004 bd3 ba3.3k sqft403 Boyd Ct, Woodstock, GA 30188ActiveMLS ID #10829138, Melissa Brady, BHHS Georgia Properties. GAMLS
- $649,9995 bd4 ba3.2k sqft505 Anfield Dr, Woodstock, GA 30188ActiveMLS ID #10798361, JC Vina, Method Real Estate Advisors. GAMLS
- $475,0004 bd3 ba2.4k sqft1833 Chasewood Park Dr, Marietta, GA 30066ActiveMLS ID #10843090, Page Morgan, Keller Williams Realty Atlanta North. GAMLS
- $434,9004 bd3 ba2.5k sqft3952 Lullwater Main NW, Kennesaw, GA 30144ActiveMLS ID #10876122, Steven Cooper, eXp Realty. GAMLS
- $570,0004 bd3 ba2.9k sqft416 Timberleaf Rd, Canton, GA 30115ActiveMLS ID #10877821, Cody Kuhn, Keller Williams Realty. GAMLS
- $499,8005 bd3 ba3.2k sqft137 Farm Valley Dr, Canton, GA 30115ActiveMLS ID #10868128, Maria Sims, Keller Williams Rlty. Partners. GAMLS
- $575,0003 bd3 ba2.2k sqft523 Margaret Ln, Woodstock, GA 30188ActiveMLS ID #10840404, Stephanie Herbert, Keller Williams Realty Consultants. GAMLS
- $449,5004 bd3 ba2.2k sqft127 Shoals Bridge Rd, Acworth, GA 30102ActiveMLS ID #10795522, Aida Gonzalez, Virtual Properties Realty.com. GAMLS
- $440,0004 bd3 ba2k sqft710 Berkeley Ter, Canton, GA 30115ActiveMLS ID #10839342, Tahliyah Guzman, Coldwell Banker Realty. GAMLS
- $434,9004 bd3 ba2.5k sqft1433 Rosewood Creek Dr, Marietta, GA 30066ActiveMLS ID #10837155, Stephen Heramb, Virtual Properties Realty.com. GAMLS
- $397,5003 bd3 ba1.6k sqft502 Hillside Trl, Woodstock, GA 30188ActiveMLS ID #10833239, Jake Bouchillon, Keller Williams Realty Consultants. GAMLS
- $405,0004 bd3 ba2.3k sqft249 Serenoa Dr, Canton, GA 30114ActiveMLS ID #10784199, Tanya Pickens, Opendoor Brokerage. GAMLS
- $417,5004 bd3 ba2.2k sqft4960 Niagara Dr NW, Acworth, GA 30102ActiveMLS ID #10840474, Jon Ayres, RE/MAX Town & Country Jasper. GAMLS
