Large four bedroom, two- and one-half bath, two car garage, two story home located in Pearland.
“This property is eligible under the Freddie Mac First Look Initiative through 06/13/2026”
Pending
$329,900
1310 Ainsley Way Dr, Pearland, TX 77581
4beds
2,575sqft
Single Family Residence
Built in 2011
5,000 Square Feet Lot
$321,600 Zestimate®
$128/sqft
$45/mo HOA
What's special
Two story homeFour bedroomTwo car garageTwo- and one-half bath
- 106 days |
- 17 |
- 0 |
Zillow last checked:
Listing updated:
Listed by:
Will Clark TREC #0259190 281-412-3030,
Clark Realty
Source: HAR,MLS#: 76785569
Facts & features
Interior
Bedrooms & bathrooms
- Bedrooms: 4
- Bathrooms: 3
- Full bathrooms: 2
- 1/2 bathrooms: 1
Primary bedroom
- Level: Second
- Area: 225
- Dimensions: 15x15
Bedroom
- Level: Second
- Area: 132
- Dimensions: 11x12
Bedroom
- Level: Second
- Area: 121
- Dimensions: 11x11
Bedroom
- Level: Second
- Area: 110
- Dimensions: 11x10
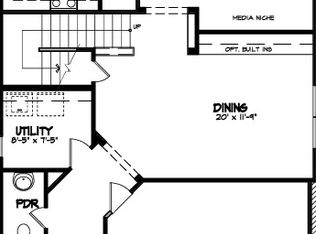
Dining room
- Level: First
- Area: 220
- Dimensions: 20x11
Family room
- Level: First
- Area: 304
- Dimensions: 19x16
Kitchen
- Level: First
- Area: 165
- Dimensions: 15x11
Heating
- Natural Gas
Cooling
- Electric
Interior area
- Total structure area: 2,575
- Total interior livable area: 2,575 sqft
Property
Parking
- Total spaces: 2
- Parking features: Attached
- Attached garage spaces: 2
Features
- Stories: 2
Lot
- Size: 5,000 Square Feet
- Features: Subdivided, 0 Up To 1/4 Acre
Details
- Parcel number: 53830002004
- Special conditions: Real Estate Owned
Construction
Type & style
- Home type: SingleFamily
- Architectural style: Traditional
- Property subtype: Single Family Residence
Materials
- Other
- Foundation: Slab
- Roof: Other
Condition
- New construction: No
- Year built: 2011
Utilities & green energy
- Sewer: Public Sewer
- Water: Public
Community & HOA
Community
- Subdivision: Jamison Landing Pearland
HOA
- Has HOA: Yes
- HOA fee: $535 annually
Location
- Region: Pearland
Financial & listing details
- Price per square foot: $128/sqft
- Annual tax amount: $8,552
- Date on market: 5/13/2026
Foreclosure details
Estimated market value
$321,600
$306,000 - $338,000
$2,734/mo
Price history
| Date | Event | Price |
|---|---|---|
| 2/25/2026 | Price change | $339,900-2.9%$132/sqft |
Source:  HAR #39254893 Report a problem HAR #39254893 Report a problem | ||
| 12/17/2025 | Price change | $349,9000%$136/sqft |
Source: HAR #39254893 Report a problem | ||
| 11/6/2025 | Price change | $350,000-5.1%$136/sqft |
Source: HAR #2583323 Report a problem | ||
| 10/1/2025 | Listed for sale | $369,000+2.8%$143/sqft |
Source: HAR #2583323 Report a problem | ||
| 2/13/2025 | Sold | -- |
Source: Agent Provided Report a problem | ||
| 1/28/2025 | Pending sale | $359,000$139/sqft |
Source: HAR #19228373 Report a problem | ||
| 10/22/2024 | Price change | $359,000-2.9%$139/sqft |
Source: HAR #19228373 Report a problem | ||
| 9/21/2024 | Listed for sale | $369,900$144/sqft |
Source: HAR #19228373 Report a problem | ||
| 9/15/2024 | Pending sale | $369,900$144/sqft |
Source: HAR #19228373 Report a problem | ||
| 8/1/2024 | Price change | $369,900-2.6%$144/sqft |
Source: HAR #19228373 Report a problem | ||
| 7/24/2024 | Listed for sale | $379,900+102.9%$148/sqft |
Source: HAR #19228373 Report a problem | ||
| 9/24/2021 | Sold | -- |
Source: Agent Provided Report a problem | ||
| 11/28/2012 | Listing removed | $187,259$73/sqft |
Source: Keller Williams - Signature #96796412 Report a problem | ||
| 11/19/2012 | Listed for sale | $187,259$73/sqft |
Source: Keller Williams - Signature #96796412 Report a problem | ||
| 4/21/2012 | Listing removed | $187,259$73/sqft |
Source: Keller Williams Signature Realty #96796412 Report a problem | ||
| 2/25/2012 | Listed for sale | $187,259$73/sqft |
Source: Keller Williams Signature #96796412 Report a problem | ||
Public tax history
Tax history is unavailable.
Monthly payment
Climate risks
Neighborhood: 77581
Nearby schools
GreatSchools rating
- 9/10Rustic Oak Elementary SchoolGrades: PK-4Distance: 0.6 mi
- 8/10Pearland Junior High EastGrades: 7-8Distance: 3.4 mi
- 8/10Pearland High SchoolGrades: 9-12Distance: 2.5 mi
Schools provided by the listing agent
- Elementary: Rustic Oak Elementary School
- Middle: Pearland Junior High East
- High: Pearland High School
Source: HAR. This data may not be complete. We recommend contacting the local school district to confirm school assignments for this home.
- $367,200-- bd12 ba2.5k sqft1310 Ainsley Way, Pearland, TX 77581Off Market
- $387,0004 bd2 ba2.6k sqft1310 Ansley Way Dr, Pearland, TX 77581Off Market
- $359,5004 bd3 ba2.4k sqft1308 Ainsley Way, Pearland, TX 77581Off Market

- $---- bd-- ba-- sqft1312 Ainsley Way Dr, Pearland, TX 77581Off Market
- $282,8003 bd2 ba1.5k sqft1312 Ainsley Way, Pearland, TX 77581Off Market
- $286,900-- bd9 ba1.5k sqft1313 Lucas St, Pearland, TX 77581Off Market
- $286,000-- bd8 ba1.5k sqft1306 Ainsley Way, Pearland, TX 77581Off Market
- $294,9003 bd2 ba1.5k sqft1306 Ainsley Way Dr, Pearland, TX 77581Off Market
A local agent can set up tours, give advice and negotiate with sellers.
Similar homes
- $324,9003 bd2 ba1.9k sqft1806 Oak Wood Dr E, Pearland, TX 77581For Sale
 MLS ID #72284755, Perla Gonzales, Vive Realty LLC. HAR
 - $330,0004 bd3 ba2.3k sqft14025 Harmony Ridge Trl, Pearland, TX 77584For Sale
 MLS ID #56008130, Kierra Coleman, Illustrious Realty, LLC. HAR
 - $346,0003 bd2 ba2k sqft6182 Newcastle Ln, League City, TX 77573For Sale
 MLS ID #58889438, Karrie Chang, RE/MAX Space Center. HAR
 - $320,0004 bd3 ba2.4k sqft13601 Trail Meadow Ln, Rosharon, TX 77583For Sale
 MLS ID #90713710, Blanca Benavidez, Exclusive Realty Group LLC. HAR
 - $319,9004 bd2 ba1.7k sqft3406 Glenhill Dr, Pearland, TX 77584For SaleMLS ID #41047269, David Turnquist, San Jacinto Properties. HAR
- $333,0004 bd2 ba2.4k sqft14923 Aspen Hills Dr, Houston, TX 77062For SaleMLS ID #52646272, Praveenkumar Sundaramurthy, Opendoor Brokerage, LLC. HAR
- $379,0003 bd4 ba2.2k sqft3504 Whitestone Dr, Pearland, TX 77584For SaleMLS ID #65067942, Jose Joglar, UTR TEXAS, REALTORS. HAR
- $299,9004 bd3 ba2.2k sqft9429 Lambright Rd, Houston, TX 77075For SaleMLS ID #87774384, Monica Gallardo, HomeSmart. HAR
- $324,5004 bd3 ba2k sqft14302 Arborcrest St, Houston, TX 77062For SaleMLS ID #54917190, Garrett Mohnke, Evernest Holdings, LLC. HAR
- $325,0004 bd3 ba2.4k sqft4134 Almond Lake Dr, Houston, TX 77047For SaleMLS ID #15844943, Xue Yang, Forever Realty, LLC. HAR
- $284,0004 bd3 ba1.7k sqft4731 Quillback Dr, Friendswood, TX 77546For SaleMLS ID #3969415, Thuynga Nguyen, Alpha, REALTORS. HAR
- $250,0004 bd3 ba2.2k sqft5304 Spring Branch Dr, Pearland, TX 77584For SaleMLS ID #79733302, Kathryn Hilburn, eXp Realty, LLC. HAR
- $325,0003 bd2 ba1.8k sqft1234 Indian Autumn Trce, Houston, TX 77062For SaleMLS ID #70375826, Aibo Jiang, Century 21 Olympian Area Specialists. HAR
- $325,0004 bd3 ba3.4k sqft443 Bayou View Dr, Seabrook, TX 77586AuctionMLS ID #25357273, Tina Whalen, RE/MAX East. HAR
- $332,9004 bd3 ba2.2k sqft3209 Featherwood Ln, Dickinson, TX 77539For SaleMLS ID #37594724, Loraine Garcia, Keller Williams Elite. HAR
- $278,9003 bd3 ba2.1k sqft14638 Presidents Dr W, Houston, TX 77047For SaleMLS ID #72943215, Celeste Rodriguez, Walzel Properties - League City/Pearland. HAR
- $339,9994 bd3 ba2.4k sqft4406 Egret Dr, Seabrook, TX 77586For SaleMLS ID #87245081, Suresh Madaan, RCR Properties, Inc.. HAR
- $392,0004 bd2 ba2.3k sqft11402 Softbreeze Ct, Pearland, TX 77584For SaleMLS ID #15024154, Thomas Idiculla, NB Elite Realty. HAR
- $275,0004 bd3 ba2.2k sqft2237 Onyx Ct, Texas City, TX 77590For SaleMLS ID #20895894, Emily Siegmund, Schultz Texas Properties. HAR
- $329,0004 bd2 ba2.1k sqft2318 Oyster Bay Ave, La Marque, TX 77568For SaleMLS ID #66403747, Yicel Alvarez, REALM Real Estate Professionals - Galleria. HAR
