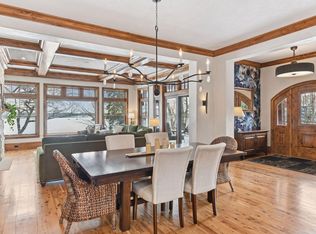
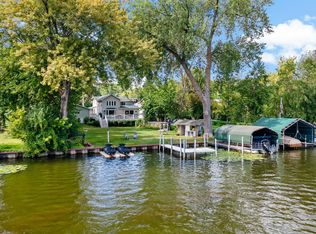
Special and private east-facing lake home on desirable North Arm Bay of Lake Minnetonka. Located on quiet no-outlet Orono city street, property’s treed .43 acre lot has 66’ of sandy bottom shoreline and abuts city managed ravine. Dock configuration includes 2 covered boat slips, one 40’ and one 32’, kayak holder and separate “L” platform to enjoy lakefront. Discover Minnetonka’s 14,000 plus sqft area, 23 bays and 125 miles of shoreline. Main level of home offers light-filled, open concept living, dining and kitchen for seamless indoor/outdoor entertaining with lakeside views. Patio doors in living room and kitchen access large deck that spans home’s entire eastern and southern sides. Kitchen, with stainless steel appliances, island with breakfast bar, and marble countertops connects to mudroom and door to attached, finished, heated garage with epoxy floor. Convenient main floor laundry and powder room complete the main level. Stairwell with views leads to upper level bedrooms, each with ensuite bath and walk-in closet. Primary faces lakeside featuring large sitting area with wall of windows and balcony to enjoy the view. Separate tub and shower in primary bath. Second bedroom has ¾ private bath. Finished lower level walk-out offers versatile family room space with water views. French doors open to covered paver patio and generous lakeside lawn. Third bedroom with ensuite, walk-in closet and lake views complete lower level. Hallway separates bedroom from family space and allows access to ensuite. Convenient location near Navarre, Lord Fletcher’s, Dakota Trail, Lafayette Club, 8 miles to Wayzata via Hwy 12, 18 miles to downtown Minneapolis via I-394.
Active
Price cut: $100K (9/15)
$2,495,000
1310 Spruce Pl, Mound, MN 55364
3beds
3,014sqft
Single Family
Built in 1920
0.43 Acres Lot
$2,392,300 Zestimate®
$828/sqft
$-- HOA
What's special
- 52 days
- 809
- 24
Zillow last checked:
Listing updated:
Listed by:
The Herrmann Team 763-286-8551,
Home Avenue Flat Fee Realty,
Dory Herrmann 952-200-8655
Source: NorthstarMLS as distributed by MLS GRID,MLS#: 7127527
Facts & features
Interior
Bedrooms & bathrooms
- Bedrooms: 3
- Bathrooms: 4
- Full bathrooms: 2
- 3/4 bathrooms: 1
- 1/2 bathrooms: 1
Bedroom
- Level: Upper
- Area: 364.5 Square Feet
- Dimensions: 27 x 13.5
Bedroom 2
- Level: Upper
- Area: 94.5 Square Feet
- Dimensions: 10.5 x 09
Bedroom 3
- Level: Lower
- Area: 161 Square Feet
- Dimensions: 14 x 11.5
Deck
- Level: Main
- Area: 408 Square Feet
- Dimensions: 24 x 17
Deck
- Level: Main
- Area: 232 Square Feet
- Dimensions: 29 x 08
Deck
- Level: Main
- Area: 224 Square Feet
- Dimensions: 16 x 14
Dining room
- Level: Main
- Area: 90 Square Feet
- Dimensions: 10 x 09
Family room
- Level: Lower
- Area: 273 Square Feet
- Dimensions: 21 x 13
Foyer
- Level: Main
- Area: 50 Square Feet
- Dimensions: 10 x 05
Game room
- Level: Lower
- Area: 143 Square Feet
- Dimensions: 13 x 11
Kitchen
- Level: Main
- Area: 144 Square Feet
- Dimensions: 12 x 12
Laundry
- Level: Main
- Area: 40 Square Feet
- Dimensions: 08 x 05
Living room
- Level: Main
- Area: 252 Square Feet
- Dimensions: 18 x 14
Mud room
- Level: Main
- Area: 55 Square Feet
- Dimensions: 11 x 05
Other
- Level: Upper
- Area: 21 Square Feet
- Dimensions: 07 x 03
Patio
- Level: Main
- Area: 319 Square Feet
- Dimensions: 29 x 11
Walk in closet
- Level: Upper
- Area: 63 Square Feet
- Dimensions: 09 x 07
Walk in closet
- Level: Upper
- Area: 28 Square Feet
- Dimensions: 07 x 04
Walk in closet
- Level: Lower
- Area: 56 Square Feet
- Dimensions: 08 x 07
Heating
- Forced Air, Humidifier, In-Floor Heating
Cooling
- Central Air
Appliances
- Included: Cooktop, Dishwasher, Disposal, Dryer, Exhaust Fan, Humidifier, Water Osmosis System, Microwave, Range, Refrigerator, Stainless Steel Appliance(s), Tankless Water Heater, Wall Oven, Washer, Water Softener Owned
- Laundry: Electric Dryer Hookup, Main Level, Sink, Washer Hookup
Features
- Basement: Daylight,Egress Window(s),Finished,Full,Tile Shower,Walk-Out Access
- Number of fireplaces: 2
- Fireplace features: Brick, Family Room, Gas, Living Room, Stone
Interior area
- Total structure area: 3,134
- Total interior livable area: 3,014 sqft
- Finished area above ground: 1,829
- Finished area below ground: 1,185
Video & virtual tour
Property
Parking
- Total spaces: 2
- Parking features: Attached, Concrete, Garage, Garage Door Opener, Heated Garage, Insulated Garage
- Attached garage spaces: 2
- Has uncovered spaces: Yes
- Details: Garage Dimensions (23d x 23w), Garage Door Height (7), Garage Door Width (16)
Accessibility
- Accessibility features: None
Features
- Levels: Two
- Stories: 2
- Patio & porch: Deck, Patio
- Pool features: None
- Fencing: Partial,Split Rail,Wood
- Has view: Yes
- View description: East, Lake
- Has water view: Yes
- Water view: Lake
- Waterfront features: Dock, Lake Front, Waterfront Elevation(15-26), Lake Bottom(Sand, Soft, Weeds)
- Frontage length: Water Frontage: 66
Lot
- Size: 0.43 Acres
- Features: Accessible Shoreline, Irregular Lot, Property Adjoins Public Land, Tree Coverage - Medium
Details
- Foundation area: 1305
- Parcel number: 0811723320017
- Zoning description: Shoreline,Residential-Single Family
Construction
Type & style
- Home type: SingleFamily
- Property subtype: Single Family
Materials
- Block, Concrete, Frame
- Roof: Age Over 8 Years,Architectural Shingle,Asphalt,Flat,Pitched,Rubber
Condition
- New construction: No
- Year built: 1920
Utilities & green energy
- Electric: Circuit Breakers, 200+ Amp Service
- Gas: Natural Gas
- Sewer: City Sewer/Connected
- Water: Private, Well
Community & HOA
Community
- Subdivision: Saga Hill Rev
HOA
- Has HOA: No
Location
- Region: Mound
Financial & listing details
- Price per square foot: $828/sqft
- Tax assessed value: $2,376,300
- Annual tax amount: $21,773
- Date on market: 8/18/2026
- Road surface type: Paved
Estimated market value
$2,392,300
$2.27M - $2.51M
$4,792/mo
Price history
| Date | Event | Price |
|---|---|---|
| 9/15/2026 | Price change | $2,495,000-3.9%$828/sqft |
Source:  NorthstarMLS as distributed by MLS GRID #7127527 Report a problem NorthstarMLS as distributed by MLS GRID #7127527 Report a problem | ||
| 8/20/2026 | Listed for sale | $2,595,000+173.2%$861/sqft |
Source: NorthstarMLS as distributed by MLS GRID #7127527 Report a problem | ||
| 12/27/2012 | Sold | $950,000+8.6%$315/sqft |
Source: Public Record Report a problem | ||
| 3/18/2005 | Sold | $875,000+36.7%$290/sqft |
Source: Public Record Report a problem | ||
| 11/4/2003 | Sold | $640,000$212/sqft |
Source: Public Record Report a problem | ||
Public tax history
| Year | Property taxes | Tax assessment |
|---|---|---|
| 2026 | $21,772 +5.1% | $2,376,300 +17.6% |
| 2025 | $20,721 +5.5% | $2,021,200 +2.9% |
| 2024 | $19,646 +15.8% | $1,964,000 +1.5% |
| 2023 | $16,960 +21.4% | $1,935,500 +9.2% |
| 2022 | $13,967 -2.8% | $1,773,000 +35.2% |
| 2021 | $14,363 +9.5% | $1,311,000 -1.9% |
| 2020 | $13,121 -8.6% | $1,336,000 +15.3% |
| 2019 | $14,363 +9.5% | $1,159,000 -2.3% |
| 2018 | $13,121 -4.6% | $1,186,000 +12.7% |
| 2017 | $13,748 +9.3% | $1,052,000 +6.6% |
| 2016 | $12,582 +6.7% | $987,000 +15.2% |
| 2015 | $11,790 +14.3% | $857,000 +37.8% |
| 2014 | $10,312 +38.9% | $622,000 -1.7% |
| 2013 | $7,422 -17.6% | $633,000 -18.5% |
| 2012 | $9,009 +12.4% | $777,000 -0.3% |
| 2011 | $8,016 -7.8% | $779,000 -14.6% |
| 2010 | $8,696 +10.1% | $912,000 +3.7% |
| 2009 | $7,899 +48.3% | $879,700 +52% |
| 2006 | $5,325 +7.4% | $578,600 +15% |
| 2005 | $4,958 +17.1% | $503,200 +19.8% |
| 2004 | $4,234 +4.6% | $420,000 +17.1% |
| 2002 | $4,046 -37.6% | $358,600 |
| 2001 | $6,486 | -- |
Find assessor info on the county website
Monthly payment
Est. payment
Payment breakdown
Explore the cost of this home by adjusting the details. Changes won't be saved.Climate risks
Neighborhood: 55364

Similar homes
- $2,625,0004 bd2 ba2.5k sqft1620 Shadywood Rd, Wayzata, MN 55391For Sale

 MLS ID #7144506, Alisa R Piazza, Coldwell Banker Realty. NorthstarMLS as distributed by MLS GRID
 - $1,750,0003 bd3 ba3.7k sqft440 N Arm Dr, Mound, MN 55364For Sale
 MLS ID #7134327, Jacqueline Day and Partners, Edina Realty, Inc.. NorthstarMLS as distributed by MLS GRID
 - $1,399,9994 bd4 ba2.5k sqft2308 Driftwood Ln, Mound, MN 55364For Sale
 MLS ID #7131024, Cheryl A Holds, Excelsior Realty. NorthstarMLS as distributed by MLS GRID
 - $1,349,9005 bd4 ba3.6k sqft1145 Cove Cir, Mound, MN 55364For Sale
 MLS ID #7126036, Timothy D. Landon, RE/MAX Advantage Plus. NorthstarMLS as distributed by MLS GRID
 - $2,200,0004 bd4 ba4.5k sqft10054 County Road 17 SE, Delano, MN 55328For SaleMLS ID #7137438, Vanderlinde Group, Vanderlinde Group | Edge Realty, Inc.. NorthstarMLS as distributed by MLS GRID
- $2,995,0004 bd3 ba4k sqft5325 Edsall Rd, Mound, MN 55364For SaleMLS ID #7053271, Dan Hollerman, Compass. NorthstarMLS as distributed by MLS GRID
- $1,499,9003 bd6 ba4.2k sqft6055 Painter Rd, Mound, MN 55364For SaleMLS ID #7146715, Mark J Melby, Coldwell Banker Realty. NorthstarMLS as distributed by MLS GRID
- $1,789,0003 bd3 ba4.2k sqft2685 Shadywood Rd, Excelsior, MN 55331For SaleMLS ID #7115008, Jim Schwarz, Lakes Sotheby's International. NorthstarMLS as distributed by MLS GRID
- $2,700,0005 bd4 ba4k sqft6524 Aster Cir, Excelsior, MN 55331For SaleMLS ID #7118445, Stephanie Checkley, Keller Williams Premier Realty. NorthstarMLS as distributed by MLS GRID
- $1,750,0004 bd4 ba2.8k sqft3021 Lake Shore Blvd, Wayzata, MN 55391For SaleMLS ID #7152919, Nicole L Stone, RE/MAX Results. NorthstarMLS as distributed by MLS GRID
- $2,250,0002 bd3 ba2.2k sqft875 Lake St N APT 220, Wayzata, MN 55391For SaleMLS ID #7153225, Allison Elizabeth Watt, Coldwell Banker Realty. NorthstarMLS as distributed by MLS GRID
- $2,095,0005 bd4 ba4.3k sqft3143 Lafayette Ridge Rd, Wayzata, MN 55391For SaleMLS ID #7144592, Mark P. Abdel, RE/MAX Advantage Plus. NorthstarMLS as distributed by MLS GRID
- $1,900,0005 bd5 ba4.3k sqft4531 Island View Dr, Mound, MN 55364For SaleMLS ID #7122213, Douglas R Miller, Douglas Miller. NorthstarMLS as distributed by MLS GRID
- $1,950,0004 bd4 ba4k sqft2323 Huntington Point Rd W, Wayzata, MN 55391For SaleMLS ID #6787317, Drew Hueler, Coldwell Banker Realty. NorthstarMLS as distributed by MLS GRID
- $2,950,0005 bd5 ba3.7k sqft21210 Excelsior Blvd, Greenwood, MN 55331For SaleMLS ID #7150317, Matthew C Johnson, Compass. NorthstarMLS as distributed by MLS GRID
- $2,095,0004 bd4 ba2.8k sqft3800 Enchanted Ln, Mound, MN 55364New ConstructionMLS ID #7103593, Margaret Cheney, RE/MAX HomeMasters. NorthstarMLS as distributed by MLS GRID
- $1,350,0005 bd4 ba4k sqft3425 Watertown Rd, Long Lake, MN 55356For SaleMLS ID #7150472, Michael P. Murry, RE/MAX Professionals. NorthstarMLS as distributed by MLS GRID
- $2,495,0004 bd3 ba4k sqft6695 McKown Ct, Maple Plain, MN 55359For SaleMLS ID #7036191, Janet Otto, Edina Realty, Inc.. NorthstarMLS as distributed by MLS GRID
- $2,475,0003 bd3 ba3.8k sqft2213 Oakland Rd, Minnetonka, MN 55305For SaleMLS ID #7134610, Eric N Zehnder, RE/MAX Results. NorthstarMLS as distributed by MLS GRID
- $2,950,0003 bd4 ba4k sqft415 Carpenters Pt, Wayzata, MN 55391For SaleMLS ID #7104822, Andrew Spilseth, Compass. NorthstarMLS as distributed by MLS GRID
