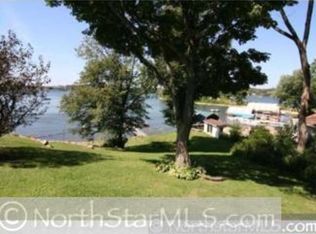
Enjoy 123 feet of coveted, sandy Lake Minnetonka shoreline on St. Albans Bay, highlighted with a rare, grandfathered ~38' x ~16' SF boathouse right at the water’s edge - an irreplaceable feature that could not be recreated today. This northwest-facing property offers an exceptional setting within walking distance of Excelsior and Cottagewood.
The home offers over 3,700 finished square feet, beautiful stone exterior details, and an abundance of character and interior charm.
With exceptional lakeshore, a premier location, and a truly unique waterfront structure, this is a rare opportunity to own on Lake Minnetonka.
Active
$2,950,000
21210 Excelsior Blvd, Greenwood, MN 55331
5beds
3,769sqft
Single Family
Built in 1925
0.53 Acres Lot
$-- Zestimate®
$783/sqft
$-- HOA
What's special
- 3 days
- 702
- 26
Zillow last checked:
Listing updated:
Listed by:
Matthew C Johnson 612-801-7580,
Compass,
Andrew C Johnson 612-867-3739
Source: NorthstarMLS as distributed by MLS GRID,MLS#: 7150317
Facts & features
Interior
Bedrooms & bathrooms
- Bedrooms: 5
- Bathrooms: 5
- Full bathrooms: 4
- 1/2 bathrooms: 1
Bedroom
- Level: Upper
- Area: 180.51 Square Feet
- Dimensions: 15'7" x 11'7"
Bedroom 2
- Level: Upper
- Area: 98.94 Square Feet
- Dimensions: 11'5" x 8'8"
Bedroom 3
- Level: Upper
- Area: 162.56 Square Feet
- Dimensions: 9'4" x 17'5"
Bedroom 4
- Level: Main
- Area: 116.07 Square Feet
- Dimensions: 11'5" x 10'2"
Bedroom 5
- Level: Lower
- Area: 104.95 Square Feet
- Dimensions: 10'7" x 9'11"
Dining room
- Level: Main
- Area: 104.37 Square Feet
- Dimensions: 11'1" x 9'5"
Family room
- Level: Main
- Area: 320.56 Square Feet
- Dimensions: 17'3" x 18'7"
Kitchen
- Level: Main
- Area: 247 Square Feet
- Dimensions: 12' x 20'7"
Kitchen
- Level: Lower
- Area: 118.13 Square Feet
- Dimensions: 10'6" x 11'3"
Laundry
- Level: Upper
- Area: 32.5 Square Feet
- Dimensions: 4'4" x 7'6"
Living room
- Level: Main
- Area: 527.71 Square Feet
- Dimensions: 24'10" x 21'3"
Recreation room
- Level: Lower
- Area: 845.89 Square Feet
- Dimensions: 27'7" x 30'8"
Sitting room
- Level: Main
- Area: 245.97 Square Feet
- Dimensions: 19'2" x 12'10"
Storage
- Level: Lower
- Area: 179.38 Square Feet
- Dimensions: 8'9" x 20'6"
Heating
- Forced Air
Cooling
- Central Air
Appliances
- Included: Cooktop, Dishwasher, Dryer, Microwave, Range, Refrigerator, Stainless Steel Appliance(s), Washer
- Laundry: Laundry Room, Upper Level
Features
- Basement: Finished,Walk-Out Access
- Number of fireplaces: 2
- Fireplace features: Electric, Family Room, Masonry
Interior area
- Total structure area: 4,685
- Total interior livable area: 3,769 sqft
- Finished area above ground: 2,743
- Finished area below ground: 1,026
Property
Parking
- Total spaces: 2
- Parking features: Attached, Asphalt, Electric Vehicle Charging Station(s), Garage Door Opener
- Attached garage spaces: 2
- Has uncovered spaces: Yes
- Details: Garage Dimensions (23.5' x 21')
Accessibility
- Accessibility features: None
Features
- Levels: Two
- Stories: 2
- Patio & porch: Deck
- Has view: Yes
- View description: Bay, Lake, North, Panoramic, West
- Has water view: Yes
- Water view: Bay,Lake
- Waterfront features: Lake Front
- Frontage length: Water Frontage: 123
Lot
- Size: 0.53 Acres
- Dimensions: 123' x 350' x 91' x 321'
Details
- Additional structures: Boat House
- Foundation area: 1942
- Parcel number: 3511723120003
- Zoning description: Residential-Single Family
Construction
Type & style
- Home type: SingleFamily
- Property subtype: Single Family
Materials
- Stone
- Roof: Age 8 Years or Less
Condition
- New construction: No
- Year built: 1925
Utilities & green energy
- Gas: Natural Gas
- Sewer: City Sewer/Connected
- Water: City Water/Connected
Community & HOA
Community
- Subdivision: Partridge Heights
HOA
- Has HOA: No
Location
- Region: Greenwood
Financial & listing details
- Price per square foot: $783/sqft
- Tax assessed value: $2,280,000
- Annual tax amount: $31,629
- Date on market: 9/25/2026
Estimated market value
Not available
Estimated sales range
Not available
Not available
Price history
| Date | Event | Price |
|---|---|---|
| 9/27/2026 | Listed for sale | $2,950,000+21.8%$783/sqft |
Source:  NorthstarMLS as distributed by MLS GRID #7150317 Report a problem NorthstarMLS as distributed by MLS GRID #7150317 Report a problem | ||
| 8/12/2026 | Sold | $2,422,500-3.1%$643/sqft |
Source: Public Record Report a problem | ||
| 7/1/2026 | Pending sale | $2,500,000$663/sqft |
Source: Owner Report a problem | ||
| 6/24/2026 | Listed for sale | $2,500,000+825.9%$663/sqft |
Source: Owner Report a problem | ||
| 4/7/1999 | Sold | $270,000$72/sqft |
Source: Public Record Report a problem | ||
| 4/30/1993 | Sold | $270,000$72/sqft |
Source: Agent Provided Report a problem | ||
Public tax history
| Year | Property taxes | Tax assessment |
|---|---|---|
| 2026 | $32,511 +25.7% | $2,280,000 -10.8% |
| 2025 | $25,856 +7.2% | $2,556,500 +23.3% |
| 2024 | $24,108 +6% | $2,073,100 +0.1% |
| 2023 | $22,735 +23.8% | $2,070,400 +8% |
| 2022 | $18,368 -1% | $1,917,000 +37.6% |
| 2021 | $18,561 +2.3% | $1,393,000 +1% |
| 2020 | $18,138 -2.3% | $1,379,000 +7.4% |
| 2019 | $18,561 +2.3% | $1,284,000 +9.8% |
| 2018 | $18,138 +6.8% | $1,169,000 +1% |
| 2017 | $16,977 -0.7% | $1,157,000 +4% |
| 2016 | $17,095 +1% | $1,113,000 |
| 2015 | $16,920 +0.3% | $1,113,000 +16.9% |
| 2014 | $16,870 +37% | $952,000 +10.2% |
| 2013 | $12,316 -3.4% | $864,000 -7% |
| 2012 | $12,746 -1.7% | $929,000 -5.8% |
| 2011 | $12,967 -2.8% | $986,000 -10.4% |
| 2010 | $13,337 +16.9% | $1,100,000 +12.3% |
| 2009 | $11,412 +55.9% | $979,200 +57.1% |
| 2006 | $7,321 +15.1% | $623,400 +15.9% |
| 2005 | $6,363 +7.2% | $537,800 +15% |
| 2004 | $5,934 +9.1% | $467,700 +12% |
| 2002 | $5,437 -43.8% | $417,600 |
| 2001 | $9,682 | -- |
Find assessor info on the county website
Monthly payment
Est. payment
Payment breakdown
Explore the cost of this home by adjusting the details. Changes won't be saved.Climate risks
Neighborhood: 55331
- $1,573,9001 bd1 ba1.4k sqft21190 Excelsior Blvd, Greenwood, MN 55331Off Market
- $---- bd-- ba-- sqft21190 Excelsior Blvd, Excelsior, MN 55331Off Market
- $2,072,0004 bd4 ba2.8k sqft21230 Excelsior Blvd, Greenwood, MN 55331Off Market
- $1,808,5004 bd3 ba2.7k sqft21170 Excelsior Blvd, Greenwood, MN 55331Off Market
Similar homes
- $2,995,0004 bd5 ba3.4k sqft2 Maclynn Rd, Excelsior, MN 55331For Sale

 MLS ID #7126683, Dane Jensen, Compass. NorthstarMLS as distributed by MLS GRID
 - $2,950,0003 bd4 ba4k sqft415 Carpenters Pt, Wayzata, MN 55391For Sale
 MLS ID #7104822, Andrew Spilseth, Compass. NorthstarMLS as distributed by MLS GRID
 - $2,700,0005 bd4 ba4k sqft6524 Aster Cir, Excelsior, MN 55331For Sale
 MLS ID #7118445, Stephanie Checkley, Keller Williams Premier Realty. NorthstarMLS as distributed by MLS GRID
 - $2,890,0005 bd4 ba5k sqft20565 Linden Rd, Excelsior, MN 55331For Sale
 MLS ID #7132435, Don Edam, Engel & Volkers Lake Minnetonka. NorthstarMLS as distributed by MLS GRID
 - $2,249,0004 bd4 ba4.2k sqft15 Maple Hill Dr, Tonka Bay, MN 55331New ConstructionMLS ID #7144346, The Holmers Group, Keller Williams Premier Realty Lake Minnetonka. NorthstarMLS as distributed by MLS GRID
- $1,475,0004 bd4 ba3.4k sqft126 Courtland St, Excelsior, MN 55331For SaleMLS ID #7145144, Jeffrey J Dewing, Coldwell Banker Realty. NorthstarMLS as distributed by MLS GRID
- $1,950,0004 bd4 ba4k sqft2323 Huntington Point Rd W, Wayzata, MN 55391For SaleMLS ID #6787317, Drew Hueler, Coldwell Banker Realty. NorthstarMLS as distributed by MLS GRID
- $1,875,0004 bd6 ba4.4k sqft40 Lilah Ln, Tonka Bay, MN 55331New ConstructionMLS ID #7148468, Michael B. Wasem Jr., Edina Realty, Inc.. NorthstarMLS as distributed by MLS GRID
- $3,450,0004 bd5 ba4.8k sqft4770 Manitou Rd, Tonka Bay, MN 55331For SaleMLS ID #7120864, Brette M Hermann, Edina Realty, Inc.. NorthstarMLS as distributed by MLS GRID
- $2,300,0006 bd7 ba5.3k sqft20895 Spencer Ln, Shorewood, MN 55331For SaleMLS ID #7009508, Kristi D Weinstock, Coldwell Banker Realty. NorthstarMLS as distributed by MLS GRID
- $1,689,0004 bd5 ba4.2k sqft6065 Apple Rd, Shorewood, MN 55331For SaleMLS ID #7071691, Cheryl A Helwig, Counselor Realty, Inc. NorthstarMLS as distributed by MLS GRID
- $2,975,0004 bd5 ba4.8k sqft330 Peavey Rd, Wayzata, MN 55391For SaleMLS ID #7138447, Tara Engebretson, Compass. NorthstarMLS as distributed by MLS GRID
- $3,150,0006 bd5 ba3.9k sqft480 Highcroft Rd, Wayzata, MN 55391For SaleMLS ID #7096221, Debbie McNally, Lakes Sotheby's International. NorthstarMLS as distributed by MLS GRID
- $2,900,0005 bd5 ba5k sqft2800 Casco Point Rd, Wayzata, MN 55391For SaleMLS ID #6814820, Don Edam, Engel & Volkers Lake Minnetonka. NorthstarMLS as distributed by MLS GRID
- $1,995,0005 bd4 ba5k sqft28010 Boulder Bridge Dr, Shorewood, MN 55331For SaleMLS ID #7135271, Kristi D Weinstock, Coldwell Banker Realty. NorthstarMLS as distributed by MLS GRID
- $1,499,9004 bd5 ba4.7k sqft27035 Noble Rd, Shorewood, MN 55331For SaleMLS ID #7117379, Darlene M Arndt, Coldwell Banker Realty. NorthstarMLS as distributed by MLS GRID
- $2,175,0005 bd4 ba4.3k sqft3143 Lafayette Ridge Rd, Wayzata, MN 55391For SaleMLS ID #7144592, Mark P. Abdel, RE/MAX Advantage Plus. NorthstarMLS as distributed by MLS GRID
- $2,999,9994 bd5 ba4.9k sqft222 Central Ave S, Wayzata, MN 55391For SaleMLS ID #7085883, Kimberly Ziton, CLHMS, Keller Williams Premier Realty. NorthstarMLS as distributed by MLS GRID
- $2,675,0005 bd4 ba5.4k sqft1155 Heritage Ln, Wayzata, MN 55391For SaleMLS ID #7112427, Debbie McNally, Lakes Sotheby's International. NorthstarMLS as distributed by MLS GRID
- $2,999,9994 bd5 ba5.2k sqft220 Central Ave S, Wayzata, MN 55391For SaleMLS ID #7085841, Kimberly Ziton, CLHMS, Keller Williams Premier Realty. NorthstarMLS as distributed by MLS GRID
