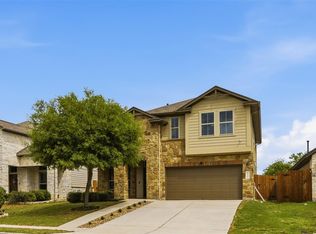
Welcome to South Austin Hill Country living in the highly sought-after Hills of Bear Creek with an easy commute to Downtown Austin! This well-maintained 4 BD/2.5 BA home features a desirable floor plan with a private main-level owner’s suite downstairs. Highlights include a cozy enclosed back porch and a spacious, meticulously landscaped and manicured yard offering total rear privacy with no back neighbors. Bonus flex space includes a large storage building—ideal for a she-shed, man cave, studio, or workshop! Resort-style community amenities feature a Jr. Olympic pool, recreation center, and scenic hike/bike trails.
Active
$469,999
13100 Alans Way, Manchaca, TX 78652
4beds
1,918sqft
Single Family Residence
Built in 2015
8,407 Square Feet Lot
$458,100 Zestimate®
$245/sqft
$-- HOA
What's special
Desirable floor planLarge storage buildingCozy enclosed back porch
- 32 days
- 146
- 12
Likely to sell faster than
Zillow last checked:
Listing updated:
Listed by:
Amy Doyle (512)656-7558,
NextHome Modern
Source: Central Texas MLS,MLS#: 627895 Originating MLS: Four Rivers Association of REALTORS
Facts & features
Interior
Bedrooms & bathrooms
- Bedrooms: 4
- Bathrooms: 3
- Full bathrooms: 2
- 1/2 bathrooms: 1
Kitchen
- Level: Lower
Heating
- Central
Cooling
- 1 Unit
Appliances
- Included: Dishwasher, Electric Range, Disposal, Microwave, Washer, Some Electric Appliances
- Laundry: Main Level, Laundry Room
Features
- Breakfast Bar, Ceiling Fan(s), Carbon Monoxide Detector, Double Vanity, Game Room, High Ceilings, Primary Downstairs, Main Level Primary, Pantry, Storage, Separate Shower, Walk-In Closet(s), Eat-in Kitchen, Kitchen Island
- Flooring: Carpet, Tile, Wood
- Attic: Access Only
- Has fireplace: No
- Fireplace features: None
Interior area
- Total interior livable area: 1,918 sqft
Video & virtual tour
Property
Parking
- Total spaces: 2
- Parking features: Garage
- Garage spaces: 2
Features
- Levels: Two
- Stories: 2
- Patio & porch: Covered, Enclosed, Glass Enclosed, Patio, Porch
- Exterior features: Enclosed Porch, Other, Porch, Patio, Private Yard, Rain Gutters, Storage, See Remarks
- Pool features: Community, None
- Fencing: Back Yard,Front Yard,Wood
- View description: None
- Body of water: None
Lot
- Size: 8,407 Square Feet
Details
- Additional structures: Outbuilding, Storage
- Parcel number: 835850
Construction
Type & style
- Home type: SingleFamily
- Architectural style: Contemporary/Modern
- Property subtype: Single Family Residence
Materials
- Brick Veneer, HardiPlank Type, Masonry, Stone Veneer
- Foundation: Slab
- Roof: Composition,Shingle
Condition
- Resale
- Year built: 2015
Utilities & green energy
- Sewer: Public Sewer
Community & HOA
Community
- Features: Clubhouse, Community Pool, Curbs
- Security: Smoke Detector(s)
- Subdivision: Hills Of Bear Creek Sec 1
HOA
- Has HOA: Yes
Location
- Region: Manchaca
Financial & listing details
- Price per square foot: $245/sqft
- Tax assessed value: $424,480
- Annual tax amount: $5,167
- Date on market: 10/15/2026
- Listing agreement: Exclusive Right To Sell
- Listing terms: Cash,Conventional,FHA,USDA Loan,VA Loan
- Road surface type: Paved
Estimated market value
$458,100
$435,000 - $481,000
$2,479/mo
Price history
| Date | Event | Price |
|---|---|---|
| 10/10/2026 | Listed for sale | $469,999$245/sqft |
Source:  Unlock MLS #6281245 Report a problem | ||
Public tax history
| Year | Property taxes | Tax assessment |
|---|---|---|
| 2025 | $5,167 -15.1% | $424,480 -8.7% |
| 2024 | $6,086 +19.2% | $465,175 +7.7% |
| 2023 | $5,105 -8.8% | $431,838 +10% |
| 2022 | $5,598 | $392,580 +10% |
| 2021 | -- | $356,891 +9.2% |
| 2020 | $5,264 -0.6% | $326,910 |
| 2019 | $5,294 -0.3% | $326,910 +3.1% |
| 2018 | $5,308 | $317,050 +0.2% |
| 2017 | $5,308 +1831.3% | $316,321 +6.4% |
| 2016 | $275 | $297,169 +8.8% |
| 2015 | $275 | $273,170 +1886.7% |
| 2014 | $275 | $13,750 |
Find assessor info on the county website
Monthly payment
Est. payment
Payment breakdown
Explore the cost of this home by adjusting the details. Changes won't be saved.Climate risks
Neighborhood: 78652
Nearby schools
Schools provided by the listing agent
- District: Austin ISD
Source: Central Texas MLS. This data may not be complete. We recommend contacting the local school district to confirm school assignments for this home.
Similar homes
- $449,9005 bd3 ba2.2k sqft1916 Bobbywoods Ln, Manchaca, TX 78652Active

 MLS ID #8474081, Robby Roberts, eXp Realty, LLC. Unlock MLS
- $469,9005 bd2 ba2.1k sqft1817 Morts Pl, Manchaca, TX 78652Active
 MLS ID #3898821, Sal Silva, Compass RE Texas, LLC. Unlock MLS
- $469,0006 bd4 ba2.6k sqft1909 Gabrielles Way, Manchaca, TX 78652Active
 MLS ID #6165973, Felipe Garcia, Team Price Real Estate. Unlock MLS
- $449,9004 bd4 ba2.4k sqft2004 Garretts Way, Manchaca, TX 78652Active
 MLS ID #5021180, Diana Cuero, Compass RE Texas, LLC. Unlock MLS
- $525,0006 bd3 ba2.6k sqft13208 Olivers Way, Manchaca, TX 78652ActiveMLS ID #3329072, James Godina, Godina Group Real Estate. Unlock MLS
- $425,9993 bd3 ba2.4k sqft13517 Larrys Ln, Manchaca, TX 78652ActiveMLS ID #1697721, Stafford Ullrich, Falaya, LLC. Unlock MLS
- $479,0003 bd2 ba2k sqft314 Horsethief Trl, Manchaca, TX 78652ActiveMLS ID #7973508, Chris Watters, Watters International Realty. Unlock MLS
- $477,0003 bd2 ba1.6k sqft12904 Arroyo Doble Dr, Manchaca, TX 78652ActiveMLS ID #2040041, Nanette Labastida, Compass RE Texas, LLC. Unlock MLS
- $455,0003 bd2 ba1.5k sqft2018 Chaparral Park Rd, Manchaca, TX 78652ActiveMLS ID #6588456, Melissa Deichmann, Star Tex Real Estate. Unlock MLS
- $360,0003 bd3 ba1.9k sqft2005 Garretts Way, Manchaca, TX 78652ActiveMLS ID #5699894, Beckie Shafer, eXp Realty LLC. Unlock MLS
- $405,0003 bd3 ba1.7k sqft804 Goldilocks Ln, Manchaca, TX 78652ActiveMLS ID #1402992, Andrew Chewning, Compass RE Texas, LLC. Unlock MLS
- $465,0005 bd3 ba2.4k sqft1704 McClannahan Dr, Austin, TX 78748ActiveMLS ID #3177418, Esmeralda Mcgee, eXp Realty, LLC. Unlock MLS
- $594,0004 bd2 ba1.8k sqft13100 Running Deer Trl, Manchaca, TX 78652ActiveMLS ID #2300058, Buck McLamb, River Bear Realty, LLC. Unlock MLS
- $429,9004 bd3 ba2.5k sqft12605 Iron Bridge Dr, Manchaca, TX 78652ActiveMLS ID #3754363, Polly Eagle, Coldwell Banker Realty. Unlock MLS
- $439,9003 bd2 ba1.5k sqft12316 Sugar Leaf Pl, Austin, TX 78748ActiveMLS ID #2598122, Clay Lake, Keeping It Realty. Unlock MLS
- $419,9904 bd3 ba1.8k sqft11116 Jim Thorpe Ln, Austin, TX 78748ActiveMLS ID #5189338, Meryl Hawk, Coldwell Banker Realty. Unlock MLS
- $525,0003 bd2 ba1.8k sqft12620 Black Hills Dr, Austin, TX 78748ActiveMLS ID #3838459, Dena Davis, The Davis Company. Unlock MLS
- $500,0003 bd3 ba2.3k sqft2920 Lynnbrook Dr, Austin, TX 78748ActiveMLS ID #1894545, Dena Davis, The Davis Company. Unlock MLS
