Welcome to 13102 Linden Dr! This 3/2/2 features a living room, dining area, open kitchen, additional living space and a split bedroom layout. The primary bedroom has a walk-in closet, double sinks, and a tiled shower. Laminate flooring throughout, sliding doors lead to the fenced backyard, and there's also a 6 x 12 front porch! The seller has installed a BRAND NEW ROOF! This property is eligible under the Freddie Mac 1st look initiative through May 15, 2026.
Pending
$249,900
13102 Linden Dr, Spring Hill, FL 34609
3beds
1,488sqft
Single Family Residence
Built in 1988
8,712 Square Feet Lot
$-- Zestimate®
$168/sqft
$-- HOA
What's special
Additional living spaceBrand new roofFenced backyardSplit bedroom layoutLaminate flooring throughoutDining areaTiled shower
- 184 days
- 57
- 1
Zillow last checked:
Listing updated:
Listed by:
Terisha Miller 352-200-0328,
Realty Executive America, Inc
Source: HCMLS,MLS#: 2258850
Facts & features
Interior
Bedrooms & bathrooms
- Bedrooms: 3
- Bathrooms: 2
- Full bathrooms: 2
Heating
- Central, Electric
Cooling
- Central Air
Appliances
- Included: None
Features
- Breakfast Nook, Split Bedrooms, Vaulted Ceiling(s), Walk-In Closet(s), Split Plan
- Flooring: Laminate
- Has fireplace: No
Interior area
- Total structure area: 1,488
- Total interior livable area: 1,488 sqft
Property
Parking
- Total spaces: 2
- Parking features: Attached
- Attached garage spaces: 2
Features
- Levels: One
- Stories: 1
- Patio & porch: Front Porch, Patio
- Fencing: Fenced
Lot
- Size: 8,712 Square Feet
- Features: Other
Details
- Parcel number: R32 323 17 5100 0605 0640
- Zoning: PDP
- Zoning description: PUD
- Special conditions: Real Estate Owned
Construction
Type & style
- Home type: SingleFamily
- Architectural style: Ranch
- Property subtype: Single Family Residence
Materials
- Frame, Wood Siding
- Roof: Shingle
Condition
- New construction: No
- Year built: 1988
Utilities & green energy
- Sewer: Septic Tank
- Water: Public
- Utilities for property: Electricity Connected
Community & HOA
Community
- Subdivision: Spring Hill Unit 10
HOA
- Has HOA: No
Location
- Region: Spring Hill
Financial & listing details
- Price per square foot: $168/sqft
- Tax assessed value: $204,358
- Annual tax amount: $3,609
- Date on market: 7/10/2026
- Listing terms: Cash,Conventional
- Electric utility on property: Yes
Foreclosure details
Estimated market value
Not available
Estimated sales range
Not available
$1,820/mo
Price history
| Date | Event | Price |
|---|---|---|
| 2/2/2026 | Sold | $35,000-82.5%$24/sqft |
Source: Public Record Report a problem | ||
| 9/1/2024 | Listing removed | $199,900-9.5%$134/sqft |
Source:  Stellar MLS #W7836304 Report a problem Stellar MLS #W7836304 Report a problem | ||
| 8/31/2021 | Sold | $221,000+10.6%$149/sqft |
Source:  HCMLS #2218495 Report a problem HCMLS #2218495 Report a problem | ||
| 8/17/2021 | Contingent | $199,900$134/sqft |
Source: HCMLS #2218495 Report a problem | ||
| 8/2/2021 | Pending sale | $199,900$134/sqft |
Source: Stellar MLS #W7836304 Report a problem | ||
| 7/28/2021 | Listed for sale | $199,900+39.8%$134/sqft |
Source: Stellar MLS #W7836304 Report a problem | ||
| 2/6/2018 | Sold | $143,000+2.2%$96/sqft |
Source: Public Record Report a problem | ||
| 12/6/2017 | Listed for sale | $139,900$94/sqft |
Source: RE/MAX SUNSET REALTY #W7635548 Report a problem | ||
| 12/6/2017 | Pending sale | $139,900$94/sqft |
Source: RE/MAX SUNSET REALTY #W7635548 Report a problem | ||
| 12/6/2017 | Pending sale | $139,900$94/sqft |
Source: RE/MAX SUNSET REALTY #W7635548 Report a problem | ||
| 11/21/2017 | Listed for sale | $139,900$94/sqft |
Source: RE/MAX SUNSET REALTY #W7635548 Report a problem | ||
Public tax history
| Year | Property taxes | Tax assessment |
|---|---|---|
| 2025 | $3,609 -4.6% | $204,358 -2.1% |
| 2024 | $3,781 +0.7% | $208,769 +1.3% |
| 2023 | $3,754 +25.1% | $206,048 +5.1% |
| 2022 | $3,000 +58.9% | $195,973 +54.4% |
| 2021 | $1,888 +7.3% | $126,913 +1.4% |
| 2020 | $1,760 -11.1% | $125,161 +2.3% |
| 2019 | $1,978 +300% | $122,296 +81.4% |
| 2018 | $495 -36.1% | $67,403 +2.1% |
| 2017 | $774 | $66,017 +2.1% |
| 2016 | $774 +2.4% | $64,659 +0.7% |
| 2015 | $756 +1.5% | $64,210 +0.8% |
| 2014 | $745 +50.3% | $63,700 +1.5% |
| 2013 | $496 -5.7% | $62,759 +0.3% |
| 2012 | $526 -4.7% | $62,573 -6.2% |
| 2011 | $551 | $66,680 -6.3% |
| 2010 | -- | $71,167 +2.7% |
| 2009 | $564 -1.3% | $69,296 +1.1% |
| 2008 | $571 -25.9% | $68,513 +5.6% |
| 2006 | $770 | $64,895 +3% |
| 2005 | -- | $63,005 +3% |
| 2004 | $755 +1% | $61,170 +1.9% |
| 2003 | $747 +3.9% | $60,029 +2.4% |
| 2002 | $719 +1.3% | $58,622 +1.6% |
| 2001 | $710 +7.4% | $57,699 +4.8% |
| 2000 | $661 | $55,040 |
Find assessor info on the county website
Monthly payment
Climate risks
Neighborhood: 34609
Nearby schools
Schools provided by the listing agent
- Elementary: J.D. Floyd
- Middle: Powell
- High: F.W. Springstead
Source: HCMLS. This data may not be complete. We recommend contacting the local school district to confirm school assignments for this home.

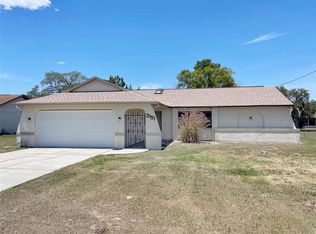
Similar homes
- $265,0003 bd2 ba1.4k sqft13435 Linden Dr, Spring Hill, FL 34609For Sale
 MLS ID #2261215, Alan F. Hengesbach, Realty Executives America. HCMLS
 - $249,9002 bd2 ba1.2k sqft265 Center Oak Cir, Spring Hill, FL 34609For Sale
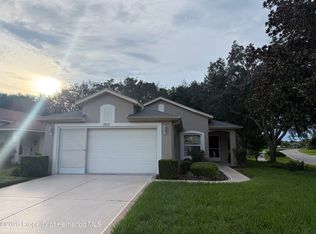 MLS ID #2260285, Margaret J Adamo, Florida Real Estate Store & Property Management Services Inc. HCMLS
 - $299,9003 bd2 ba1.6k sqft3047 Polo Ln, Spring Hill, FL 34609For Sale
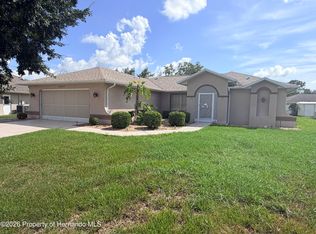 MLS ID #2260760, Alan F. Hengesbach, Realty Executives America. HCMLS
 - $250,0002 bd2 ba1.2k sqft259 Center Oak Cir, Spring Hill, FL 34609For Sale
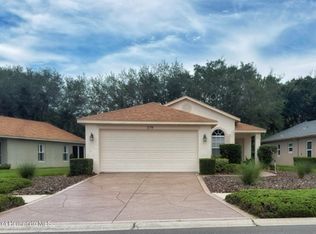 MLS ID #2260113, John Allocco Jr, Home Land Real Estate Inc. HCMLS
