Under contract-accepting backup offers. Virtually Staged. Tucked away in one of Riverview's most sought after gated communities, this exceptional estate offers a rare combination of privacy, acreage, and convenience. Situated on 1.48 acres with 139 feet of Alafia River frontage, this property is a hidden retreat just minutes from shopping, dining, top rated schools, and major commute routes. Spanning over 4,100 square feet, the home is filled with opportunity for its next owner to update, personalize, and create a truly spectacular forever home. The thoughtfully designed floor plan features a spacious first floor primary suite, dedicated office, expansive family and great rooms, and an open concept kitchen that's perfect for gathering with family and friends. Upstairs, you'll find four generously sized bedrooms, multiple full bathrooms, and an oversized bonus room ideal as a game room, media room, playroom, or additional entertaining space. Step outside to your own private oasis complete with screened pool, outdoor kitchen, and peaceful views of the surrounding mature landscape. With direct Alafia River frontage, the possibilities are endless- from creating your dream waterfront retreat to simply enjoying the serenity that comes with owning one of the areas most unique homes. Homes with this much land, space, river frontage and location rarely become available. If you've been searching for a property with incredible bones, unmatched potential, and a setting that's impossible to replicate, this is the opportunity you've been waiting for.
Under contract
$849,900
13104 WATERFORD RUN DRIVE, RIVERVIEW, FL 33569
5beds
4,130sqft
:
Get pre-qualified$5,866/mo
Single Family Residence
Built in 1988
1.48 Acres Lot
$845,000 Zestimate®
$206/sqft
$92/mo HOA
What's special
Screened poolPrivate oasisOutdoor kitchenFour generously sized bedroomsDedicated officeDirect alafia river frontageOpen concept kitchen
- 21 days |
- 1,282 |
- 75 |
Likely to sell faster than
Zillow last checked:
Listing updated:
Listed by:
Jennifer Miller 813-309-5218,
PEOPLE'S CHOICE REALTY SVC LLC 813-933-0677
Source: Stellar MLS,MLS#: TB8528551 Originating MLS: Suncoast Tampa
Originating MLS: Suncoast Tampa
Facts & features
Interior
Bedrooms & bathrooms
- Bedrooms: 5
- Bathrooms: 4
- Full bathrooms: 3
- 1/2 bathrooms: 1
Rooms
- Room types: Den/Library/Office, Family Room, Great Room, Utility Room, Loft
Primary bedroom
- Features: Ceiling Fan(s), Walk-In Closet(s)
- Level: First
Bedroom 2
- Features: Jack & Jill Bathroom, Walk-In Closet(s)
- Level: Second
Bedroom 3
- Features: Jack & Jill Bathroom, Walk-In Closet(s)
- Level: Second
Bedroom 4
- Features: Jack & Jill Bathroom, Walk-In Closet(s)
- Level: Second
Primary bathroom
- Features: Bath With Whirlpool
- Level: First
Family room
- Features: Breakfast Bar
- Level: First
Great room
- Level: First
Kitchen
- Features: Kitchen Island
- Level: First
Office
- Features: Ceiling Fan(s)
- Level: First
Heating
- Central
Cooling
- Central Air
Appliances
- Included: Oven, Cooktop, Dishwasher, Dryer, Electric Water Heater, Microwave, Range Hood, Refrigerator, Washer, Water Softener
- Laundry: Laundry Room
Features
- Ceiling Fan(s), Eating Space In Kitchen, Primary Bedroom Main Floor, Split Bedroom, Thermostat, Walk-In Closet(s)
- Flooring: Carpet, Ceramic Tile, Luxury Vinyl
- Doors: French Doors, Outdoor Kitchen
- Has fireplace: Yes
- Fireplace features: Gas, Living Room
Interior area
- Total structure area: 5,455
- Total interior livable area: 4,130 sqft
Video & virtual tour
Property
Parking
- Total spaces: 3
- Parking features: Garage Door Opener, Garage Faces Side
- Attached garage spaces: 3
Features
- Levels: Two
- Stories: 2
- Exterior features: Irrigation System, Outdoor Kitchen, Private Mailbox, Sidewalk
- Has private pool: Yes
- Pool features: Gunite, In Ground, Screen Enclosure
- Fencing: Fenced
- Has view: Yes
- View description: Trees/Woods, River
- Has water view: Yes
- Water view: River
- Waterfront features: River Front, River Access, No Wake Zone
- Body of water: ALAFIA RIVER
Lot
- Size: 1.48 Acres
- Features: Conservation Area, Landscaped, Oversized Lot, Sidewalk
Details
- Parcel number: U2330202SYA0000000016.0
- Zoning: RSC-3
- Special conditions: None
Construction
Type & style
- Home type: SingleFamily
- Property subtype: Single Family Residence
Materials
- Block, Brick
- Foundation: Slab
- Roof: Shingle
Condition
- New construction: No
- Year built: 1988
Utilities & green energy
- Sewer: Septic Tank
- Water: Well
- Utilities for property: BB/HS Internet Available, Cable Available, Electricity Connected, Fiber Optics, Private, Propane, Street Lights, Underground Utilities, Water Connected
Community & HOA
Community
- Features: Gated Community - No Guard, Park, Playground, Sidewalks, Tennis Court(s)
- Pet fee: $0 monthly
- Subdivision: WATERFORD ON THE ALAFIA
HOA
- Has HOA: Yes
- Amenities included: Basketball Court, Fence Restrictions, Gated, Park, Pickleball Court(s), Playground, Tennis Court(s)
- Services included: Private Road
- HOA fee: $92 monthly
- HOA name: Waterford POA - Jennifer Miller
- HOA phone: 813-309-5218
Location
- Region: Riverview
Financial & listing details
- Price per square foot: $206/sqft
- Tax assessed value: $706,874
- Annual tax amount: $8,093
- Date on market: 7/12/2026
- Cumulative days on market: 22 days
- Listing terms: Cash,Conventional,FHA,Other,VA Loan
- Ownership: Fee Simple
- Total actual rent: 0
- Electric utility on property: Yes
- Road surface type: Asphalt
Estimated market value
$845,000
$803,000 - $887,000
$5,732/mo
Price history
| Date | Event | Price |
|---|---|---|
| 7/19/2026 | Contingent | $849,900$206/sqft |
Source:  Stellar MLS #TB8528551 Report a problem Stellar MLS #TB8528551 Report a problem | ||
| 7/12/2026 | Listed for sale | $849,900+9.7%$206/sqft |
Source: Stellar MLS #TB8528551 Report a problem | ||
| 12/1/2025 | Sold | $775,000-11.9%$188/sqft |
Source: Stellar MLS #TB8426873 Report a problem | ||
| 10/11/2025 | Pending sale | $879,900$213/sqft |
Source: Stellar MLS #TB8426873 Report a problem | ||
| 9/12/2025 | Listed for sale | $879,900+6.7%$213/sqft |
Source: Stellar MLS #TB8426873 Report a problem | ||
| 7/13/2023 | Listing removed | -- |
Source: Stellar MLS #T3450155 Report a problem | ||
| 7/6/2023 | Price change | $824,900-5.7%$200/sqft |
Source: Stellar MLS #T3450155 Report a problem | ||
| 6/9/2023 | Listed for sale | $874,900+42.3%$212/sqft |
Source: Stellar MLS #T3450155 Report a problem | ||
| 11/2/2020 | Sold | $615,000$149/sqft |
Source: Public Record Report a problem | ||
Public tax history
| Year | Property taxes | Tax assessment |
|---|---|---|
| 2025 | $8,093 +7.3% | $392,205 +2.9% |
| 2024 | $7,540 +2.9% | $381,152 +3% |
| 2023 | $7,325 +3.4% | $370,050 +3% |
| 2022 | $7,085 +2.3% | $359,272 +3% |
| 2021 | $6,926 +1.6% | $348,808 +1.4% |
| 2020 | $6,819 +2.1% | $343,992 +2.3% |
| 2019 | $6,680 +0.9% | $336,258 +1.9% |
| 2018 | $6,620 +1% | $329,988 -23.7% |
| 2017 | $6,552 +0.6% | $432,562 +36.6% |
| 2016 | $6,515 -0.5% | $316,553 +0.7% |
| 2015 | $6,550 | $314,353 +0.8% |
| 2014 | $6,550 -0.3% | $311,858 +1.5% |
| 2013 | $6,568 +0.5% | $307,249 +1.7% |
| 2012 | $6,536 +2.6% | $302,113 +2.9% |
| 2011 | $6,373 +1.2% | $293,498 +0.5% |
| 2010 | $6,299 -7.2% | $292,057 -7.3% |
| 2009 | $6,787 -6.9% | $315,123 +0.1% |
| 2008 | $7,293 -0.5% | $314,808 +3% |
| 2007 | $7,333 -4.7% | $305,639 +2.5% |
| 2006 | $7,695 -0.1% | $298,184 +3% |
| 2005 | $7,702 | $289,499 +3% |
| 2004 | -- | $281,067 +1.9% |
| 2003 | -- | $275,826 +2.4% |
| 2002 | -- | $269,361 +1.6% |
| 2001 | -- | $265,119 0% |
| 2000 | $6,761 | $265,121 |
Find assessor info on the county website
Monthly payment
Est. payment
Payment breakdown
Explore the cost of this home by adjusting the details. Changes won't be saved.Climate risks
Neighborhood: 33569
Nearby schools
GreatSchools rating
- 7/10Cimino Elementary SchoolGrades: PK-5Distance: 2.5 mi
- 6/10Burns Middle SchoolGrades: 6-8Distance: 3.3 mi
- 8/10Bloomingdale High SchoolGrades: 9-12Distance: 2.9 mi
Schools provided by the listing agent
- Elementary: Cimino-HB
- Middle: Burns-HB
- High: Bloomingdale-HB
Source: Stellar MLS. This data may not be complete. We recommend contacting the local school district to confirm school assignments for this home.
- $807,8004 bd3 ba4k sqft13106 Waterford Run Dr, Riverview, FL 33569Off Market
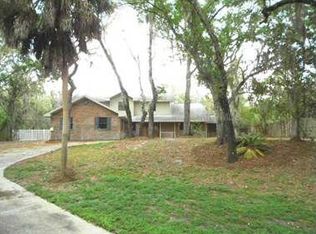
- $1,008,7005 bd4 ba4.1k sqft13102 Waterford Run Dr, Riverview, FL 33569Off Market
- $853,2004 bd3 ba3.4k sqft13108 Waterford Run Dr, Riverview, FL 33569Off Market
- $840,0004 bd4 ba3.1k sqft13008 Bell Creek Chase Dr, Riverview, FL 33569Sold
- $840,0004 bd4 ba3.5k sqft13008 Bell Creek Chase, Riverview, FL 33569Sold
- $846,6004 bd4 ba3.9k sqft13110 Waterford Run Dr, Riverview, FL 33569Off Market
- $1,220,7005 bd5 ba4.4k sqft13006 Bell Creek Chase Dr, Riverview, FL 33569Off Market
- $682,3004 bd4 ba3.7k sqft13105 Waterford Run Dr, Riverview, FL 33569Off Market
A local agent can set up tours, give advice and negotiate with sellers.
Similar homes
- $938,0005 bd4 ba3.1k sqft13020 SHADOW RUN BOULEVARD, RIVERVIEW, FL 33569For Sale

 MLS ID #TB8527406, Melanie Norris, ALL PROS REALTY INTERNATIONAL. Stellar MLS
 - $899,0007 bd5 ba4k sqft5112 ABISHER WOOD LANE, BRANDON, FL 33511For Sale
 MLS ID #TB8520437, Melissa Hileman, CENTURY 21 BILL NYE REALTY. Stellar MLS
 - $850,0004 bd3 ba3.5k sqft8805 CROSS LANDING LANE, RIVERVIEW, FL 33578For Sale
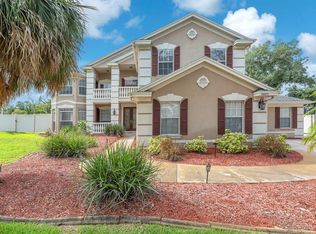 MLS ID #TB8511570, Pam Zatkiewicz, EATON REALTY. Stellar MLS
 - $880,0004 bd3 ba3.1k sqft6105 AUDUBON MANOR BOULEVARD, LITHIA, FL 33547For Sale
 MLS ID #TB8532375, Yulia Olivo Duran, EXP REALTY LLC. Stellar MLS
 - $600,0004 bd3 ba2.9k sqft12307 BRETON OAK LANE, RIVERVIEW, FL 33569For SaleMLS ID #TB8524854, Stephanie Rose, SELLSTATE INTEGRITY REALTY. Stellar MLS
- $699,9004 bd3 ba3.2k sqft9009 RIVERVIEW DRIVE, RIVERVIEW, FL 33578For SaleMLS ID #O6426103, Eva Hockenberry, MAINSTAY BROKERAGE LLC. Stellar MLS
- $749,9005 bd4 ba3.3k sqft13211 WILDFLOWER MEADOW DRIVE, RIVERVIEW, FL 33579For SaleMLS ID #TB8533832, Elise Raspitzi, ELEVATED REALTY. Stellar MLS
- $725,0004 bd4 ba3.1k sqft209 FOREST BREEZE AVENUE, BRANDON, FL 33511For SaleMLS ID #TB8519542, Arveny Vidal Rodriguez LLC, KELLER WILLIAMS SUBURBAN TAMPA. Stellar MLS
- $539,9004 bd3 ba2.7k sqft12519 RIVER BIRCH DRIVE, RIVERVIEW, FL 33569For SaleMLS ID #TB8526893, Ann Marie Vaughan, RE/MAX ALLIANCE GROUP. Stellar MLS
- $799,0004 bd4 ba3.5k sqft133 BARRINGTON DRIVE, BRANDON, FL 33511For SaleMLS ID #TB8465143, Jareer Uri, PREMIER REALTY OF TAMPA. Stellar MLS
- $725,0004 bd5 ba3.6k sqft8911 RIVERLACHEN WAY, RIVERVIEW, FL 33578For SaleMLS ID #TB8511313, Jan Hungate, KELLER WILLIAMS SOUTH SHORE. Stellar MLS
- $800,0004 bd4 ba3.9k sqft3612 SUGAR LOAF LANE, VALRICO, FL 33596For SaleMLS ID #TB8469294, Karen Fate, REAL BROKER, LLC. Stellar MLS
- $650,0004 bd4 ba3.2k sqft12114 CREEK EDGE DRIVE, RIVERVIEW, FL 33579For SaleMLS ID #TB8525506, Pam Zatkiewicz, EATON REALTY. Stellar MLS
- $560,0003 bd3 ba2.5k sqft11419 DONNEYMOOR DRIVE, RIVERVIEW, FL 33569For SaleMLS ID #A4687733, Paul Mejia, YORKSHIRE INTERNATIONAL R.E.. Stellar MLS
- $575,0004 bd3 ba2.4k sqft4504 DEER PARK PLACE, BRANDON, FL 33511For SaleMLS ID #TB8528636, Amber Browder, MARK SPAIN REAL ESTATE. Stellar MLS
- $950,0004 bd4 ba2.9k sqft10619 LITHIA ESTATES DRIVE, LITHIA, FL 33547For SaleMLS ID #TB8515659, Michelle Fortner, FLORIDA EXECUTIVE REALTY. Stellar MLS
- $875,0004 bd3 ba2.8k sqft5103 BROKEN SOUND LANE, VALRICO, FL 33596For SaleMLS ID #TB8513905, Jeff Chandler, RIVER HILLS REALTY, INC.. Stellar MLS
- $775,0005 bd3 ba3.4k sqft13036 PENNYBROOK DRIVE, RIVERVIEW, FL 33579For SaleMLS ID #TB8494320, Elise Raspitzi, ELEVATED REALTY. Stellar MLS
- $824,9994 bd4 ba3.7k sqft5325 LAKE SIENA DRIVE, WIMAUMA, FL 33598For SaleMLS ID #TB8519534, Lisa Tackus, ELEVATED REALTY. Stellar MLS
- $544,9004 bd3 ba2.5k sqft220 ROSANA DRIVE, BRANDON, FL 33511For SaleMLS ID #TB8495767, Rigoberto Avila, KEY REALTY ADVISORS. Stellar MLS
