Under contract-accepting backup offers. Short Sale. *** SHORT SALE APPROVED*** Please reach out for more information! Stunning 5-Bedroom Estate on Eagle Creek Golf Course-Lake Nona Living at it's Finest Welcome to this exceptional 5-bedroom, 5 bath residence with over 4000 square feet of luxury living, perfectly situated on the 15th hole of the highly desired Eagle Creek Golf Course. Located in one of Lake Nona's premier gated communities, this home offers the ultimate combination of elegance, comfort, and resort style living. Step inside to soaring ceilings, expansive living and dining spaces , and an abundance of natural light. The open-concept layout is designed for both everyday living and entertaining, with a chef's kitchen featuring high-end appliances, custom cabinetry and a large center island. The appliances are STAINLESS STEEL with a TOWER MICROWAVE & OVEN COMBO, cooktop, hood, QUARTZ COUNTERTOPS, SUBWAY TILE BACKSPLASH, 42" CABINETS and a huge ISLAND with seating . The primary suite is a true retreat, compete with dual vanities, spacious glass enclosed shower, and an oversized walk in closet. The upstairs has a huge loft for entertaining or providing a separate retreat for family or guests. The View of the golf course from the upstairs covered patio is breathtaking. You will find an additional Master bedroom with a walk in closet and upgraded walk in shower with plenty of room. Additional 3 bedrooms, one with and en-suite bathroom are located on the second floor. There is a large storage/office space as well. Exit the sliding glass doors from the downstairs great room to your covered patio area that is truly relaxing. You will be enclosed with an expansive screen while enjoying the view of the golf course, or just enjoying the relaxing pool and spa that are a great addition for any home. The community has a spacious clubhouse and restaurant, pro shop for the golfers. a golf academy, and a pool and recreation center including a gym Eagle Creek is conveniently located in Lake Nona and just minutes from top rated schools, Medical City, HWY 417 & 528. , Lake Nona Town Center, USTA National Campus, Valencia College, Boxi Park, Orlando International Airport, Moss Park, shopping, dining, and entertainment. Please schedule all showings online thru ShowingTime.
Accepting backups
$950,000
13109 STANTHORNE AVENUE, ORLANDO, FL 32832
5beds
4,238sqft
Single Family Residence
Built in 2019
8,030 Square Feet Lot
$922,800 Zestimate®
$224/sqft
$183/mo HOA
What's special
Abundance of natural lightQuartz countertopsRelaxing pool and spaOpen-concept layoutCustom cabinetrySoaring ceilingsHigh-end appliances
- 428 days
- 174
- 6
Zillow last checked:
Listing updated:
Listed by:
Andi Gamble 954-235-7723,
LPT REALTY, LLC 877-366-2213
Source: Stellar MLS,MLS#: O6338392 Originating MLS: Orlando Regional
Originating MLS: Orlando Regional
Facts & features
Interior
Bedrooms & bathrooms
- Bedrooms: 5
- Bathrooms: 5
- Full bathrooms: 5
Primary bedroom
- Features: Ceiling Fan(s), En Suite Bathroom, Stone Counters, Walk-In Closet(s)
- Level: First
- Area: 361 Square Feet
- Dimensions: 19x19
Bedroom 2
- Features: Walk-In Closet(s)
- Level: Second
- Area: 144 Square Feet
- Dimensions: 12x12
Bedroom 3
- Features: Built-in Closet
- Level: Second
- Area: 132 Square Feet
- Dimensions: 11x12
Bedroom 4
- Features: Built-in Closet
- Level: Second
- Area: 156 Square Feet
- Dimensions: 13x12
Bedroom 5
- Features: Built-in Closet
- Level: Second
- Area: 266 Square Feet
- Dimensions: 14x19
Primary bathroom
- Features: Dual Sinks, Shower No Tub, Stone Counters
- Level: First
- Area: 190 Square Feet
- Dimensions: 10x19
Dining room
- Level: First
- Area: 320 Square Feet
- Dimensions: 20x16
Kitchen
- Features: Kitchen Island, Pantry, Stone Counters
- Level: First
- Area: 187 Square Feet
- Dimensions: 17x11
Living room
- Features: Ceiling Fan(s)
- Level: First
- Area: 320 Square Feet
- Dimensions: 20x16
Loft
- Features: Ceiling Fan(s)
- Level: Second
- Area: 560 Square Feet
- Dimensions: 28x20
Heating
- Electric, Heat Pump
Cooling
- Central Air
Appliances
- Included: Oven, Cooktop, Dishwasher, Dryer, Electric Water Heater, Microwave, Range Hood, Refrigerator, Washer
- Laundry: Inside, Laundry Room
Features
- Ceiling Fan(s), Eating Space In Kitchen, High Ceilings, Living Room/Dining Room Combo, Open Floorplan, Primary Bedroom Main Floor, Stone Counters, Thermostat, Tray Ceiling(s), Walk-In Closet(s)
- Flooring: Carpet, Porcelain Tile
- Doors: French Doors, Sliding Doors
- Has fireplace: No
- Fireplace features: Electric, Family Room, Other Room
Interior area
- Total structure area: 5,701
- Total interior livable area: 4,238 sqft
Video & virtual tour
Property
Parking
- Total spaces: 3
- Parking features: Driveway
- Attached garage spaces: 3
- Has uncovered spaces: Yes
- Details: Garage Dimensions: 32x22
Features
- Levels: Two
- Stories: 2
- Exterior features: Balcony
- Has private pool: Yes
- Pool features: In Ground, Screen Enclosure
- Has spa: Yes
- Spa features: In Ground
- Has view: Yes
- View description: Golf Course
Lot
- Size: 8,030 Square Feet
Details
- Parcel number: 322431230200170
- Zoning: P-D
- Special conditions: Short Sale
Construction
Type & style
- Home type: SingleFamily
- Property subtype: Single Family Residence
Materials
- Block, Concrete, Stucco
- Foundation: Slab
- Roof: Tile
Condition
- Completed
- New construction: No
- Year built: 2019
Details
- Builder model: Sand Hills
- Builder name: Jones Homes USA
Utilities & green energy
- Sewer: Public Sewer
- Water: Public
- Utilities for property: BB/HS Internet Available, Cable Available, Electricity Available, Phone Available, Public, Sewer Available, Underground Utilities, Water Available
Community & HOA
Community
- Features: Fitness Center, Park, Playground, Pool, Tennis Court(s)
- Security: Smoke Detector(s)
- Pet fee: $0 monthly
- Subdivision: EAGLE CRK
HOA
- Has HOA: Yes
- Amenities included: Basketball Court, Clubhouse, Fitness Center, Gated, Park, Playground, Pool, Recreation Facilities, Tennis Court(s)
- Services included: 24-Hour Guard, Community Pool, Recreational Facilities
- HOA fee: $183 monthly
- HOA name: Rebeca Velez-Mendez - Eagle Creek HOA
- HOA phone: 407-207-7078
Location
- Region: Orlando
Financial & listing details
- Price per square foot: $224/sqft
- Tax assessed value: $1,001,649
- Annual tax amount: $400
- Date on market: 8/23/2025
- Cumulative days on market: 413 days
- Listing terms: Cash,Conventional,FHA,VA Loan
- Ownership: Fee Simple
- Total actual rent: 0
- Electric utility on property: Yes
- Road surface type: Paved
Foreclosure details
Estimated market value
$922,800
$877,000 - $969,000
$5,601/mo
Price history
| Date | Event | Price |
|---|---|---|
| 6/26/2026 | Price change | $950,000-17.4%$224/sqft |
Source:  Stellar MLS #O6338392 Report a problem Stellar MLS #O6338392 Report a problem | ||
| 2/15/2026 | Price change | $1,150,000-1.7%$271/sqft |
Source: Stellar MLS #O6338392 Report a problem | ||
| 1/23/2026 | Price change | $1,170,000-1.6%$276/sqft |
Source: Stellar MLS #O6338392 Report a problem | ||
| 10/13/2025 | Price change | $1,189,000-0.9%$281/sqft |
Source: Stellar MLS #O6338392 Report a problem | ||
| 9/22/2025 | Price change | $1,200,000-2%$283/sqft |
Source: Stellar MLS #O6338392 Report a problem | ||
| 9/6/2025 | Price change | $1,225,000+23.1%$289/sqft |
Source: Stellar MLS #O6338392 Report a problem | ||
| 8/23/2025 | Listed for sale | $995,000+4.7%$235/sqft |
Source: Stellar MLS #O6338392 Report a problem | ||
| 8/27/2021 | Sold | $950,000+34.7%$224/sqft |
Source: Public Record Report a problem | ||
| 7/25/2019 | Sold | $705,300$166/sqft |
Source: Public Record Report a problem | ||
Public tax history
| Year | Property taxes | Tax assessment |
|---|---|---|
| 2024 | $300 +3.4% | $828,383 +3% |
| 2023 | $290 +11.5% | $804,255 +3% |
| 2022 | $260 -97.3% | $780,830 +30.8% |
| 2021 | $9,713 -1.4% | $596,944 -0.6% |
| 2020 | $9,847 +481.9% | $600,785 +567.5% |
| 2019 | $1,692 +128.6% | $90,000 +100% |
| 2018 | $740 | $45,000 |
Find assessor info on the county website
Monthly payment
Est. payment
Payment breakdown
Explore the cost of this home by adjusting the details. Changes won't be saved.Climate risks
Neighborhood: 32832
Nearby schools
Schools provided by the listing agent
- Elementary: Eagle Creek Elementary
- Middle: Lake Nona Middle School
- High: Lake Nona High
Source: Stellar MLS. This data may not be complete. We recommend contacting the local school district to confirm school assignments for this home.
- $757,600-- bd-- ba2.5k sqft13115 Stanthorne Ave, Orlando, FL 32832Off Market
- $1,004,700-- bd-- ba4.2k sqft13103 Stanthorne Ave, Orlando, FL 32832Off Market
- $708,0004 bd3 ba2.2k sqft13097 Stanthorne Ave, Orlando, FL 32832Off Market
- $1,128,900-- bd-- ba4.2k sqft13121 Stanthorne Ave, Orlando, FL 32832Off Market
Similar homes
- $939,0005 bd4 ba3.3k sqft13169 BROMBOROUGH DRIVE, ORLANDO, FL 32832For Sale
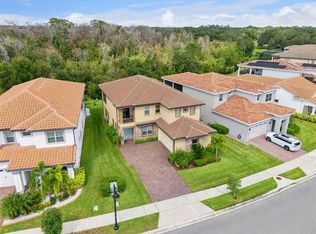
 MLS ID #O6448130, Lissette Sanchez, EXP REALTY LLC. Stellar MLS
 - $1,250,0004 bd4 ba3.5k sqft13031 STANTHORNE AVENUE, ORLANDO, FL 32832For Sale
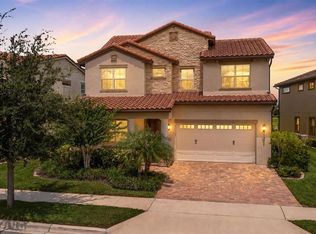 MLS ID #O6433098, Rafael Eliasquevitch Mantovani, M2M REALTY. Stellar MLS
 - $840,0006 bd4 ba3.5k sqft10304 MALLARD LANDINGS WAY, ORLANDO, FL 32832For Sale
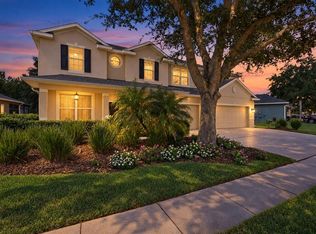 MLS ID #O6440252, Kathleen Hereford, KELLER WILLIAMS ADVANTAGE III. Stellar MLS
 - $955,0005 bd5 ba3.3k sqft13615 RITTA ISLAND DRIVE, ORLANDO, FL 32827For Sale
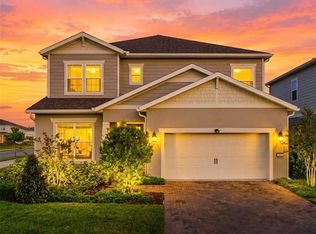 MLS ID #O6404520, Juliette Contasti, LIFESTYLE INTERNATIONAL REALTY. Stellar MLS
 - $869,0005 bd5 ba3.3k sqft7805 NEMOURS PARKWAY, ORLANDO, FL 32827For SaleMLS ID #S5149572, Purvi Parikh, CHARLES RUTENBERG REALTY ORLANDO. Stellar MLS
- $1,150,0005 bd4 ba3.9k sqft9542 PETITION WAY, ORLANDO, FL 32832For SaleMLS ID #O6448363, Kim Arena, COLDWELL BANKER REALTY. Stellar MLS
- $894,9005 bd5 ba2.9k sqft8274 NEMOURS PARKWAY, ORLANDO, FL 32827For SaleMLS ID #O6399570, Margarita DAngelo, SOTERA LIVING. Stellar MLS
- $849,9006 bd6 ba5.2k sqft2873 MATERA DRIVE, ST CLOUD, FL 34771For SaleMLS ID #O6440564, Lauren Endsley, PREMIER SOTHEBYS INT'L REALTY. Stellar MLS
- $759,0005 bd4 ba3.9k sqft11941 LANGUAGE WAY, ORLANDO, FL 32832For SaleMLS ID #O6414908, Vinny Machado Da Silva, ONLI REALTY GROUP LLC. Stellar MLS
- $785,9104 bd4 ba3.3k sqft7921 CORKFIELD AVENUE, ORLANDO, FL 32832For SaleMLS ID #S5144043, Genice Benitez, LPT REALTY, LLC. Stellar MLS
- $1,275,0005 bd5 ba4k sqft10713 BELLE MAISONS DRIVE, ORLANDO, FL 32832For SaleMLS ID #O6415409, David Berlant, KELLER WILLIAMS REALTY AT THE PARKS. Stellar MLS
- $1,175,0004 bd5 ba3.1k sqft13137 LOWER HARDEN AVENUE, ORLANDO, FL 32827For SaleMLS ID #O6429136, Michael Blank, FL PRO BROKERS LLC. Stellar MLS
- $756,8884 bd3 ba2.9k sqft19053 BLUELEAF STREET, ORLANDO, FL 32827For SaleMLS ID #O6420749, Giovanni Sanginesi, REAL BROKER, LLC. Stellar MLS
- $1,240,0005 bd5 ba3.1k sqft13126 GRANGER AVENUE, ORLANDO, FL 32827For SaleMLS ID #O6432381, Helen Thompson, RE/MAX SELECT GROUP. Stellar MLS
- $579,9004 bd3 ba2.5k sqft9966 HIDDEN DUNES LANE, ORLANDO, FL 32832For SaleMLS ID #O6428875, Vannessa Leboss, COLDWELL BANKER REALTY. Stellar MLS
- $780,0005 bd5 ba3.8k sqft3438 PUXTON DRIVE, ORLANDO, FL 32824For SaleMLS ID #O6419626, Nathaniel Rossique, PLLC, KARDOSH REALTY. Stellar MLS
- $850,0007 bd6 ba5.4k sqft2764 MATERA DRIVE, ST CLOUD, FL 34771For SaleMLS ID #O6429968, Kristi Rujano, ORLANDO REGIONAL REALTY. Stellar MLS
- $699,9004 bd4 ba2.8k sqft18887 RAWSON STREET, ORLANDO, FL 32827For SaleMLS ID #O6437414, Michael Blank, FL PRO BROKERS LLC. Stellar MLS
- $775,0006 bd5 ba3.9k sqft2507 RUSH BAY WAY, ORLANDO, FL 32824For SaleMLS ID #O6442593, Justin Poritzky, EXP REALTY LLC. Stellar MLS
- $899,9005 bd5 ba4k sqft3344 KAYAK WAY, ORLANDO, FL 32820For SaleMLS ID #O6421966, Stephanie Remige, DS REALTY GROUP LLC. Stellar MLS
