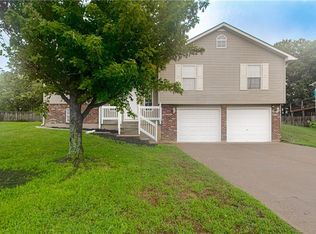
This is a 4 bedroom, 2.5 bath, 2 Car Garage Ranch style home with finished Walk-out lower level. All open living area with Luxury Vinyl Wood Flooring. Large {5 x 14} Walk-in Closet for Primary Bedroom. Family Room on lower level. New exterior Paint, new stain on Deck, and new Epoxy Coating on garage floor. Conveniently located!
Pending
Price cut: $19K (7/9)
$314,000
1311 Country Club Dr, Pleasant Hill, MO 64080
4beds
2,082sqft
Single Family Residence
Built in 2016
0.32 Acres Lot
$-- Zestimate®
$151/sqft
$-- HOA
What's special
New exterior paintFinished walk-out lower levelNew stain on deckLuxury vinyl wood flooring
- 64 days |
- 85 |
- 0 |
Likely to sell faster than
Zillow last checked:
Listing updated:
Listed by:
Jim Purvis 816-365-7115,
ReeceNichols - Lees Summit
Source: Heartland MLS as distributed by MLS GRID,MLS#: 2625988
Facts & features
Interior
Bedrooms & bathrooms
- Bedrooms: 4
- Bathrooms: 3
- Full bathrooms: 2
- 1/2 bathrooms: 1
Primary bedroom
- Features: Shower Over Tub, Vinyl
- Level: First
- Area: 168 Square Feet
- Dimensions: 12 x 14
Bedroom 2
- Features: All Carpet
- Level: First
- Area: 110 Square Feet
- Dimensions: 10 x 11
Bedroom 3
- Features: All Carpet
- Level: Lower
- Area: 144 Square Feet
- Dimensions: 12 x 12
Bedroom 4
- Features: All Carpet
- Level: Lower
- Area: 154 Square Feet
- Dimensions: 11 x 14
Primary bathroom
- Level: First
- Area: 81 Square Feet
- Dimensions: 9 x 9
Bathroom 2
- Features: Shower Over Tub, Vinyl
- Level: First
- Area: 40 Square Feet
- Dimensions: 5 x 8
Family room
- Features: All Carpet
- Level: Lower
- Area: 304 Square Feet
- Dimensions: 16 x 19
Other
- Features: Vinyl
- Level: Lower
- Area: 24 Square Feet
- Dimensions: 4 x 6
Kitchen
- Features: Pantry, Wood Floor
- Level: First
- Area: 208 Square Feet
- Dimensions: 13 x 16
Laundry
- Features: Built-in Features, Vinyl
- Level: First
- Area: 42 Square Feet
- Dimensions: 6 x 7
Living room
- Features: Ceiling Fan(s), Wood Floor
- Level: First
- Area: 288 Square Feet
- Dimensions: 16 x 18
Heating
- Electric
Cooling
- Electric
Appliances
- Included: Dishwasher, Disposal, Microwave, Refrigerator
- Laundry: Laundry Room, Main Level
Features
- Ceiling Fan(s), Pantry, Stained Cabinets, Walk-In Closet(s)
- Flooring: Carpet, Vinyl, Wood
- Windows: Window Coverings, Thermal Windows
- Basement: Basement BR,Full,Partial,Sump Pump,Walk-Out Access
- Has fireplace: No
Interior area
- Total structure area: 2,082
- Total interior livable area: 2,082 sqft
- Finished area above ground: 1,179
- Finished area below ground: 903
Property
Parking
- Total spaces: 2
- Parking features: Attached, Garage Faces Front, Off Street
- Attached garage spaces: 2
Features
- Patio & porch: Deck, Patio
- Fencing: Partial
Lot
- Size: 0.32 Acres
- Dimensions: 72 x 186
- Features: City Lot
Details
- Parcel number: 1893900
- Special conditions: Standard
Construction
Type & style
- Home type: SingleFamily
- Architectural style: Traditional
- Property subtype: Single Family Residence
Materials
- Frame, Stone Veneer
- Roof: Composition
Condition
- Year built: 2016
Utilities & green energy
- Sewer: Public Sewer
- Water: Public
Community & HOA
Community
- Security: Smoke Detector(s)
- Subdivision: Hillcrest
HOA
- Has HOA: No
Location
- Region: Pleasant Hill
Financial & listing details
- Price per square foot: $151/sqft
- Tax assessed value: $255,320
- Annual tax amount: $3,425
- Date on market: 6/13/2026
- Listing terms: Cash,Conventional,FHA,VA Loan
- Ownership: Private
- Road surface type: Paved
Estimated market value
Not available
Estimated sales range
Not available
Not available
Price history
| Date | Event | Price |
|---|---|---|
| 7/16/2026 | Pending sale | $314,000$151/sqft |
Source:  Heartland MLS as distributed by MLS GRID #2625988 Report a problem Heartland MLS as distributed by MLS GRID #2625988 Report a problem | ||
| 7/9/2026 | Price change | $314,000-5.7%$151/sqft |
Source: Heartland MLS as distributed by MLS GRID #2625988 Report a problem | ||
| 6/13/2026 | Listed for sale | $333,000$160/sqft |
Source: Heartland MLS as distributed by MLS GRID #2625988 Report a problem | ||
Public tax history
| Year | Property taxes | Tax assessment |
|---|---|---|
| 2025 | $3,425 +10% | $48,510 +12.4% |
| 2024 | $3,112 +0.7% | $43,160 |
| 2023 | $3,090 +10.4% | $43,160 +12.5% |
| 2022 | $2,799 +2.8% | $38,370 |
| 2021 | $2,723 | $38,370 +5% |
| 2020 | -- | $36,550 |
| 2019 | -- | $36,550 +11.3% |
| 2018 | $2,275 | $32,840 |
| 2017 | $2,275 +88.1% | $32,840 +4.5% |
| 2016 | $1,210 | $31,420 +835.1% |
| 2015 | $1,210 +408.9% | $3,360 |
| 2014 | $238 | $3,360 |
| 2013 | $238 | $3,360 |
| 2011 | -- | $3,360 |
| 2010 | -- | $3,360 |
| 2009 | -- | $3,360 |
Find assessor info on the county website
Monthly payment
Est. payment
Payment breakdown
Explore the cost of this home by adjusting the details. Changes won't be saved.Climate risks
Neighborhood: 64080
Nearby schools
GreatSchools rating
- NAPleasant Hill Primary SchoolGrades: PK-2Distance: 0.1 mi
- 6/10Pleasant Hill Middle SchoolGrades: 7-8Distance: 0.2 mi
- 7/10Pleasant Hill High SchoolGrades: 9-12Distance: 0.3 mi
Schools provided by the listing agent
- Elementary: Pleasant Hill
- Middle: Pleasant Hill
- High: Pleasant Hill
Source: Heartland MLS as distributed by MLS GRID. This data may not be complete. We recommend contacting the local school district to confirm school assignments for this home.
- $275,9003 bd2 ba2.1k sqft1309 Country Club Dr, Pleasant Hill, MO 64080Off Market

- $183,4002 bd1 ba720 sqft1401 Country Club Dr, Pleasant Hill, MO 64080Off Market
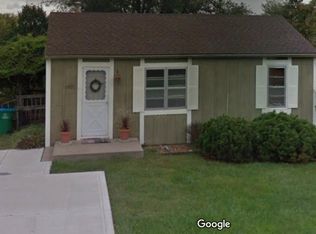
- $244,7003 bd2 ba1.3k sqft1403 Country Club Dr, Pleasant Hill, MO 64080Off Market

- $--4 bd3 ba1.8k sqft1310 Lawndale Ave, Pleasant Hill, MO 64080Sold

- $325,3003 bd2 ba1.4k sqft1308 Lawndale Ave, Pleasant Hill, MO 64080Off Market
- $--2 bd3 ba2.3k sqft1307 Country Club Dr, Pleasant Hill, MO 64080Sold
- $374,7004 bd0 ba1.1k sqft1312 Lawndale Ave, Pleasant Hill, MO 64080Off Market
- $--3 bd2 ba1k sqft1305 Country Club Dr, Pleasant Hill, MO 64080Sold
A local agent can set up tours, give advice and negotiate with sellers.
A local lender can help you make sure your offer is ready when you are.
Similar homes
- $294,5004 bd2 ba1.3k sqft1608 Lee Ln, Pleasant Hill, MO 64080For Sale
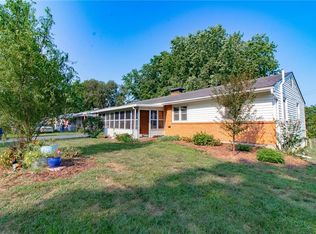 MLS ID #2635982, Destiny Dillon, Homes by Darcy LLC. Heartland MLS as distributed by MLS GRID
 - $230,0003 bd2 ba1.2k sqft219 S Front St, Pleasant Hill, MO 64080For Sale
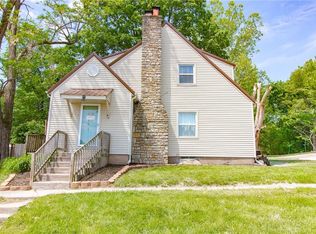 MLS ID #2617658, Samantha Slayden, Homes by Darcy LLC. Heartland MLS as distributed by MLS GRID
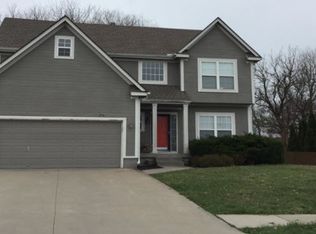
 - $339,1004 bd-- ba2.3k sqft421 SW Stacey Dr, Lees Summit, MO 64082Off Market
- $314,9503 bd3 ba2.2k sqft3207 Steel Wheel Dr, Harrisonville, MO 64701For Sale
 MLS ID #2634365, Micheala Miller, Compass Realty Group. Heartland MLS as distributed by MLS GRID
 - $295,0004 bd3 ba2.4k sqft7509 E 100th St, Kansas City, MO 64134For SaleMLS ID #2636944, Alex Lux Bolivar, Platinum Realty LLC. Heartland MLS as distributed by MLS GRID
- $289,0004 bd2 ba2.2k sqft2405 E Mechanic St, Harrisonville, MO 64701For SaleMLS ID #2632532, Cindy Greenwell, Crown Realty. Heartland MLS as distributed by MLS GRID
- $340,0003 bd3 ba2.3k sqft1333 NE Grand Ave, Lees Summit, MO 64086For SaleMLS ID #2635877, Sarah Iloilo, Homes by Darcy LLC. Heartland MLS as distributed by MLS GRID
- $365,0004 bd3 ba2.3k sqft7600 E 130th Ct, Grandview, MO 64030For SaleMLS ID #2635681, Heather Bryant, Platinum Realty LLC. Heartland MLS as distributed by MLS GRID
- $315,0003 bd1 ba1.8k sqft360 NW West Hwy, Kingsville, MO 64061For SaleMLS ID #2631971, Kim Cooper, ReeceNichols - Lees Summit. Heartland MLS as distributed by MLS GRID
- $330,0004 bd3 ba1.7k sqft16407 Harris Ave, Belton, MO 64012For SaleMLS ID #2635650, Michelle Reeves, RE/MAX Elite, REALTORS. Heartland MLS as distributed by MLS GRID
- $345,0003 bd3 ba2.9k sqft1321 SW 22nd St, Blue Springs, MO 64015For SaleMLS ID #2636844, Matt Turnbough, Platinum Realty LLC. Heartland MLS as distributed by MLS GRID
- $292,0004 bd2 ba1.5k sqft1825 NE Bren Mar Rd, Lees Summit, MO 64086For SaleMLS ID #2620738, Benji Lytle, Opendoor Brokerage LLC. Heartland MLS as distributed by MLS GRID
- $425,0003 bd3 ba2.3k sqft1716 Black Bear Ct, Raymore, MO 64083For SaleMLS ID #2636559, Les Davis, Realty Executives. Heartland MLS as distributed by MLS GRID
- $340,0004 bd3 ba2.4k sqft809 SW Graystone Dr, Grain Valley, MO 64029For SaleMLS ID #2635769, Felicia Davis, EXP Realty LLC. Heartland MLS as distributed by MLS GRID
- $330,0003 bd2 ba2k sqft1046 NW 475th Rd, Centerview, MO 64019For SaleMLS ID #2628823, Harrison Hughes, Homebound Realty LLC. Heartland MLS as distributed by MLS GRID
- $300,0004 bd2 ba2k sqft328 NE Greystone Dr, Lees Summit, MO 64063For SaleMLS ID #2619802, Jill Murphy, ReeceNichols - Lees Summit. Heartland MLS as distributed by MLS GRID
- $309,0004 bd3 ba2.5k sqft4444 E 107th Ter, Kansas City, MO 64137For SaleMLS ID #2629746, Riyad Naser, Keller Williams Platinum Prtnr. Heartland MLS as distributed by MLS GRID
- $319,9503 bd2 ba1.9k sqft16912 E 170th Ct, Belton, MO 64012For SaleMLS ID #2632486, Tim Seibold, Coldwell Banker Regan Realtors. Heartland MLS as distributed by MLS GRID
- $299,0003 bd2 ba1.2k sqft2005 SE 2nd Ter, Lees Summit, MO 64063For SaleMLS ID #2634688, Jonathan Minerick, homecoin.com. Heartland MLS as distributed by MLS GRID
- $299,5003 bd2 ba1.5k sqft201 SE Princeton Pl, Blue Springs, MO 64014For SaleMLS ID #2630198, Kimberly Killian, Realty Platinum Professionals. Heartland MLS as distributed by MLS GRID
