Welcome to this beautifully renovated 3-bedroom, 2 full bathroom home offering modern updates and comfortable living throughout. This move-in ready property features a spacious loft-style primary suite complete with dual vanities, providing both style and functionality. Enjoy the fresh feel of vinyl hardwood flooring, brand-new carpet, and updated ceiling fans throughout the home. The kitchen shines with updated backsplash details, creating a clean and modern cooking space. Major mechanical updates include a new roof, new gutters, new windows, new ductwork, new water heater, and a furnace that is only 3 years old. The A/C system is in great working condition, ensuring year-round comfort. Additional highlights include a 1-car garage, a welcoming front porch, and a fully fenced backyard for relaxing outdoors. This home combines thoughtful upgrades with practical improvements, making it a fantastic opportunity for its next owner!
Active
Price cut: $7.1K (6/30)
$147,900
1311 E Kirby Ave, Muncie, IN 47302
3beds
3,731sqft
:
Get pre-qualified$1,015/mo
Residential, Single Family Residence
Built in 1955
6,098 Square Feet Lot
$-- Zestimate®
$40/sqft
$-- HOA
What's special
Spacious loft-style primary suiteNew guttersWelcoming front porchDual vanitiesUpdated ceiling fansNew windowsBrand-new carpet
- 149 days |
- 464 |
- 79 |
Zillow last checked:
Listing updated:
Listed by:
Danielle Shouse 480-226-1817,
Shouse Realty Group LLC
Source: MIBOR as distributed by MLS GRID,MLS#: 22086523
Facts & features
Interior
Bedrooms & bathrooms
- Bedrooms: 3
- Bathrooms: 2
- Full bathrooms: 2
- Main level bathrooms: 1
- Main level bedrooms: 2
Primary bedroom
- Features: Luxury Vinyl Plank
- Level: Upper
- Area: 168 Square Feet
- Dimensions: 12X14
Bedroom 2
- Level: Main
- Area: 168 Square Feet
- Dimensions: 12X14
Bedroom 3
- Level: Main
- Area: 144 Square Feet
- Dimensions: 12X12
Dining room
- Features: Luxury Vinyl Plank
- Level: Main
- Area: 120 Square Feet
- Dimensions: 10X12
Kitchen
- Features: Luxury Vinyl Plank
- Level: Main
- Area: 140 Square Feet
- Dimensions: 10X14
Laundry
- Features: Luxury Vinyl Plank
- Level: Main
- Area: 36 Square Feet
- Dimensions: 6X6
Living room
- Features: Luxury Vinyl Plank
- Level: Main
- Area: 224 Square Feet
- Dimensions: 16X14
Heating
- Forced Air
Cooling
- Central Air
Appliances
- Included: Electric Cooktop, Disposal, Microwave, Electric Oven, Refrigerator
- Laundry: In Unit, Main Level
Features
- Hardwood Floors
- Flooring: Hardwood
- Basement: Cellar
Interior area
- Total structure area: 3,731
- Total interior livable area: 3,731 sqft
- Finished area below ground: 0
Property
Parking
- Total spaces: 1
- Parking features: Detached
- Garage spaces: 1
Features
- Levels: Two
- Stories: 2
- Fencing: Fenced,Full
Lot
- Size: 6,098 Square Feet
Details
- Parcel number: 181115260003000003
- Horse amenities: None
Construction
Type & style
- Home type: SingleFamily
- Architectural style: Traditional
- Property subtype: Residential, Single Family Residence
Materials
- Vinyl With Brick, Stone
- Foundation: Brick/Mortar
Condition
- New construction: No
- Year built: 1955
Utilities & green energy
- Water: Public
Community & HOA
Community
- Subdivision: No Subdivision
HOA
- Has HOA: No
Location
- Region: Muncie
Financial & listing details
- Price per square foot: $40/sqft
- Annual tax amount: $822
- Date on market: 3/1/2026
- Cumulative days on market: 151 days
Estimated market value
Not available
Estimated sales range
Not available
Not available
Price history
| Date | Event | Price |
|---|---|---|
| 6/30/2026 | Price change | $147,900-4.6%$40/sqft |
Source:  MIBOR as distributed by MLS GRID #22086523 Report a problem MIBOR as distributed by MLS GRID #22086523 Report a problem | ||
| 5/14/2026 | Price change | $155,000-8.3%$42/sqft |
Source: MIBOR as distributed by MLS GRID #22086523 Report a problem | ||
| 4/11/2026 | Price change | $169,000-5.6%$45/sqft |
Source: MIBOR as distributed by MLS GRID #22086523 Report a problem | ||
| 3/1/2026 | Listed for sale | $179,000$48/sqft |
Source: MIBOR as distributed by MLS GRID #22086523 Report a problem | ||
Public tax history
Tax history is unavailable.
Monthly payment
Est. payment
Payment breakdown
Explore the cost of this home by adjusting the details. Changes won't be saved.Climate risks
Neighborhood: Industry
Nearby schools
GreatSchools rating
- 7/10East Washington AcademyGrades: PK-5Distance: 0.5 mi
- 3/10Muncie Central High SchoolGrades: PK-12Distance: 1.2 mi
- 2/10Southside Middle SchoolGrades: 6-8Distance: 1.8 mi
- $83,3002 bd2 ba351 sqft1311 E Kirby Ave #2, Muncie, IN 47302Off Market
- $92,0004 bd2 ba1.6k sqft1315 E Kirby Ave, Muncie, IN 47302Off Market
- $33,1003 bd1 ba1.7k sqft1303 E Kirby Ave, Muncie, IN 47302Off Market
- $3,1003 bd1 ba1.1k sqft1317 E Kirby Ave, Muncie, IN 47302Off Market
- $20,7004 bd1 ba2k sqft1301 E Kirby Ave, Muncie, IN 47302Off Market
- $248,5003 bd2 ba2.7k sqft1353 E Kirby Ave, Muncie, IN 47302Off Market
- $47,5001 bd1 ba1k sqft1306 E 1st St, Muncie, IN 47302Off Market
- $1,400-- bd-- ba-- sqft1304 E 1st St, Muncie, IN 47302Off Market
A local agent can set up tours, give advice and negotiate with sellers.
Similar homes
- $139,9004 bd2 ba2.4k sqft1708 S Mulberry St, Muncie, IN 47302Active
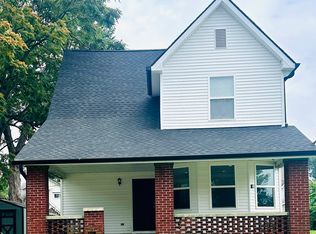 MLS ID #22110809, Amber Montague, Daniels Real Estate. MIBOR as distributed by MLS GRID
 - $140,0004 bd2 ba3.2k sqft2103 S Burlington Dr, Muncie, IN 47302Active
 MLS ID #22106652, Jared Smith, Rosewood Real Estate. MIBOR as distributed by MLS GRID
 - $122,9003 bd1 ba1.9k sqft313 W 10th St, Muncie, IN 47302Active
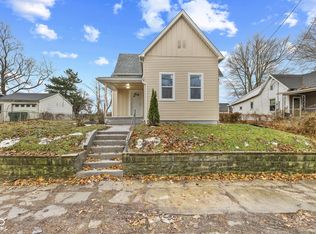 MLS ID #22111108, Grant Gorman, Green Forest Realty. MIBOR as distributed by MLS GRID
 - $149,9003 bd2 ba2k sqft2001 N Hollywood Ave, Muncie, IN 47304Active
 MLS ID #22111310, Joann Davis, F.C. Tucker Company. MIBOR as distributed by MLS GRID
 - $120,0004 bd2 ba2.9k sqft208 E 8th St, Muncie, IN 47302ActiveMLS ID #22113900, Heather Clemmons, Starr Real Estate LLC. MIBOR as distributed by MLS GRID
- $144,9004 bd2 ba2.2k sqft619 W Ashland Ave, Muncie, IN 47303For SaleMLS ID #202629025, Kathy J Smith, NextHome Elite Real Estate. IRMLS
- $162,9004 bd3 ba2.2k sqft1007 E Main St, Muncie, IN 47305For SaleMLS ID #202627559, Collin Aber, Burke Realty. IRMLS
- $125,0004 bd2 ba4.5k sqft1600 S Port Ave, Muncie, IN 47302For SaleMLS ID #202622062, Michael Dunn, MADUNN.COM. IRMLS
- $119,0003 bd2 ba2.2k sqft1225 E Adams St, Muncie, IN 47305ActiveMLS ID #22100788, Danielle Shouse, Shouse Realty Group LLC. MIBOR as distributed by MLS GRID
- $149,9003 bd1 ba2k sqft1800 N Janney Ave, Muncie, IN 47304For SaleMLS ID #202621300, Sherry Anderson, RE/MAX Real Estate Groups. IRMLS
- $--3 bd1 ba2.1k sqft1400 W County Road 1200 N, Muncie, IN 47303AuctionServiceLink Auction
- $169,9004 bd2 ba2.6k sqft1526 S Burlington Dr #1, Muncie, IN 47302For SaleMLS ID #202614749, Christy Keeley, Home 2 Home Realty Group. IRMLS
- $180,0003 bd3 ba2.7k sqft3008 W Oaklyn Ave, Muncie, IN 47304ActiveMLS ID #22109241, Tyler Carmichael, eXp Realty, LLC. MIBOR as distributed by MLS GRID
- $89,9005 bd2 ba3k sqft1505 S Vine St, Muncie, IN 47302ActiveMLS ID #22092040, Heather Clemmons, Starr Real Estate LLC. MIBOR as distributed by MLS GRID
- $174,9002 bd3 ba2.2k sqft421 S Talley Ave, Muncie, IN 47303For SaleMLS ID #202625008, Rickie Sipe, Property House. IRMLS
- $110,0003 bd3 ba2.7k sqft708 W Jackson St, Muncie, IN 47305For SaleMLS ID #202629246, Ryan Kramer, RE/MAX Real Estate Groups. IRMLS
- $185,0003 bd3 ba3.2k sqft4501 N Wheeling Ave #3-106, Muncie, IN 47303For SaleMLS ID #202629507, Autumn Grismore, Wagner Auctioneering and Real Estate. IRMLS
- $149,9003 bd1 ba1.8k sqft105 E Vinyard St, Anderson, IN 46012ActiveMLS ID #22115588, Cory Parker, RE/MAX Real Estate Solutions. MIBOR as distributed by MLS GRID
- $150,0003 bd2 ba2.3k sqft2519 Jackson St, Anderson, IN 46016ActiveMLS ID #22116763, Emmanuel Bryant, eXp Realty, LLC. MIBOR as distributed by MLS GRID
- $199,9003 bd1 ba2.6k sqft1105 N Wheeling Ave, Muncie, IN 47303For SaleMLS ID #202624908, Lucius Conner, Viking Realty. IRMLS
