Welcome home to this charming 3-bedroom, 2-bath ranch nestled on a quiet cul-de-sac lot! Offering comfortable one-level living, this home features beautiful bamboo flooring in the spacious living room and a thoughtfully designed floor plan. The primary suite and one secondary bedroom both include walk-in closets, providing plenty of storage. French doors on the third bedroom create the perfect flex space for a home office, nursery, guest room, or hobby room.
Enjoy peace of mind with major updates already completed, including a new roof (2022), HVAC (2020), and water heater (2023). Step outside to the fully fenced backyard, ideal for pets, play, or entertaining. Perfectly priced for first-time homebuyers or those looking to downsize without sacrificing comfort or convenience. Located just minutes from shopping, dining, and major commuter routes, this home offers the ideal combination of value and location. Schedule your showing today!
Under contract-show
$320,000
13113 Young Fawn Ct, Charlotte, NC 28278
3beds
1,352sqft
Single Family Residence
Built in 2002
0.14 Acres Lot
$311,900 Zestimate®
$237/sqft
$38/mo HOA
What's special
Comfortable one-level livingQuiet cul-de-sac lotThoughtfully designed floor plan
- 30 days |
- 516 |
- 26 |
Likely to sell faster than
Zillow last checked:
Listing updated:
Listed by:
Ruth Ramirez ruthie@ruthieramirezgroup.com,
Real Broker, LLC
Source: Canopy MLS as distributed by MLS GRID,MLS#: 4402691
Facts & features
Interior
Bedrooms & bathrooms
- Bedrooms: 3
- Bathrooms: 2
- Full bathrooms: 2
- Main level bedrooms: 3
Primary bedroom
- Level: Main
Bedroom s
- Level: Main
Bedroom s
- Level: Main
Bathroom full
- Level: Main
Bathroom full
- Level: Main
Kitchen
- Level: Main
Laundry
- Level: Main
Living room
- Level: Main
Heating
- Natural Gas
Cooling
- Ceiling Fan(s), Central Air
Appliances
- Included: Dishwasher, Electric Cooktop, Electric Oven, Gas Water Heater, Microwave, Plumbed For Ice Maker
- Laundry: Laundry Room, Main Level
Features
- Flooring: Bamboo, Carpet, Linoleum
- Doors: French Doors, Sliding Doors
- Has basement: No
- Fireplace features: Living Room
Interior area
- Total structure area: 1,352
- Total interior livable area: 1,352 sqft
- Finished area above ground: 1,352
- Finished area below ground: 0
Property
Parking
- Total spaces: 2
- Parking features: Attached Garage, Garage Faces Front, Garage on Main Level
- Attached garage spaces: 2
Features
- Levels: One
- Stories: 1
- Patio & porch: Patio
- Fencing: Back Yard
Lot
- Size: 0.14 Acres
Details
- Parcel number: 19947812
- Zoning: R-4(CD)
- Special conditions: Standard
Construction
Type & style
- Home type: SingleFamily
- Property subtype: Single Family Residence
Materials
- Vinyl
- Foundation: Slab
Condition
- New construction: No
- Year built: 2002
Utilities & green energy
- Sewer: Public Sewer
- Water: City
Community & HOA
Community
- Subdivision: Planters Walk
HOA
- Has HOA: Yes
- HOA fee: $450 annually
- HOA name: Hawthorne Mgt.
- HOA phone: 704-377-0114
Location
- Region: Charlotte
Financial & listing details
- Price per square foot: $237/sqft
- Tax assessed value: $327,600
- Annual tax amount: $2,687
- Date on market: 7/16/2026
- Cumulative days on market: 29 days
- Listing terms: Cash,Conventional,FHA,VA Loan
- Road surface type: Concrete, Paved
Estimated market value
$311,900
$296,000 - $327,000
$1,998/mo
Price history
| Date | Event | Price |
|---|---|---|
| 7/16/2026 | Listed for sale | $320,000+91.6%$237/sqft |
Source:  Canopy MLS as distributed by MLS GRID #4402691 Report a problem Canopy MLS as distributed by MLS GRID #4402691 Report a problem | ||
| 6/23/2017 | Sold | $167,000+23.8%$124/sqft |
Source: Canopy MLS as distributed by MLS GRID #3279386 Report a problem | ||
| 10/30/2013 | Sold | $134,900$100/sqft |
Source: Canopy MLS as distributed by MLS GRID #2182834 Report a problem | ||
| 9/28/2013 | Listed for sale | $134,900+1.4%$100/sqft |
Source: Wilkinson & Associates #2182834 Report a problem | ||
| 7/19/2004 | Sold | $133,000+6.4%$98/sqft |
Source: Public Record Report a problem | ||
| 7/26/2002 | Sold | $125,000$92/sqft |
Source: Public Record Report a problem | ||
Public tax history
| Year | Property taxes | Tax assessment |
|---|---|---|
| 2025 | $2,687 | $327,600 |
| 2024 | -- | $327,600 |
| 2023 | $2,542 +28.2% | $327,600 +70.3% |
| 2022 | $1,982 +0.6% | $192,400 |
| 2021 | $1,971 +0.7% | $192,400 +0.4% |
| 2020 | $1,957 +0.8% | $191,700 |
| 2019 | $1,941 +10.4% | $191,700 +49.2% |
| 2018 | $1,759 +2.5% | $128,500 |
| 2017 | $1,717 | $128,500 |
| 2016 | $1,717 | $128,500 |
| 2015 | $1,717 +0.3% | $128,500 +1.2% |
| 2014 | $1,712 | $127,000 |
| 2013 | -- | $127,000 -0.5% |
| 2012 | -- | $127,600 |
| 2011 | -- | $127,600 -2.6% |
| 2010 | -- | $131,000 |
| 2009 | -- | $131,000 |
| 2008 | -- | $131,000 |
| 2007 | -- | $131,000 |
| 2006 | -- | $131,000 |
| 2005 | -- | $131,000 |
| 2004 | -- | $131,000 |
Find assessor info on the county website
Monthly payment
Est. payment
Payment breakdown
Explore the cost of this home by adjusting the details. Changes won't be saved.Climate risks
Neighborhood: Steele Creek
Nearby schools
GreatSchools rating
- 9/10Winget Park ElementaryGrades: PK-5Distance: 0.6 mi
- 2/10Southwest Middle SchoolGrades: 6-8Distance: 1.3 mi
- 6/10Palisades High SchoolGrades: 9-11Distance: 2.9 mi
Schools provided by the listing agent
- Elementary: Winget Park
- Middle: Southwest
- High: Palisades
Source: Canopy MLS as distributed by MLS GRID. This data may not be complete. We recommend contacting the local school district to confirm school assignments for this home.
- $318,1003 bd2 ba1.2k sqft13119 Young Fawn Ct, Charlotte, NC 28278Off Market
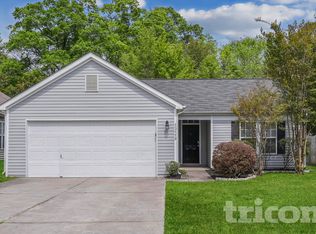
- $100-- bd-- ba-- sqft13020 Beddingfield Dr, Charlotte, NC 28278Off Market
- $335,1003 bd2 ba1.2k sqft13125 Young Fawn Ct, Charlotte, NC 28278Off Market
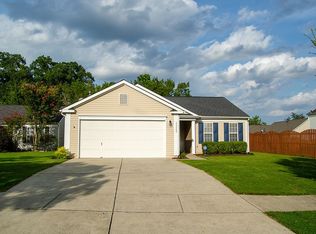
- $388,6003 bd2 ba2.2k sqft13012 Beddingfield Dr, Charlotte, NC 28278Off Market
- $345,1003 bd2 ba1.4k sqft13101 Young Fawn Ct, Charlotte, NC 28278Off Market
- $359,8003 bd3 ba1.7k sqft13028 Beddingfield Dr, Charlotte, NC 28278Off Market
- $346,2003 bd2 ba1.4k sqft13004 Beddingfield Dr, Charlotte, NC 28278Off Market
- $333,3003 bd2 ba1.2k sqft13104 Young Fawn Ct, Charlotte, NC 28278Off Market
A local agent can set up tours, give advice and negotiate with sellers.
Similar homes
- $--3 bd2 ba1.2k sqft12913 Planters Row Dr, Charlotte, NC 28278Auction
 Auction.com 2
 - $332,9003 bd2 ba1.2k sqft4313 Bubbling Brook Ct, Charlotte, NC 28278For Sale

 MLS ID #4391824, Bruce Allen, EXP Realty LLC Ballantyne. Canopy MLS as distributed by MLS GRID
 - $315,0003 bd2 ba1.2k sqft13939 Dingess Rd, Charlotte, NC 28273For Sale
 MLS ID #4414279, Diego Guevara, Keller Williams Ballantyne Area. Canopy MLS as distributed by MLS GRID
 - $340,0003 bd2 ba1.3k sqft11407 Antebellum Dr, Charlotte, NC 28273For Sale
 MLS ID #4413607, Frankie Gonzalez, Gonzalez Realty. Canopy MLS as distributed by MLS GRID
 - $330,0003 bd2 ba1.2k sqft16007 Kirsten Nicole Rd, Charlotte, NC 28278For SaleMLS ID #4403761, Carin Miller, Real Broker, LLC. Canopy MLS as distributed by MLS GRID
- $320,0003 bd2 ba1.2k sqft12202 Charing Grove Ln, Charlotte, NC 28273For SaleMLS ID #4412542, Jean Fields, NextHome Paramount. Canopy MLS as distributed by MLS GRID
- $379,9903 bd3 ba1.4k sqft10202 Orchard Grass Ct, Charlotte, NC 28278For SaleMLS ID #4246172, Dion Foulks, NorthGroup Real Estate LLC. Canopy MLS as distributed by MLS GRID
- $389,0004 bd3 ba1.8k sqft13518 Krislyn Woods Pl, Charlotte, NC 28278For SaleMLS ID #4402936, Kathy Smith, Homes by Kathy Smith. Canopy MLS as distributed by MLS GRID
- $372,0004 bd3 ba1.8k sqft14542 Arbor Ridge Dr, Charlotte, NC 28273For SaleMLS ID #4413570, Thomas Shoupe, Opendoor Brokerage LLC. Canopy MLS as distributed by MLS GRID
- $364,9003 bd3 ba1.4k sqft15331 Dehavilland Dr, Charlotte, NC 28278For SaleMLS ID #4382294, Robert Salmons, Entera Realty LLC. Canopy MLS as distributed by MLS GRID
- $385,0003 bd3 ba1.6k sqft10609 Spring Rain Ct, Charlotte, NC 28278For SaleMLS ID #4390035, Valeriy Solodyankin, ERA Live Moore. Canopy MLS as distributed by MLS GRID
- $420,0003 bd2 ba1.7k sqft11916 Creek Turn Dr, Charlotte, NC 28278For SaleMLS ID #4390883, Kelly Ellis Hare, Helen Adams Realty. Canopy MLS as distributed by MLS GRID
- $334,9003 bd2 ba1.3k sqft10346 Cannarti Dr, Charlotte, NC 28273For SaleMLS ID #4403676, Robert Salmons, Entera Realty LLC. Canopy MLS as distributed by MLS GRID
- $350,0003 bd3 ba1.5k sqft14439 Arbor Ridge Dr, Charlotte, NC 28273For SaleMLS ID #4387394, Debe Maxwell, Savvy + Co Real Estate. Canopy MLS as distributed by MLS GRID
- $325,0003 bd4 ba1.9k sqft13219 Calloway Glen Dr, Charlotte, NC 28273For SaleMLS ID #4411956, Michelle Kelley, EXP Realty LLC Mooresville. Canopy MLS as distributed by MLS GRID
- $355,0003 bd2 ba1.3k sqft13512 Michael Lynn Rd, Charlotte, NC 28278For SaleMLS ID #4329599, Juan Restrepo, Coldwell Banker Realty. Canopy MLS as distributed by MLS GRID
- $339,5003 bd2 ba1.2k sqft11806 Battery Pl, Charlotte, NC 28273For SaleMLS ID #4400361, Craig Tribus, Beycome Brokerage Realty LLC. Canopy MLS as distributed by MLS GRID
- $384,9004 bd3 ba1.9k sqft13624 Michael Lynn Rd, Charlotte, NC 28278For SaleMLS ID #4383714, Kendall Jane Hunt, DASH Carolina. Canopy MLS as distributed by MLS GRID
- $300,0003 bd3 ba1.6k sqft13838 Singleleaf Ln, Charlotte, NC 28278For SaleMLS ID #4410883, Daniel Rushing, Real Broker, LLC. Canopy MLS as distributed by MLS GRID
- $340,0003 bd3 ba1.7k sqftThe Village Of Prestwick, Charlotte, NC 28278For SaleMLS ID #4400112, Kranthi Aella, Red Bricks Realty LLC. Canopy MLS as distributed by MLS GRID
