Beautifully updated 4/3 home in the heart of Monroe! This spacious property offers multiple living areas for entertaining or relaxing. Blending modern updates with original charm & details. Large primary suite with storage galore. Step outside to a private backyard oasis with a sparkling pool & plenty of room to enjoy outdoor living. this home offers classic beauty, modern comfort and an unbelievable location close to shopping, dining & schools.
Pending
$435,000
1312 Forsythe Ave, Monroe, LA 71201
4beds
3,394sqft
Site Build, Residential
Built in ----
0.58 Acres Lot
$418,000 Zestimate®
$128/sqft
$-- HOA
What's special
Sparkling poolStorage galoreOriginal charm and detailsModern updatesPrivate backyard oasisLarge primary suite
- 334 days
- 18
- 2
Zillow last checked:
Listing updated:
Listed by:
Aleta Eley,
John Rea Realty
Source: NELAR,MLS#: 216732
Facts & features
Interior
Bedrooms & bathrooms
- Bedrooms: 4
- Bathrooms: 4
- Full bathrooms: 3
- Partial bathrooms: 1
- Main level bathrooms: 4
- Main level bedrooms: 4
Primary bedroom
- Description: Floor: Cpt
- Level: First
- Area: 330
Bedroom
- Description: Floor: Cpt
- Level: First
- Area: 195
Bedroom 1
- Description: Floor: Cpt
- Level: First
- Area: 154
Bedroom 2
- Description: Floor: Cpt
- Level: First
- Area: 195
Dining room
- Description: Floor: Wood
- Level: First
- Area: 180
Family room
- Description: Floor: Cpt
- Level: First
- Area: 420
Kitchen
- Description: Floor: Tile
- Level: First
- Area: 60
Living room
- Description: Floor: Wood
- Level: First
- Area: 270
Heating
- Natural Gas
Cooling
- Central Air
Appliances
- Included: Dishwasher, Disposal, Refrigerator, Gas Range, Range Hood, Gas Water Heater
Features
- Ceiling Fan(s), Walk-In Closet(s)
- Windows: Double Pane Windows, Vinyl Clad, Curtains, Blinds, Some Stay
- Basement: Crawl Space
- Number of fireplaces: 1
- Fireplace features: One
Interior area
- Total structure area: 3,784
- Total interior livable area: 3,394 sqft
Property
Parking
- Total spaces: 2
- Parking features: Garage Door Opener
- Attached garage spaces: 2
Features
- Levels: One
- Stories: 1
- Patio & porch: Porch Covered, Open Patio
- Has private pool: Yes
- Pool features: In Ground
- Has spa: Yes
- Spa features: Bath
- Fencing: Wood,Wrought Iron,Brick
- Waterfront features: None
Lot
- Size: 0.58 Acres
- Features: Sprinkler System, Outdoor Lighting, Professional Landscaping, Landscaped, Irregular Lot
Details
- Additional structures: Shed(s)
- Parcel number: 87395
- Zoning: RES
- Zoning description: RES
Construction
Type & style
- Home type: SingleFamily
- Architectural style: Traditional
- Property subtype: Site Build, Residential
Materials
- Block, Stucco
- Foundation: Slab
- Roof: Architecture Style
Utilities & green energy
- Electric: Electric Company: Entergy
- Gas: Available, Installed, Gas Company: Atmos
- Sewer: Public Sewer
- Water: Public, Electric Company: City
- Utilities for property: Natural Gas Available
Community & HOA
Community
- Security: Smoke Detector(s), Security System
- Subdivision: Hudson's Rivers
HOA
- Has HOA: No
- Amenities included: None
- Services included: None
Location
- Region: Monroe
Financial & listing details
- Price per square foot: $128/sqft
- Tax assessed value: $317,654
- Annual tax amount: $3,450
- Date on market: 10/8/2025
Estimated market value
$418,000
$397,000 - $439,000
$2,911/mo
Price history
| Date | Event | Price |
|---|---|---|
| 6/1/2026 | Pending sale | $435,000$128/sqft |
Source:  NELAR #216732 Report a problem NELAR #216732 Report a problem | ||
| 12/24/2025 | Listed for sale | $435,000$128/sqft |
Source: NELAR #216732 Report a problem | ||
| 11/10/2025 | Pending sale | $435,000$128/sqft |
Source: NELAR #216732 Report a problem | ||
| 10/8/2025 | Listed for sale | $435,000+24.3%$128/sqft |
Source: NELAR #216732 Report a problem | ||
| 3/24/2021 | Listing removed | -- |
Source: Owner Report a problem | ||
| 5/20/2014 | Listing removed | $349,850$103/sqft |
Source: Owner Report a problem | ||
| 4/15/2014 | Listed for sale | $349,850+25.2%$103/sqft |
Source: Owner Report a problem | ||
| 5/23/2012 | Sold | -- |
Source: Public Record Report a problem | ||
| 3/22/2012 | Listed for sale | $279,500$82/sqft |
Source: Keller Williams - Monroe #153211 Report a problem | ||
| 8/25/2010 | Sold | -- |
Source: Public Record Report a problem | ||
| 9/25/2006 | Sold | -- |
Source: Public Record Report a problem | ||
Public tax history
| Year | Property taxes | Tax assessment |
|---|---|---|
| 2025 | $3,448 -0.1% | $31,766 |
| 2024 | $3,451 +20.5% | $31,766 |
| 2023 | $2,863 +29.4% | $31,766 +19.9% |
| 2022 | $2,213 +0.2% | $26,500 |
| 2021 | $2,208 | $26,500 |
| 2020 | $2,208 +0.5% | $26,500 |
| 2019 | $2,196 -0.1% | $26,500 |
| 2018 | $2,199 -4.7% | $26,500 |
| 2017 | $2,306 +0% | $26,500 |
| 2016 | $2,306 +0.2% | $26,500 |
| 2015 | $2,300 -21.3% | $26,500 |
| 2014 | $2,924 +27.5% | $26,500 |
| 2013 | $2,294 +2.7% | $26,500 |
| 2012 | $2,234 -5.6% | $26,500 |
| 2011 | $2,367 +42.6% | $26,500 |
| 2010 | $1,660 | $26,500 |
Find assessor info on the county website
Monthly payment
Est. payment
Payment breakdown
Explore the cost of this home by adjusting the details. Changes won't be saved.Climate risks
Neighborhood: Garden District
Nearby schools
Schools provided by the listing agent
- Elementary: Sallie Humble/Lexington
- Middle: Neville Junior High School
- High: Neville Cy
Source: NELAR. This data may not be complete. We recommend contacting the local school district to confirm school assignments for this home.
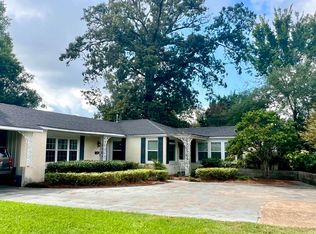
Similar homes
- $360,0004 bd3 ba2.7k sqft2202 Jasmine St, Monroe, LA 71201For Sale

 MLS ID #220729, Mark Sisk, Re/Max Premier Realty. NELAR
 - $460,0005 bd4 ba3.6k sqft2507 Emerson Pl, Monroe, LA 71201For Sale
 MLS ID #219635, Harrison Lilly, Harrison Lilly. NELAR
 - $495,0005 bd4 ba3.9k sqft2816 Pargoud Blvd, Monroe, LA 71201For Sale
 MLS ID #220254, Harrison Lilly, Harrison Lilly. NELAR
 - $430,0004 bd3 ba2.2k sqft2102 Bienville Dr, Monroe, LA 71201For Sale
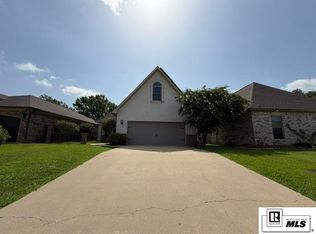 MLS ID #219917, Tausha Strawder-Gray, Strawder-Gray Realty, LLC. NELAR
 - $574,0004 bd4 ba3.7k sqft2014 Pargoud Blvd, Monroe, LA 71201For SaleMLS ID #219563, Cara Sampognaro, John Rea Realty. NELAR
- $369,5003 bd3 ba2.4k sqft1701 N 3rd St, Monroe, LA 71201For SaleMLS ID #220647, Cara Sampognaro, John Rea Realty. NELAR
- $460,0004 bd4 ba3.6k sqft308 Summerville Ln, West Monroe, LA 71291For SaleMLS ID #220384, Brian Bendily, John Rea Realty. NELAR
- $339,9004 bd3 ba2.5k sqft1205 Roselawn Ave, Monroe, LA 71201For SaleMLS ID #218013, Liz Hammett, Vanguard Realty. NELAR
- $450,0004 bd4 ba2.3k sqft279 Jimmy Lee Ln, West Monroe, LA 71292For SaleMLS ID #219736, Harrison Lilly, Harrison Lilly. NELAR
- $617,5004 bd3 ba3.1k sqft1911 Pargoud Blvd, Monroe, LA 71201For SaleMLS ID #219859, Shane Wooten, Keller Williams Parishwide Partners. NELAR
- $289,0004 bd3 ba2.6k sqft2012 Oakmont St, Monroe, LA 71201For SaleMLS ID #220215, Paula Beasley, Coldwell Banker Group One Realty. NELAR
- $399,9004 bd4 ba2.6k sqft105 Marion Pl, West Monroe, LA 71291For SaleMLS ID #220248, Shane Wooten, Keller Williams Parishwide Partners. NELAR
- $329,4004 bd4 ba3.1k sqft413 Orleans St, Monroe, LA 71201For SaleMLS ID #220202, Judy Moore, Keller Williams Parishwide Partners. NELAR
- $489,0004 bd4 ba3.2k sqft1030 Stubbs Vinson Rd, Monroe, LA 71203For SaleMLS ID #220336, Shane Wooten, Keller Williams Parishwide Partners. NELAR
- $419,0004 bd3 ba2.8k sqft2006 Star Dr, West Monroe, LA 71291For SaleMLS ID #219267, Brian Avara, Coldwell Banker Group One Realty. NELAR
- $385,0003 bd3 ba3.3k sqft753 Bayou Shores Dr, Monroe, LA 71203For SaleMLS ID #219815, Anna Dunn, French Realty, LLC. NELAR
- $345,0004 bd3 ba2.3k sqft3705 Pegram Cir, Monroe, LA 71201For SaleMLS ID #220080, Danielle Cagle, BetterHomes&GardensVeranda. NELAR
- $389,9004 bd3 ba2.1k sqft422 E Frenchmans Bend Rd, Monroe, LA 71203For SaleMLS ID #220593, Shane Wooten, Keller Williams Parishwide Partners. NELAR
- $515,0003 bd3 ba3.8k sqft1202 Riverside Dr, Monroe, LA 71201For SaleMLS ID #220334, Julie Hansen, DB Real Estate. NELAR
