Only a job relocation brings this move-in ready home back to the market! Tucked on a quiet South Milwaukee cul-de-sac, this home is ready to impress. Vaulted ceilings and abundant natural light welcome you into the living room, where a natural fireplace sets the scene for cozy nights. The eat-in kitchen features granite countertops and patio doors opening to a private backyard retreat with spacious patio, shaded pergola and flower beds. Two generous bedrooms and a full bath are on the main floor, while upstairs offers a private primary suite with full bath and cozy loft. Enjoy new flooring, fresh paint, updated hardware and a roof less than 2 years old. Close to schools and amenities, and just 15 minutes from downtown Milwaukee--don't miss this one!
Contingent
$419,000
1312 Noel COURT, South Milwaukee, WI 53172
3beds
1,673sqft
Single Family Residence
Built in 1994
8,276 Square Feet Lot
$427,500 Zestimate®
$250/sqft
$-- HOA
What's special
- 42 days
- 49
- 2
Likely to sell faster than
Zillow last checked:
Listing updated:
Listed by:
Renee Newton 262-617-7046,
Keller Williams Thrive-Caledonia
Source: WIREX MLS,MLS#: 1980101 Originating MLS: Metro MLS
Facts & features
Interior
Bedrooms & bathrooms
- Bedrooms: 3
- Bathrooms: 2
- Full bathrooms: 2
- Main level bedrooms: 2
Primary bedroom
- Level: Upper
- Area: 208
- Dimensions: 16 x 13
Bedroom 2
- Level: Main
- Area: 132
- Dimensions: 12 x 11
Bedroom 3
- Level: Main
- Area: 110
- Dimensions: 11 x 10
Bathroom
- Features: Tub Only, Master Bedroom Bath: Tub/Shower Combo, Master Bedroom Bath, Shower Over Tub
Kitchen
- Level: Main
- Area: 252
- Dimensions: 21 x 12
Living room
- Level: Main
- Area: 221
- Dimensions: 17 x 13
Office
- Level: Upper
- Area: 224
- Dimensions: 16 x 14
Heating
- Natural Gas, Forced Air
Cooling
- Central Air
Appliances
- Included: Dishwasher, Dryer, Microwave, Oven, Range, Refrigerator, Washer
Features
- High Speed Internet, Cathedral/vaulted ceiling, Walk-In Closet(s)
- Basement: Block,Full,Radon Mitigation System,Sump Pump
Interior area
- Total structure area: 1,673
- Total interior livable area: 1,673 sqft
Property
Parking
- Total spaces: 2
- Parking features: Garage Door Opener, Attached, 2 Car
- Attached garage spaces: 2
Features
- Levels: One and One Half
- Stories: 1
- Patio & porch: Patio
Lot
- Size: 8,276 Square Feet
Details
- Parcel number: 8180359000
- Zoning: RES
Construction
Type & style
- Home type: SingleFamily
- Architectural style: Contemporary
- Property subtype: Single Family Residence
Materials
- Vinyl Siding
Condition
- 21+ Years
- New construction: No
- Year built: 1994
Utilities & green energy
- Sewer: Public Sewer
- Water: Public
- Utilities for property: Cable Available
Community & HOA
Location
- Region: South Milwaukee
- Municipality: South Milwaukee
Financial & listing details
- Price per square foot: $250/sqft
- Tax assessed value: $367,900
- Annual tax amount: $5,750
- Date on market: 9/11/2026
- Listing terms: Relocation Property
- Inclusions: Oven/Range, Refrigerator, Microwave, Top Loading Washer & Dryer, Loft, Living Room & Dining Room Curtain, Living Room Tv Bracket, Rain Barrel, Pergola
- Exclusions: Hot Tub, Basement Refrigerator, Bedroom Curtains, Ringdoorbell, Front Loading Washer & Dryer, Seller's Personal Property
Estimated market value
$427,500
$406,000 - $449,000
$2,272/mo
Price history
| Date | Event | Price |
|---|---|---|
| 9/17/2026 | Contingent | $419,000$250/sqft |
Source:  WIREX MLS #1980101 Report a problem | ||
| 9/11/2026 | Listed for sale | $419,000+8.8%$250/sqft |
Source: WIREX MLS #1980101 Report a problem | ||
| 6/13/2025 | Sold | $385,000+5.5%$230/sqft |
Source: WIREX MLS #1916583 Report a problem | ||
| 5/9/2025 | Contingent | $365,000$218/sqft |
Source: WIREX MLS #1916583 Report a problem | ||
| 5/9/2025 | Listed for sale | $365,000+34.2%$218/sqft |
Source: WIREX MLS #1916583 Report a problem | ||
| 7/15/2020 | Sold | $272,000+4.7%$163/sqft |
Source: eXp Realty #112781271 Report a problem | ||
| 5/4/2020 | Listed for sale | $259,900+66.1%$155/sqft |
Source: EXP Realty LLC-Forest Home #1687301 Report a problem | ||
| 12/11/2000 | Sold | $156,500+0.6%$94/sqft |
Source: Public Record Report a problem | ||
| 4/26/2000 | Sold | $155,500$93/sqft |
Source: Public Record Report a problem | ||
Public tax history
| Year | Property taxes | Tax assessment |
|---|---|---|
| 2025 | $5,728 -1% | $295,100 |
| 2024 | $5,786 +1.1% | $295,100 |
| 2023 | $5,726 +9.7% | $295,100 +48% |
| 2022 | $5,218 -5% | $199,400 +7.8% |
| 2021 | $5,495 | $185,000 |
| 2020 | $5,495 +1.2% | $185,000 |
| 2019 | $5,427 +3.1% | $185,000 |
| 2018 | $5,264 +11.5% | $185,000 |
| 2017 | $4,721 +2.5% | $185,000 |
| 2016 | $4,607 -0.8% | $185,000 |
| 2015 | $4,643 +2.5% | $185,000 |
| 2014 | $4,532 -8.8% | $185,000 |
| 2012 | $4,971 +1% | $185,000 |
| 2011 | $4,919 +0.4% | $185,000 -15.1% |
| 2010 | $4,901 +1.9% | $218,000 |
| 2009 | $4,810 +2.4% | $218,000 |
| 2008 | $4,699 +1.2% | $218,000 |
| 2007 | $4,642 -2.7% | $218,000 +27.5% |
| 2006 | $4,771 +1.3% | $171,000 |
| 2005 | $4,708 +3.7% | $171,000 |
| 2004 | $4,541 +5.8% | $171,000 |
| 2003 | $4,291 +16.7% | $171,000 +36.7% |
| 2002 | $3,678 | $125,100 |
| 2001 | $3,678 +0.9% | $125,100 |
| 2000 | $3,644 +6% | $125,100 |
| 1999 | $3,440 | $125,100 |
Find assessor info on the county website
Monthly payment
Est. payment
Payment breakdown
Explore the cost of this home by adjusting the details. Changes won't be saved.Climate risks
Neighborhood: 53172
Nearby schools
Schools provided by the listing agent
- Middle: South Milwaukee
- High: South Milwaukee
- District: South Milwaukee
Source: WIREX MLS. This data may not be complete. We recommend contacting the local school district to confirm school assignments for this home.

Similar homes
- $364,9003 bd2 ba1.3k sqft1514 Walnut STREET, South Milwaukee, WI 53172Active
 MLS ID #1984976, Jennifer Kaiser. WIREX MLS
- $319,9004 bd1 ba1.7k sqft2423 Cleveland PLACE, South Milwaukee, WI 53172Active
 MLS ID #1984436, Melina Cortes. WIREX MLS
- $429,9003 bd3 ba2.2k sqft9018 Morgan COURT, Franksville, WI 53126Active
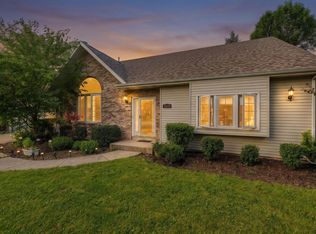 MLS ID #1982030, Joel Castillo. WIREX MLS
- $344,9003 bd2 ba1.4k sqft9020 S Chicago COURT, Oak Creek, WI 53154Active
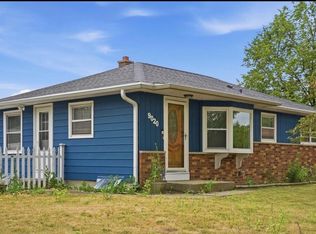 MLS ID #1973493, LETS GO! Realty Group*. WIREX MLS
