Move-in ready Terra Vista home offered at an excellent price with a home buyer's special. Seller will pay Social Membership deposit $2,000.00 at closing. Fresh paint, new carpet, updated HVAC and appliances, reverse osmosis water system, no flood insurance required, and a private greenway homesite with room for a pool.
This beautifully maintained home features a kitchen with newer appliances and space for a casual breakfast table, flowing seamlessly into the open dining and great room with attractive architectural details—perfect for everyday living or entertaining. The home offers 3 bedrooms, including one ideal as a den or home office, providing flexibility for today’s lifestyle.
Enjoy year-round relaxation in the enclosed sunroom and lanai with southeast exposure, overlooking a peaceful backyard with plenty of room for a future pool. At approximately 110 feet above sea level, you’ll often enjoy refreshing breezes.
Major updates include a gas furnace, HVAC system, and hot water heater (2016), along with surge protectors throughout. The freshly painted garage floor adds to the home’s clean, well-cared-for appeal. Underground utilities further enhance convenience and peace of mind.
Located in the friendly Lakeview Villas neighborhood, this home also includes access to the exceptional Citrus Hills lifestyle, featuring restaurants, pools, pickleball, bocce, golf courses, tennis courts, walking and biking trails, a dog park, and the lively Tiki Bar.
Experience the relaxed Florida lifestyle that makes Terra Vista of Citrus Hills such a wonderful place to call home.
Pending
Price cut: $15.1K (6/25)
$274,900
1312 W Skyview Crossing Dr, Hernando, FL 34442
3beds
1,637sqft
:
Get pre-qualified$2,301/mo
Single Family Residence
Built in 2006
6,969 Square Feet Lot
$-- Zestimate®
$168/sqft
$482/mo HOA
What's special
Fresh paintFreshly painted garage floorUpdated hvac and appliancesNew carpetUnderground utilitiesReverse osmosis water systemKitchen with newer appliances
- 138 days |
- 455 |
- 17 |
Zillow last checked:
Listing updated:
Listed by:
Kirsten Elling 518-229-4414,
Berkshire Hathaway Homeservice
Source: Realtors Association of Citrus County,MLS#: 853048 Originating MLS: Realtors Association of Citrus County
Originating MLS: Realtors Association of Citrus CountyFacts & features
Interior
Bedrooms & bathrooms
- Bedrooms: 3
- Bathrooms: 2
- Full bathrooms: 2
Heating
- Central, Gas
Cooling
- Central Air
Appliances
- Included: Dryer, Dishwasher, Electric Oven, Disposal, Microwave, Refrigerator, Water Heater, Washer
- Laundry: Laundry - Living Area
Features
- Attic, Breakfast Bar, Eat-in Kitchen, High Ceilings, Laminate Counters, Main Level Primary, Primary Suite, Open Floorplan, Pantry, Pull Down Attic Stairs, Shower Only, Separate Shower, Vaulted Ceiling(s), Walk-In Closet(s), Wood Cabinets, Window Treatments, Sliding Glass Door(s)
- Flooring: Carpet, Tile
- Doors: Sliding Doors
- Windows: Blinds
- Attic: Pull Down Stairs
Interior area
- Total structure area: 2,265
- Total interior livable area: 1,637 sqft
Property
Parking
- Total spaces: 2
- Parking features: Attached, Concrete, Driveway, Garage, Garage Door Opener
- Attached garage spaces: 2
- Has uncovered spaces: Yes
Features
- Levels: One
- Stories: 1
- Exterior features: Sprinkler/Irrigation, Concrete Driveway, Room For Pool
- Pool features: None, Community
- Spa features: Community
Lot
- Size: 6,969 Square Feet
- Dimensions: 54 x 125
- Features: Flat, Trees
- Topography: Varied
Details
- Parcel number: 3295441
- Zoning: PDR
- Special conditions: Standard,Listed As-Is
Construction
Type & style
- Home type: SingleFamily
- Architectural style: Mediterranean,One Story
- Property subtype: Single Family Residence
Materials
- Stucco
- Foundation: Block, Slab
- Roof: Concrete,Tile
Condition
- New construction: No
- Year built: 2006
Utilities & green energy
- Sewer: Public Sewer
- Water: Public
- Utilities for property: High Speed Internet Available, Underground Utilities
Community & HOA
Community
- Features: Billiard Room, Clubhouse, Dog Park, Fitness, Golf, Playground, Park, Pickleball, Pool, Putting Green, Restaurant, Shopping, Street Lights, Sidewalks, Tennis Court(s), Trails/Paths, Gated
- Security: Gated Community, Security System, Smoke Detector(s), Security Service
- Subdivision: Citrus Hills - Terra Vista
HOA
- Has HOA: Yes
- Services included: Cable TV, High Speed Internet, Maintenance Grounds, Reserve Fund, Road Maintenance, Sprinkler, Security
- HOA fee: $200 monthly
- HOA name: Woodview Villas HOA
- HOA phone: 727-869-9700
- Second HOA fee: $282 monthly
- Second HOA name: Terra Vista POA - Spectrum
- Second HOA phone: 352-746-6060
Location
- Region: Hernando
Financial & listing details
- Price per square foot: $168/sqft
- Tax assessed value: $260,037
- Annual tax amount: $4,038
- Date on market: 3/11/2026
- Cumulative days on market: 139 days
- Listing terms: Cash,Conventional
Estimated market value
Not available
Estimated sales range
Not available
Not available
Price history
| Date | Event | Price |
|---|---|---|
| 7/23/2026 | Pending sale | $274,900$168/sqft |
Source:  Realtors Association of Citrus County #853048 Report a problem Realtors Association of Citrus County #853048 Report a problem | ||
| 6/25/2026 | Price change | $274,900-5.2%$168/sqft |
Source: Realtors Association of Citrus County #853048 Report a problem | ||
| 3/11/2026 | Listed for sale | $290,000-6.5%$177/sqft |
Source: Realtors Association of Citrus County #853048 Report a problem | ||
| 1/6/2026 | Listing removed | $310,000$189/sqft |
Source: BHHS broker feed #840434 Report a problem | ||
| 11/23/2025 | Price change | $310,000-4.5%$189/sqft |
Source: Realtors Association of Citrus County #840434 Report a problem | ||
| 9/29/2025 | Price change | $324,700-1.5%$198/sqft |
Source: Realtors Association of Citrus County #840434 Report a problem | ||
| 2/14/2025 | Price change | $329,700-2.3%$201/sqft |
Source: Realtors Association of Citrus County #840434 Report a problem | ||
| 1/9/2025 | Listed for sale | $337,500+4.2%$206/sqft |
Source: Realtors Association of Citrus County #840434 Report a problem | ||
| 1/2/2025 | Listing removed | $324,000$198/sqft |
Source: BHHS broker feed #824060 Report a problem | ||
| 7/10/2024 | Price change | $324,000-4.1%$198/sqft |
Source: Realtors Association of Citrus County #824060 Report a problem | ||
| 5/6/2024 | Price change | $337,830-2.9%$206/sqft |
Source: Realtors Association of Citrus County #824060 Report a problem | ||
| 3/16/2024 | Listed for sale | $348,000+4.5%$213/sqft |
Source: Realtors Association of Citrus County #824060 Report a problem | ||
| 2/28/2024 | Listing removed | $333,000$203/sqft |
Source: BHHS broker feed #824060 Report a problem | ||
| 1/14/2024 | Price change | $333,000-4.6%$203/sqft |
Source: Realtors Association of Citrus County #824060 Report a problem | ||
| 10/5/2023 | Price change | $349,000-3.1%$213/sqft |
Source: Realtors Association of Citrus County #824060 Report a problem | ||
| 7/29/2023 | Price change | $360,000-5.5%$220/sqft |
Source: Realtors Association of Citrus County #824060 Report a problem | ||
| 5/20/2023 | Listed for sale | $381,000$233/sqft |
Source: Realtors Association of Citrus County #824060 Report a problem | ||
Public tax history
| Year | Property taxes | Tax assessment |
|---|---|---|
| 2025 | $4,038 -3.1% | $260,037 -4.4% |
| 2024 | $4,168 +95.4% | $271,935 +51.6% |
| 2023 | $2,134 +3.7% | $179,359 +3% |
| 2022 | $2,057 +4.3% | $174,135 +3% |
| 2021 | $1,972 +1.6% | $169,063 +1.4% |
| 2020 | $1,941 +1.4% | $166,729 +2.3% |
| 2019 | $1,915 +1.4% | $162,980 +1.9% |
| 2018 | $1,888 | $159,941 +2.1% |
| 2017 | $1,888 +0.4% | $156,651 +2.1% |
| 2016 | $1,881 -1.1% | $153,429 +0.7% |
| 2015 | $1,903 -1.4% | $152,362 +0.8% |
| 2014 | $1,929 +1.1% | $151,153 +1.5% |
| 2013 | $1,909 -4.5% | $148,920 -9.1% |
| 2012 | $1,999 -1.9% | $163,774 -0.8% |
| 2011 | $2,038 +0.2% | $165,158 -1.4% |
| 2010 | $2,034 -18.7% | $167,499 -12.3% |
| 2009 | $2,502 -4.8% | $191,065 -4.3% |
| 2008 | $2,627 -13.9% | $199,609 -8.3% |
| 2007 | $3,050 +474.4% | $217,600 +569.5% |
| 2006 | $531 | $32,500 |
Find assessor info on the county website
Monthly payment
Est. payment
Payment breakdown
Explore the cost of this home by adjusting the details. Changes won't be saved.Climate risks
Neighborhood: 34442
Nearby schools
GreatSchools rating
- 5/10Forest Ridge Elementary SchoolGrades: PK-5Distance: 0.9 mi
- 5/10Lecanto Middle SchoolGrades: 6-8Distance: 5.6 mi
- 5/10Lecanto High SchoolGrades: 9-12Distance: 5.7 mi
Schools provided by the listing agent
- Elementary: Forest Ridge Elementary
- Middle: Lecanto Middle
- High: Lecanto High
Source: Realtors Association of Citrus County. This data may not be complete. We recommend contacting the local school district to confirm school assignments for this home.
- $450,0003 bd2 ba1.8k sqft1326 W Skyview Crossing Dr, Hernando, FL 34442Sold

- $295,5003 bd2 ba1.7k sqft1298 W Skyview Crossing Dr, Hernando, FL 34442Off Market
- $327,7003 bd2 ba1.8k sqft1340 W Skyview Crossing Dr, Hernando, FL 34442Off Market
- $294,4003 bd2 ba1.6k sqft1015 W Diamond Shore Loop, Hernando, FL 34442Off Market
- $294,3003 bd2 ba1.9k sqft1348 W Skyview Crossing Dr, Citrus Hills, FL 34442Off Market
- $362,4002 bd2 ba1.9k sqft1348 W Skyview Crossing Dr, Hernando, FL 34442Off Market
- $330,2003 bd2 ba2.4k sqft1008 W Diamond Shore Loop, HERNANDO, FL 34442Off Market
- $423,0002 bd2 ba3.4k sqft1311 W Skyview Crossing Dr, Hernando, FL 34442Off Market
A local agent can set up tours, give advice and negotiate with sellers.
A local lender can help you make sure your offer is ready when you are.
Similar homes
- $289,9003 bd2 ba1.7k sqft1027 W Skyview Crossing Dr, Hernando, FL 34442For Sale
 MLS ID #855551, Sarah Metz, The Holloway Group. Realtors Association of Citrus County
 - $279,0002 bd2 ba1.5k sqft984 W Silver Meadow Loop, Hernando, FL 34442For Sale
 MLS ID #856127, Vanesa Douglas, Century 21 J.W.Morton R.E.. Realtors Association of Citrus County
 - $289,0003 bd2 ba1.5k sqft1052 W Diamond Shore Loop, Hernando, FL 34442For Sale
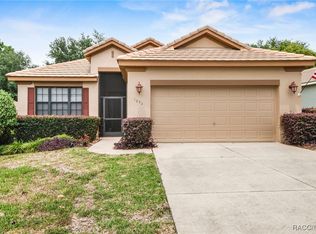 MLS ID #844774, Susan Banden, REALTRUST REALTY. Realtors Association of Citrus County
 - $269,9002 bd2 ba1.5k sqft1080 W Skyview Crossing Dr, Hernando, FL 34442For Sale
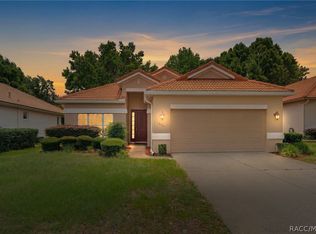 MLS ID #854495, Jillian Applegate, RE/MAX Realty One. Realtors Association of Citrus County
 - $299,9003 bd2 ba1.7k sqft963 W Skyview Crossing Dr, Hernando, FL 34442For SaleMLS ID #847937, Luci Suarez, Berkshire Hathaway Homeservice. Realtors Association of Citrus County
- $275,9003 bd2 ba1.6k sqft1557 W Caroline Path, Lecanto, FL 34461For SaleMLS ID #854110, Maria Fleming, REALTRUST REALTY. Realtors Association of Citrus County
- $258,8003 bd2 ba1.6k sqft2311 N Andrea Point, Lecanto, FL 34461For SaleMLS ID #852294, Nancy Ayres, Citrus Home Finders. Realtors Association of Citrus County
- $264,9003 bd2 ba1.7k sqft3556 E Cove Park Trl, Hernando, FL 34442For SaleMLS ID #855795, Kate Von Staden, Century 21 J.W.Morton R.E.. Realtors Association of Citrus County
- $294,9003 bd2 ba1.8k sqft2786 N Canterbury Lake Dr, Hernando, FL 34442For SaleMLS ID #855314, Joseph Zubrzycki, Century 21 J.W.Morton R.E.. Realtors Association of Citrus County
- $289,0003 bd2 ba2k sqft42 Truman Blvd, Beverly Hills, FL 34465For SaleMLS ID #854256, Kristen Niessen, ERA American Suncoast Realty. Realtors Association of Citrus County
- $239,0002 bd2 ba1.5k sqft3676 E Ibis Cove Ct, Hernando, FL 34442For SaleMLS ID #856553, Jennifer Feeser, Century 21 J.W.Morton R.E.. Realtors Association of Citrus County
- $230,0002 bd2 ba1.1k sqft709 W Toucan Loop, Hernando, FL 34442For SaleMLS ID #847877, Kerin Ivory, RE/MAX Realty One. Realtors Association of Citrus County
- $299,9003 bd2 ba1.9k sqft6337 N Whispering Oak Loop, Beverly Hills, FL 34465For SaleMLS ID #848868, Russell Barber, Berkshire Hathaway Homeservice. Realtors Association of Citrus County
- $234,9002 bd2 ba1.7k sqft2323 N Andrea Point, Lecanto, FL 34461For SaleMLS ID #854205, Ryan Storms, Coldwell Banker Investors Realty. Realtors Association of Citrus County
- $329,9002 bd2 ba1.8k sqft1538 W Sola Vista Path, Lecanto, FL 34461For SaleMLS ID #856189, Mark States, RE/MAX Realty One. Realtors Association of Citrus County
- $399,9003 bd2 ba2k sqft234 E Eureka Ct, Hernando, FL 34442For SaleMLS ID #854824, Lucinda Striker, Compass Florida LLC. Realtors Association of Citrus County
- $230,0003 bd2 ba1.7k sqft1882 W ANGELICA LOOP, LECANTO, FL 34461For Sale
 MLS ID #TB8521006, David Bramblett, ACTIVE AGENT REALTY LLC. Stellar MLS
 - $279,9003 bd2 ba1.7k sqft7650 N Pitcairn Way, Citrus Springs, FL 34434For SaleMLS ID #854944, Chloe Perrin, ERA American Suncoast Realty. Realtors Association of Citrus County
- $379,5003 bd2 ba2.1k sqft389 W Doerr Path, Hernando, FL 34442For SaleMLS ID #850660, Paula Fuhst, RE/MAX Foxfire - HWY 40. Realtors Association of Citrus County
- $214,9003 bd3 ba1.6k sqft1668 W Spring Meadow Loop, Lecanto, FL 34461For SaleMLS ID #856321, Kathryn Fielding, Wave Elite Realty LLC. Realtors Association of Citrus County
