Welcome home to this solid property offering great bones and plenty of opportunity to build equity with cosmetic updates. This affordable home is move-in ready and livable now, while providing the perfect opportunity to add your personal touches and make it your own over time.
The functional layout offers comfortable living spaces with room to update and improve as your needs and style evolve. Whether you’re a first-time buyer, investor, or someone looking for a home with upside potential, this property offers an excellent opportunity to build value.
Conveniently located in Champlin with easy access to local amenities, parks, schools, and more. A great home at an affordable price point with endless possibilities.
Active
$289,900
1312 Winnetka Ave N, Champlin, MN 55316
3beds
1,773sqft
:
Get pre-qualified$1,824/mo
Single Family
Built in 1954
0.33 Acres Lot
$300,100 Zestimate®
$164/sqft
$-- HOA
What's special
Functional layoutComfortable living spacesMove-in ready
- 6 days |
- 1,027 |
- 83 |
Likely to sell faster than
Zillow last checked:
Listing updated:
Listed by:
Cristy Elizabeth Oldman 612-408-1239,
HOMESTEAD ROAD
Source: NorthstarMLS as distributed by MLS GRID,MLS#: 7109496
Facts & features
Interior
Bedrooms & bathrooms
- Bedrooms: 3
- Bathrooms: 2
- Full bathrooms: 1
- 3/4 bathrooms: 1
Bedroom
- Level: Main
- Area: 198 Square Feet
- Dimensions: 18x11
Bedroom 2
- Level: Main
- Area: 99 Square Feet
- Dimensions: 11x9
Bedroom 3
- Level: Lower
- Area: 132 Square Feet
- Dimensions: 12x11
Bathroom
- Level: Main
- Area: 40 Square Feet
- Dimensions: 8x5
Dining room
- Level: Main
- Area: 132 Square Feet
- Dimensions: 12x11
Kitchen
- Level: Main
- Area: 132 Square Feet
- Dimensions: 12x11
Living room
- Level: Main
- Area: 319 Square Feet
- Dimensions: 29x11
Recreation room
- Level: Lower
- Area: 406 Square Feet
- Dimensions: 29x14
Heating
- Forced Air
Cooling
- Central Air
Appliances
- Included: Range, Refrigerator, Washer
Features
- Basement: Finished,Full
- Has fireplace: No
Interior area
- Total structure area: 1,980
- Total interior livable area: 1,773 sqft
- Finished area above ground: 1,130
- Finished area below ground: 643
Property
Parking
- Total spaces: 2
- Parking features: Detached Garage
- Garage spaces: 2
Accessibility
- Accessibility features: None
Features
- Levels: One
- Stories: 1
Lot
- Size: 0.33 Acres
- Dimensions: 82' x 177' x 82' x 177'
Details
- Foundation area: 1130
- Parcel number: 3012021110014
- Zoning description: Residential-Single Family
Construction
Type & style
- Home type: SingleFamily
- Property subtype: Single Family
Condition
- New construction: No
- Year built: 1954
Utilities & green energy
- Gas: Natural Gas
- Sewer: City Sewer/Connected
- Water: City Water/Connected
Community & HOA
Community
- Subdivision: Brownview
HOA
- Has HOA: No
Location
- Region: Champlin
Financial & listing details
- Price per square foot: $164/sqft
- Tax assessed value: $254,400
- Annual tax amount: $2,823
- Date on market: 7/17/2026
Estimated market value
$300,100
$285,000 - $315,000
$1,791/mo
Price history
| Date | Event | Price |
|---|---|---|
| 7/17/2026 | Listed for sale | $289,900+271.7%$164/sqft |
Source:  NorthstarMLS as distributed by MLS GRID #7109496 Report a problem NorthstarMLS as distributed by MLS GRID #7109496 Report a problem | ||
| 3/1/1994 | Sold | $78,000$44/sqft |
Source: Agent Provided Report a problem | ||
Public tax history
| Year | Property taxes | Tax assessment |
|---|---|---|
| 2025 | $2,823 +2.1% | $254,400 -0.4% |
| 2024 | $2,765 +3.6% | $255,500 +0.9% |
| 2023 | $2,669 +16.1% | $253,200 +2.1% |
| 2022 | $2,299 +2.4% | $248,000 +25.3% |
| 2021 | $2,246 -9% | $198,000 +2.6% |
| 2020 | $2,469 +9.9% | $193,000 -5.9% |
| 2019 | $2,246 -9% | $205,000 +13.9% |
| 2018 | $2,469 +20.7% | $180,000 +17.6% |
| 2017 | $2,046 +12.3% | $153,000 +7.7% |
| 2016 | $1,822 +5.7% | $142,000 +0.7% |
| 2015 | $1,725 +0.5% | $141,000 +8.9% |
| 2014 | $1,715 -3.3% | $129,500 -1.9% |
| 2013 | $1,773 -5.4% | $132,000 -8.3% |
| 2012 | $1,873 -3.4% | $144,000 -4% |
| 2011 | $1,939 +0.3% | $150,000 -7.4% |
| 2010 | $1,932 -1.4% | $162,000 -6.9% |
| 2009 | $1,959 +17.8% | $174,000 +8.8% |
| 2006 | $1,663 +7.3% | $160,000 +10.1% |
| 2005 | $1,549 +12.9% | $145,300 +15% |
| 2004 | $1,371 -1.6% | $126,400 +12% |
| 2002 | $1,393 -58.4% | $112,900 |
| 2001 | $3,347 | -- |
Find assessor info on the county website
Monthly payment
Est. payment
Payment breakdown
Explore the cost of this home by adjusting the details. Changes won't be saved.Climate risks
Neighborhood: 55316
Nearby schools
GreatSchools rating
- 7/10Champlin/Brooklyn Pk Acd Math EnsciGrades: K-5Distance: 2.1 mi
- 8/10Jackson Middle SchoolGrades: 6-8Distance: 2.3 mi
- 7/10Champlin Park Senior High SchoolGrades: 9-12Distance: 2.4 mi
- $298,9003 bd1 ba976 sqft1314 Winnetka Ave N, Champlin, MN 55316Off Market
- $281,4004 bd1 ba1k sqft924 W River Rd, Champlin, MN 55316Off Market
- $279,4002 bd1 ba1.9k sqft921 Pleasant Ave N, Champlin, MN 55316Off Market
- $352,2004 bd2 ba1.4k sqft920 W River Rd, Champlin, MN 55316Off Market
- $432,8004 bd2 ba1.9k sqft1311 Winnetka Ave N, Champlin, MN 55316Off Market
- $243,0002 bd1 ba768 sqft917 Pleasant Ave N, Champlin, MN 55316Off Market
- $328,2003 bd1 ba1.5k sqft916 W River Rd, Champlin, MN 55316Off Market
- $250,6002 bd1 ba960 sqft1404 Winnetka Ave N, Champlin, MN 55316Off Market
A local agent can set up tours, give advice and negotiate with sellers.
Similar homes
- $269,9003 bd2 ba1.3k sqft12343 Zealand Ave N, Champlin, MN 55316For Sale

 MLS ID #7113294, Nam Hoang Nguyen, Pemberton RE. NorthstarMLS as distributed by MLS GRID
 - $--3 bd1 ba1.3k sqft11304 Kentucky Ave N, Champlin, MN 55316Auction
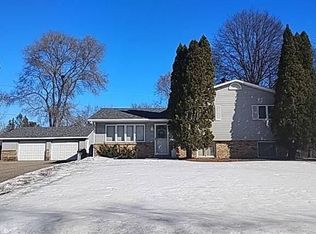 Auction.com 2
 - $--2 bd2 ba1.6k sqft758 Monroe St, Anoka, MN 55303Auction
 Auction.com 2
 - $290,0002 bd3 ba1.6k sqft8336 Emery Pkwy N, Champlin, MN 55316For Sale
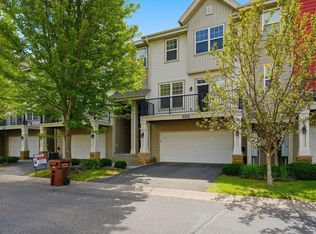 MLS ID #7100795, Jeffery J. Green, Edina Realty, Inc.. NorthstarMLS as distributed by MLS GRID
 - $324,9003 bd4 ba2k sqft11937 Emery Village Dr N, Champlin, MN 55316For SaleMLS ID #7075913, Jerome S Moscowitz, RE/MAX Results. NorthstarMLS as distributed by MLS GRID
- $300,0004 bd2 ba1.2k sqft539 Brisbin St, Anoka, MN 55303For SaleMLS ID #7109675, Julia Distel, RE/MAX Results. NorthstarMLS as distributed by MLS GRID
- $309,9003 bd3 ba1.7k sqft11808 Emery Village Dr N, Champlin, MN 55316For SaleMLS ID #7079168, Lyndsey J Spiczka, Compass. NorthstarMLS as distributed by MLS GRID
- $275,0003 bd1 ba2.1k sqft823 Oakwood Dr, Anoka, MN 55303For SaleMLS ID #7091835, Troy A Dykmann, Keller Williams Integrity NW. NorthstarMLS as distributed by MLS GRID
- $324,9003 bd1 ba1k sqft340 Sunrise Ln N, Champlin, MN 55316For SaleMLS ID #7108219, Nolan McManus, Executive Real Estate Inc.. NorthstarMLS as distributed by MLS GRID
- $385,0003 bd2 ba1.8k sqft6316 113th Pl N, Champlin, MN 55316For SaleMLS ID #7112838, Jason C. Hughes, Keller Williams Classic Realty. NorthstarMLS as distributed by MLS GRID
- $419,9004 bd3 ba2k sqft9610 Lakeside Trl, Champlin, MN 55316For SaleMLS ID #7113838, Jessica Composto, Tradewind Properties. NorthstarMLS as distributed by MLS GRID
- $240,0003 bd2 ba1.3k sqft12284 Zealand Cir N, Champlin, MN 55316For SaleMLS ID #7105733, Dan Anshus, Financially Free, LLC. NorthstarMLS as distributed by MLS GRID
- $289,9002 bd3 ba1.8k sqft8334 Emery Pkwy N #2408, Champlin, MN 55316For SaleMLS ID #7086249, Christopher E Lutter, RE/MAX Results. NorthstarMLS as distributed by MLS GRID
- $--4 bd2 ba960 sqft11441 Heather St NW, Coon Rapids, MN 55433AuctionAuction.com 2
- $385,0005 bd2 ba1.5k sqft8270 120th Ave N, Champlin, MN 55316For SaleMLS ID #7098734, Philip Bremer, Pemberton RE. NorthstarMLS as distributed by MLS GRID
- $285,0002 bd3 ba1.6k sqft8483 Emery Pkwy N, Champlin, MN 55316For SaleMLS ID #6809748, Ka Xiong, Diversified Realty. NorthstarMLS as distributed by MLS GRID
- $287,9003 bd1 ba1.1k sqft4093 119th Ln NW, Coon Rapids, MN 55433For SaleHubzu
- $325,0003 bd3 ba2.1k sqft8318 Emery Pkwy N, Champlin, MN 55316For SaleMLS ID #7091049, Emma M Faris, Compass. NorthstarMLS as distributed by MLS GRID
- $349,0003 bd2 ba1.5k sqft5901 114th Pl N, Champlin, MN 55316For SaleMLS ID #7103398, Brian S Sajadi, RE/MAX Results. NorthstarMLS as distributed by MLS GRID
- $350,0003 bd2 ba1.7k sqft336 Sunrise Ln, Champlin, MN 55316For SaleMLS ID #7088317, Kerby & Cristina Real Estate Experts, RE/MAX Results. NorthstarMLS as distributed by MLS GRID
