Beautiful 3-bedroom, 3-bath end-unit townhome in sought-after Emery Village. Abundant windows fill the home with natural light, giving it the bright, spacious feel of a single-family home. The kitchen features a center island, excellent storage, updated appliances, luxury vinyl plank flooring, and a seamless connection to the living and dining spaces. Step outside to the maintenance-free deck, perfect for relaxing or entertaining. Upstairs are all 3 bedrooms, 2 baths, and conveniently located laundry. The lower level includes a family room, mechanical room, and access to the attached garage. Updates include kitchen appliances in 2016, washer and dryer in 2019, kitchen flooring in 2020, deck flooring in 2022, smoke and CO detectors in 2026, and a new roof in 2025. Enjoy nearby parks, trails, coffee shops, restaurants, a brewery, Highway 169, the Mississippi River, and Elm Creek Preserve.
Active
$325,000
8318 Emery Pkwy N, Champlin, MN 55316
3beds
2,149sqft
:
Get pre-qualified$2,493/mo
(TH) Side x Side
Built in 2009
-- sqft lot
$325,800 Zestimate®
$151/sqft
$429/mo HOA
What's special
- 10 days |
- 152 |
- 11 |
Zillow last checked:
Listing updated:
Listed by:
Emma M Faris 612-849-0022,
Compass
Source: NorthstarMLS as distributed by MLS GRID,MLS#: 7091049
Facts & features
Interior
Bedrooms & bathrooms
- Bedrooms: 3
- Bathrooms: 3
- Full bathrooms: 2
- 1/2 bathrooms: 1
Bedroom
- Level: Upper
- Area: 210 Square Feet
- Dimensions: 15x14
Bedroom 2
- Level: Upper
- Area: 150 Square Feet
- Dimensions: 12x12.5
Bedroom 3
- Level: Upper
- Area: 137.5 Square Feet
- Dimensions: 11x12.5
Dining room
- Level: Main
- Area: 117 Square Feet
- Dimensions: 9x13
Family room
- Level: Lower
- Area: 289 Square Feet
- Dimensions: 17x17
Kitchen
- Level: Main
- Area: 280 Square Feet
- Dimensions: 14x20
Living room
- Level: Main
- Area: 361 Square Feet
- Dimensions: 19x19
Heating
- Forced Air
Cooling
- Central Air
Appliances
- Included: Dishwasher, Disposal, Dryer, Electric Water Heater, ENERGY STAR Qualified Appliances, Microwave, Range, Refrigerator, Stainless Steel Appliance(s), Washer, Water Softener Owned
- Laundry: Electric Dryer Hookup, Laundry Closet, Upper Level, Washer Hookup
Features
- Basement: Block,Egress Window(s),Finished,Partial
- Has fireplace: No
Interior area
- Total structure area: 2,227
- Total interior livable area: 2,149 sqft
- Finished area above ground: 2,149
- Finished area below ground: 0
Video & virtual tour
Property
Parking
- Total spaces: 2
- Parking features: Attached, Asphalt, Garage Door Opener, Guest, Tuckunder Garage
- Attached garage spaces: 2
- Has uncovered spaces: Yes
- Details: Garage Dimensions (23x20), Garage Door Height (7), Garage Door Width (16)
Accessibility
- Accessibility features: None
Features
- Levels: More Than 2 Stories
- Patio & porch: Composite Decking, Deck
- Pool features: None
- Fencing: None
Lot
- Features: Near Public Transit, Tree Coverage - Light
Details
- Foundation area: 430
- Parcel number: 3012021430177
- Zoning description: Residential-Single Family
Construction
Type & style
- Home type: Townhouse
- Property subtype: (TH) Side x Side
- Attached to another structure: Yes
Materials
- Roof: Age 8 Years or Less,Asphalt,Pitched
Condition
- New construction: No
- Year built: 2009
Utilities & green energy
- Electric: Circuit Breakers, Power Company: Xcel Energy
- Gas: Natural Gas
- Sewer: City Sewer/Connected
- Water: City Water/Connected
- Utilities for property: Underground Utilities
Community & HOA
Community
- Subdivision: Emery Village
HOA
- Has HOA: Yes
- Amenities included: In-Ground Sprinkler System
- Services included: Maintenance Structure, Hazard Insurance, Lawn Care, Maintenance Grounds, Professional Mgmt, Sanitation, Snow Removal
- HOA fee: $429 monthly
- HOA name: First Service Residential
- HOA phone: 952-277-2700
Location
- Region: Champlin
Financial & listing details
- Price per square foot: $151/sqft
- Tax assessed value: $326,000
- Annual tax amount: $3,818
- Date on market: 7/17/2026
- Road surface type: Paved
Estimated market value
$325,800
$310,000 - $342,000
$2,557/mo
Price history
| Date | Event | Price |
|---|---|---|
| 7/20/2026 | Listed for sale | $325,000+54%$151/sqft |
Source:  NorthstarMLS as distributed by MLS GRID #7091049 Report a problem NorthstarMLS as distributed by MLS GRID #7091049 Report a problem | ||
| 7/24/2015 | Sold | $211,000+1.5%$98/sqft |
Source: NorthstarMLS as distributed by MLS GRID #4606345 Report a problem | ||
| 6/12/2015 | Pending sale | $207,900$97/sqft |
Source: Edina Realty, Inc., a Berkshire Hathaway affiliate #4606345 Report a problem | ||
| 6/3/2015 | Price change | $207,900-0.5%$97/sqft |
Source: Edina Realty, Inc., a Berkshire Hathaway affiliate #4606345 Report a problem | ||
| 5/1/2015 | Price change | $208,900-2.8%$97/sqft |
Source: Edina Realty, Inc., a Berkshire Hathaway affiliate #4566253 Report a problem | ||
| 4/17/2015 | Listed for sale | $214,900$100/sqft |
Source: Edina Realty, Inc., a Berkshire Hathaway affiliate #4566253 Report a problem | ||
| 3/20/2015 | Pending sale | $214,900$100/sqft |
Source: Edina Realty, Inc., a Berkshire Hathaway affiliate #4566253 Report a problem | ||
| 2/27/2015 | Listed for sale | $214,900+6.3%$100/sqft |
Source: Edina Realty, Inc., a Berkshire Hathaway affiliate #4566253 Report a problem | ||
| 10/9/2009 | Sold | $202,135$94/sqft |
Source: Public Record Report a problem | ||
Public tax history
| Year | Property taxes | Tax assessment |
|---|---|---|
| 2025 | $3,720 -0.2% | $326,000 +0.2% |
| 2024 | $3,726 +6.3% | $325,200 -1.8% |
| 2023 | $3,506 +9.3% | $331,200 +4.5% |
| 2022 | $3,206 +5.1% | $317,000 +19.6% |
| 2021 | $3,050 +0.7% | $265,000 +5.2% |
| 2020 | $3,027 -0.7% | $252,000 +2.9% |
| 2019 | $3,050 +0.7% | $245,000 +3.4% |
| 2018 | $3,027 +9.4% | $237,000 +17.3% |
| 2017 | $2,768 +8.9% | $202,000 +8.6% |
| 2016 | $2,543 +6% | $186,000 +0.5% |
| 2015 | $2,398 +0.3% | $185,000 +9.5% |
| 2014 | $2,391 -4.9% | $169,000 -3.4% |
| 2013 | $2,512 -2.9% | $175,000 -6.9% |
| 2012 | $2,588 -8.5% | $188,000 -3.6% |
| 2011 | $2,828 +998.7% | $195,000 +1111.2% |
| 2010 | $257 | $16,100 |
Find assessor info on the county website
Monthly payment
Est. payment
Payment breakdown
Explore the cost of this home by adjusting the details. Changes won't be saved.Climate risks
Neighborhood: 55316
Nearby schools
GreatSchools rating
- 7/10Champlin/Brooklyn Pk Acd Math EnsciGrades: K-5Distance: 1.8 mi
- 8/10Jackson Middle SchoolGrades: 6-8Distance: 2.1 mi
- 7/10Champlin Park Senior High SchoolGrades: 9-12Distance: 2.1 mi
- $370,2003 bd3 ba2.1k sqft8308 Emery Pkwy N, Champlin, MN 55316Off Market

- $354,5003 bd3 ba1.9k sqft8304 Emery Pkwy N, Champlin, MN 55316Off Market

- $331,1003 bd2 ba1.7k sqft8300 Emery Pkwy N, Champlin, MN 55316Off Market
- $315,0003 bd4 ba1.9k sqft8302 Emery Pkwy N, Champlin, MN 55316Sold
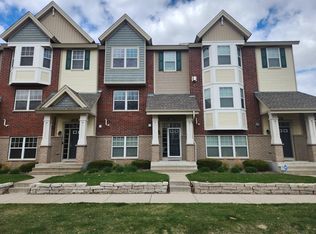
- $319,1003 bd3 ba2k sqft8306 Emery Pkwy N, Champlin, MN 55316Off Market
- $294,0003 bd3 ba1.9k sqft8316 N Emery Pkwy N, Champlin, MN 55316Off Market
- $302,7003 bd3 ba1.9k sqft11717 Emery Pkwy N, Champlin, MN 55316Off Market
- $322,4003 bd3 ba1.9k sqft11803 Emery Village Dr N #2602, Champlin, MN 55316Off Market
A local agent can set up tours, give advice and negotiate with sellers.
Similar homes
- $324,9003 bd4 ba2k sqft11937 Emery Village Dr N, Champlin, MN 55316For Sale

 MLS ID #7075913, Jerome S Moscowitz, RE/MAX Results. NorthstarMLS as distributed by MLS GRID
 - $309,9003 bd3 ba1.7k sqft11808 Emery Village Dr N, Champlin, MN 55316For Sale
 MLS ID #7079168, Lyndsey J Spiczka, Compass. NorthstarMLS as distributed by MLS GRID
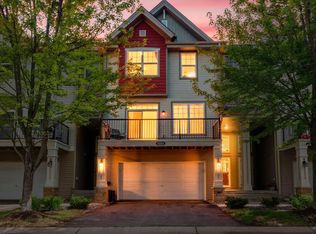
 - $289,9002 bd3 ba1.8k sqft8334 Emery Pkwy N #2408, Champlin, MN 55316For Sale
 MLS ID #7086249, Christopher E Lutter, RE/MAX Results. NorthstarMLS as distributed by MLS GRID
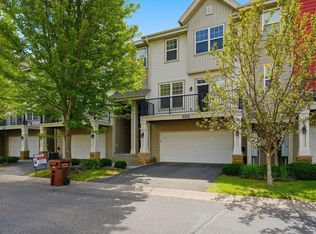
 - $285,0002 bd3 ba1.6k sqft8336 Emery Pkwy N, Champlin, MN 55316For Sale
 MLS ID #7100795, Jeffery J. Green, Edina Realty, Inc.. NorthstarMLS as distributed by MLS GRID
 - $285,0002 bd3 ba1.6k sqft8483 Emery Pkwy N, Champlin, MN 55316For SaleMLS ID #6809748, Ka Xiong, Diversified Realty. NorthstarMLS as distributed by MLS GRID
- $315,0002 bd4 ba2.1k sqft11733 Emery Village Dr N, Champlin, MN 55316For SaleMLS ID #7078959, Kari Wolfe, RE/MAX Results. NorthstarMLS as distributed by MLS GRID
- $269,9003 bd2 ba1.3k sqft12343 Zealand Ave N, Champlin, MN 55316For SaleMLS ID #7113294, Nam Hoang Nguyen, Pemberton RE. NorthstarMLS as distributed by MLS GRID
- $295,0002 bd3 ba1.6k sqft8467 Emery Pkwy N #903, Champlin, MN 55316For SaleMLS ID #7062505, Joshua Wiggins, Lakes Sotheby's International Realty. NorthstarMLS as distributed by MLS GRID
- $375,0003 bd2 ba1.6k sqft12149 Wisconsin Ave N, Champlin, MN 55316For SaleMLS ID #7113559, The Foy-Cross Group, Keller Williams Realty Integrity Lakes. NorthstarMLS as distributed by MLS GRID
- $--4 bd2 ba2.6k sqft6436 109th Ln N, Champlin, MN 55316AuctionAuction.com 2
- $289,9002 bd2 ba1.7k sqft1312 Winnetka Ave N, Champlin, MN 55316For SaleMLS ID #7109496, Cristy Elizabeth Oldman, HOMESTEAD ROAD. NorthstarMLS as distributed by MLS GRID
- $260,0002 bd2 ba1.2k sqft11512 Elmwood Ave N, Champlin, MN 55316For SaleMLS ID #7107113, Leah Koschak, National Realty Guild. NorthstarMLS as distributed by MLS GRID
- $419,9004 bd3 ba2k sqft9610 Lakeside Trl, Champlin, MN 55316For SaleMLS ID #7113838, Jessica Composto, Tradewind Properties. NorthstarMLS as distributed by MLS GRID
- $339,9003 bd3 ba2.1k sqft1812 2nd Ave, Anoka, MN 55303For SaleMLS ID #7114443, April Manchik, Lakes Sotheby's International. NorthstarMLS as distributed by MLS GRID
- $255,0002 bd2 ba1.2k sqft11641 Elmwood Ave N, Champlin, MN 55316For SaleMLS ID #7113267, Landon John Mathis, RE/MAX Results. NorthstarMLS as distributed by MLS GRID
- $349,0004 bd3 ba1.6k sqft11601 Georgia Ave N, Champlin, MN 55316For SaleMLS ID #7095021, Erica L Spade, BRIX Real Estate. NorthstarMLS as distributed by MLS GRID
- $240,0003 bd2 ba1.3k sqft12284 Zealand Cir N, Champlin, MN 55316For SaleMLS ID #7105733, Dan Anshus, Financially Free, LLC. NorthstarMLS as distributed by MLS GRID
- $--3 bd1 ba1.3k sqft11304 Kentucky Ave N, Champlin, MN 55316AuctionAuction.com 2
- $350,0004 bd2 ba2.1k sqft8234 109th Pl N, Champlin, MN 55316For SaleMLS ID #7092559, Lisa L Nguyen, Counselor Realty, Inc. NorthstarMLS as distributed by MLS GRID
- $385,0003 bd2 ba1.8k sqft6316 113th Pl N, Champlin, MN 55316For SaleMLS ID #7112838, Jason C. Hughes, Keller Williams Classic Realty. NorthstarMLS as distributed by MLS GRID
