Don't let the bedroom count fool you. This Champlin townhome lives like a three bedroom, with a flexible bonus room currently set up as a home office that converts easily to a third bedroom (just add a closet). Perfect for buyers who want extra space now and room to grow into later.
Inside you'll find an open, light-filled main floor, a kitchen built for everyday living, and two true bedrooms upstairs along with that bonus flex room. Low-maintenance living in a quiet Champlin community, close to parks, shopping, and easy highway access.
Whether you need an office, a guest room, or a future third bedroom, this one flexes to fit your life. Come see it for yourself.
Active with contingency
Price cut: $10K (6/19)
$315,000
11733 Emery Village Dr N, Champlin, MN 55316
2beds
2,127sqft
:
Get pre-qualified$2,430/mo
(TH) Side x Side
Built in 2006
-- sqft lot
$314,200 Zestimate®
$148/sqft
$429/mo HOA
What's special
Open light-filled main floorTwo true bedrooms upstairsBonus flex room
- 64 days |
- 152 |
- 3 |
Zillow last checked:
Listing updated:
Listed by:
Kari Wolfe 612-720-5888,
RE/MAX Results
Source: NorthstarMLS as distributed by MLS GRID,MLS#: 7078959
Facts & features
Interior
Bedrooms & bathrooms
- Bedrooms: 2
- Bathrooms: 4
- Full bathrooms: 2
- 1/2 bathrooms: 2
Bedroom
- Level: Upper
- Area: 156 Square Feet
- Dimensions: 13x12
Bedroom 2
- Level: Upper
- Area: 132 Square Feet
- Dimensions: 12x11
Bonus room
- Level: Lower
- Area: 156 Square Feet
- Dimensions: 13x12
Dining room
- Level: Main
- Area: 165 Square Feet
- Dimensions: 15x11
Kitchen
- Level: Main
- Area: 210 Square Feet
- Dimensions: 15x14
Living room
- Level: Main
- Area: 273 Square Feet
- Dimensions: 21x13
Office
- Level: Upper
- Area: 143 Square Feet
- Dimensions: 13x11
Heating
- Forced Air
Cooling
- Central Air
Appliances
- Included: Dishwasher, Disposal, Dryer, Microwave, Range, Refrigerator, Washer, Water Softener Owned
- Laundry: Electric Dryer Hookup, Laundry Closet, Upper Level, Washer Hookup
Features
- Basement: None
- Number of fireplaces: 1
- Fireplace features: Gas, Living Room
Interior area
- Total structure area: 2,127
- Total interior livable area: 2,127 sqft
- Finished area above ground: 2,127
- Finished area below ground: 0
Property
Parking
- Total spaces: 2
- Parking features: Tuckunder Garage
- Attached garage spaces: 2
Accessibility
- Accessibility features: None
Features
- Levels: Three Level Split
- Patio & porch: Deck
Details
- Foundation area: 2239
- Parcel number: 3012021430045
- Zoning description: Residential-Single Family
Construction
Type & style
- Home type: Townhouse
- Property subtype: (TH) Side x Side
- Attached to another structure: Yes
Materials
- Block
- Roof: Age 8 Years or Less,Asphalt
Condition
- New construction: No
- Year built: 2006
Utilities & green energy
- Electric: Circuit Breakers
- Gas: Natural Gas
- Sewer: City Sewer/Connected
- Water: City Water/Connected
Community & HOA
Community
- Subdivision: Cic 1623 Emery Village Condo
HOA
- Has HOA: Yes
- Services included: Maintenance Structure, Hazard Insurance, Lawn Care, Maintenance Grounds, Professional Mgmt, Sanitation, Sewer, Snow Removal, Water
- HOA fee: $429 monthly
- HOA name: First Residential
- HOA phone: 952-277-2716
Location
- Region: Champlin
Financial & listing details
- Price per square foot: $148/sqft
- Tax assessed value: $298,700
- Annual tax amount: $3,457
- Date on market: 6/1/2026
- Road surface type: Paved
Estimated market value
$314,200
$298,000 - $330,000
$2,331/mo
Price history
| Date | Event | Price |
|---|---|---|
| 6/19/2026 | Price change | $315,000-3.1%$148/sqft |
Source:  NorthstarMLS as distributed by MLS GRID #7078959 Report a problem NorthstarMLS as distributed by MLS GRID #7078959 Report a problem | ||
| 6/4/2026 | Listed for sale | $325,000+66.7%$153/sqft |
Source: NorthstarMLS as distributed by MLS GRID #7078959 Report a problem | ||
| 9/5/2014 | Sold | $195,000-2.5%$92/sqft |
Source:  Lake Superior Area Realtors as distributed by MLS GRID #2198318 Report a problem Lake Superior Area Realtors as distributed by MLS GRID #2198318 Report a problem | ||
| 6/23/2014 | Listed for sale | $200,000-24.8%$94/sqft |
Source: Keller Williams Integrity Nw #4496851 Report a problem | ||
| 8/7/2006 | Sold | $266,000$125/sqft |
Source: Public Record Report a problem | ||
Public tax history
| Year | Property taxes | Tax assessment |
|---|---|---|
| 2025 | $3,398 -1.7% | $298,700 -0.5% |
| 2024 | $3,455 +4.3% | $300,100 -2.9% |
| 2023 | $3,312 +10.3% | $309,200 +2.7% |
| 2022 | $3,004 +5.6% | $301,000 +20.4% |
| 2021 | $2,846 +2% | $250,000 +5.5% |
| 2020 | $2,790 -1.9% | $237,000 +3.9% |
| 2019 | $2,846 +2% | $228,000 +4.1% |
| 2018 | $2,790 +9.5% | $219,000 +17.1% |
| 2017 | $2,548 +9.7% | $187,000 +8.1% |
| 2016 | $2,323 +5.6% | $173,000 +1.2% |
| 2015 | $2,199 +1% | $171,000 +9.6% |
| 2014 | $2,176 -4.9% | $156,000 -3.7% |
| 2013 | $2,289 -2.3% | $162,000 -6.4% |
| 2012 | $2,344 -2.4% | $173,000 -3.9% |
| 2011 | $2,401 -2.9% | $180,000 -10% |
| 2010 | $2,474 -4.9% | $200,000 -9.9% |
| 2009 | $2,602 | $222,000 |
Find assessor info on the county website
Monthly payment
Est. payment
Payment breakdown
Explore the cost of this home by adjusting the details. Changes won't be saved.Climate risks
Neighborhood: 55316
Nearby schools
GreatSchools rating
- 7/10Champlin/Brooklyn Pk Acd Math EnsciGrades: K-5Distance: 1.8 mi
- 8/10Jackson Middle SchoolGrades: 6-8Distance: 2 mi
- 7/10Champlin Park Senior High SchoolGrades: 9-12Distance: 2.1 mi
- $308,7003 bd2 ba1.6k sqft11731 Emery Village Dr N, Champlin, MN 55316Off Market
- $310,1003 bd2 ba1.6k sqft11729 Emery Village Dr N, Champlin, MN 55316Off Market
- $308,7003 bd2 ba1.6k sqft11727 Emery Village Dr N, Champlin, MN 55316Off Market
- $376,7003 bd4 ba2.1k sqft11725 Emery Village Dr N, Champlin, MN 55316Off Market
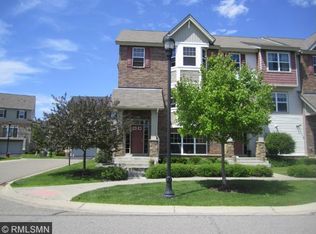
- $337,1002 bd4 ba2.1k sqft11735 Emery Village Dr N, Champlin, MN 55316Off Market
- $311,5003 bd4 ba2k sqft11743 Emery Village Dr N, Champlin, MN 55316Off Market
- $321,6002 bd2 ba1.7k sqft11745 Emery Village Dr N, Champlin, MN 55316Off Market
- $327,9003 bd4 ba2.2k sqft11737 Emery Village Dr N, Champlin, MN 55316Off Market
A local agent can set up tours, give advice and negotiate with sellers.
Similar homes
- $309,9003 bd3 ba1.7k sqft11808 Emery Village Dr N, Champlin, MN 55316For Sale

 MLS ID #7079168, Lyndsey J Spiczka, Compass. NorthstarMLS as distributed by MLS GRID
 - $324,9003 bd4 ba2k sqft11937 Emery Village Dr N, Champlin, MN 55316For Sale
 MLS ID #7075913, Jerome S Moscowitz, RE/MAX Results. NorthstarMLS as distributed by MLS GRID
 - $289,9002 bd3 ba1.8k sqft8334 Emery Pkwy N #2408, Champlin, MN 55316For Sale
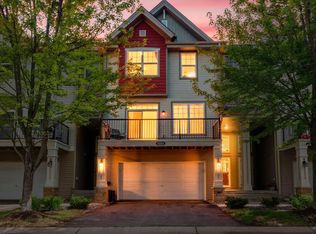 MLS ID #7086249, Christopher E Lutter, RE/MAX Results. NorthstarMLS as distributed by MLS GRID
 - $285,0002 bd3 ba1.6k sqft8336 Emery Pkwy N, Champlin, MN 55316For Sale
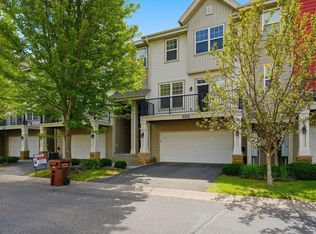 MLS ID #7100795, Jeffery J. Green, Edina Realty, Inc.. NorthstarMLS as distributed by MLS GRID
 - $285,0002 bd3 ba1.6k sqft8483 Emery Pkwy N, Champlin, MN 55316For SaleMLS ID #6809748, Ka Xiong, Diversified Realty. NorthstarMLS as distributed by MLS GRID
- $319,9002 bd2 ba1.3k sqft9300 Prairieview Trl N, Champlin, MN 55316For SaleMLS ID #7119369, Ryan F Karasek, RE/MAX Results. NorthstarMLS as distributed by MLS GRID
- $299,9003 bd3 ba2.1k sqft8318 Emery Pkwy N, Champlin, MN 55316For SaleMLS ID #7091049, Emma M Faris, Compass. NorthstarMLS as distributed by MLS GRID
- $295,0002 bd3 ba1.6k sqft8467 Emery Pkwy N #903, Champlin, MN 55316For SaleMLS ID #7062505, Joshua Wiggins, Lakes Sotheby's International Realty. NorthstarMLS as distributed by MLS GRID
- $260,0002 bd2 ba1.2k sqft11512 Elmwood Ave N, Champlin, MN 55316For SaleMLS ID #7107113, Leah Koschak, National Realty Guild. NorthstarMLS as distributed by MLS GRID
- $269,9003 bd2 ba1.3k sqft12343 Zealand Ave N, Champlin, MN 55316For SaleMLS ID #7113294, Nam Hoang Nguyen, Pemberton RE. NorthstarMLS as distributed by MLS GRID
- $289,9002 bd2 ba1.7k sqft1312 Winnetka Ave N, Champlin, MN 55316For SaleMLS ID #7109496, Cristy Elizabeth Oldman, HOMESTEAD ROAD. NorthstarMLS as distributed by MLS GRID
- $349,0003 bd2 ba1.9k sqft11824 W River Rd, Champlin, MN 55316For SaleMLS ID #7115531, Desiree Zimmerman, Compass. NorthstarMLS as distributed by MLS GRID
- $375,0003 bd2 ba1.4k sqft11533 Yukon Ave N, Champlin, MN 55316For SaleMLS ID #7108345, Mandee Moua, Home Sellers. NorthstarMLS as distributed by MLS GRID
- $289,0002 bd2 ba1.4k sqft9462 Prairieview Trl N, Champlin, MN 55316For SaleMLS ID #7066599, Elton Dahn, Bridge Realty, LLC. NorthstarMLS as distributed by MLS GRID
- $--4 bd2 ba2.6k sqft6436 109th Ln N, Champlin, MN 55316AuctionAuction.com 2
- $225,0002 bd2 ba1.3k sqft11446 Elmwood Ave N, Champlin, MN 55316For SaleMLS ID #7099444, Nathan Pentz, Keller Williams Classic Rlty NW. NorthstarMLS as distributed by MLS GRID
- $255,0002 bd2 ba1.2k sqft11641 Elmwood Ave N, Champlin, MN 55316For SaleMLS ID #7113267, Landon John Mathis, RE/MAX Results. NorthstarMLS as distributed by MLS GRID
- $299,8993 bd4 ba1.6k sqft2555 11th Ave, Anoka, MN 55303For SaleMLS ID #7076448, Christopher Fritch, eXp Realty. NorthstarMLS as distributed by MLS GRID
- $349,0004 bd3 ba1.6k sqft11601 Georgia Ave N, Champlin, MN 55316For SaleMLS ID #7095021, Erica L Spade, BRIX Real Estate. NorthstarMLS as distributed by MLS GRID
- $--3 bd1 ba1.3k sqft11304 Kentucky Ave N, Champlin, MN 55316AuctionAuction.com 2
