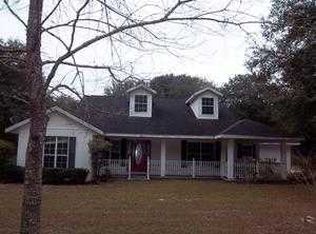
One or more photo(s) has been virtually staged. Country living on 3.02 acres in Marion County! This 3-bedroom, 2-bath ranch-style home offers approximately 1,562 square feet of living space and is zoned A-1 Agricultural, allowing for horses and a variety of agricultural uses. The property features mature trees, open green space, a fireplace, a covered front porch, a covered patio, and an attached 2-car garage. Interior features include laminate flooring, stainless steel appliances, insulated windows, central heating and air conditioning, and spacious living and dining areas. The roof was replaced in 2018, according to permit records. Additional improvements include detached storage buildings and a separate shed that offers extra storage or workspace. The property is served by private well and septic systems and is conveniently located, with access to Williston, Ocala, and Gainesville, while maintaining a peaceful rural setting. Buyer to verify all measurements, zoning, land use, flood zone information, and property details.
For sale
$380,000
13124 NW 160th Ave, Morriston, FL 32668
3beds
1,452sqft
:
Get pre-qualified$2,531/mo
Single Family Residence
Built in 1975
3.02 Acres Lot
$363,300 Zestimate®
$262/sqft
$-- HOA
What's special
Detached storage buildingsMature treesCovered front porchInsulated windowsLaminate flooringCovered patioStainless steel appliances
- 64 days |
- 847 |
- 57 |
Zillow last checked:
Listing updated:
Listed by:
Matthew Troncone 732-501-2428,
MIHARA & ASSOCIATES INC. 813-960-2300
Source: Stellar MLS,MLS#: TB8511652 Originating MLS: Suncoast Tampa
Originating MLS: Suncoast Tampa
Facts & features
Interior
Bedrooms & bathrooms
- Bedrooms: 3
- Bathrooms: 2
- Full bathrooms: 2
Primary bedroom
- Features: Dual Closets
- Level: First
Bedroom 1
- Features: Built-in Closet
- Level: First
Bedroom 2
- Features: Built-in Closet
- Level: First
Dining room
- Level: First
Family room
- Features: Other
- Level: First
Kitchen
- Features: Ceiling Fan(s)
- Level: First
Living room
- Level: First
Heating
- Electric
Cooling
- Central Air
Appliances
- Included: Dishwasher, Dryer, Electric Water Heater, Range, Refrigerator, Washer
- Laundry: Laundry Room
Features
- Ceiling Fan(s)
- Flooring: Carpet, Laminate
- Has fireplace: Yes
- Fireplace features: Family Room, Wood Burning
Interior area
- Total structure area: 1,452
- Total interior livable area: 1,452 sqft
Video & virtual tour
Property
Parking
- Total spaces: 2
- Parking features: Garage - Attached
- Attached garage spaces: 2
Features
- Levels: One
- Stories: 1
- Patio & porch: Covered
- Exterior features: None
Lot
- Size: 3.02 Acres
- Residential vegetation: Oak Trees
Details
- Parcel number: 0577034000
- Zoning: A1
- Special conditions: None
- Horse amenities: None
Construction
Type & style
- Home type: SingleFamily
- Architectural style: Ranch
- Property subtype: Single Family Residence
Materials
- Block
- Foundation: Slab
- Roof: Shingle
Condition
- New construction: No
- Year built: 1975
Utilities & green energy
- Sewer: Septic Tank
- Water: Private, Well
- Utilities for property: Cable Available, Electricity Connected
Community & HOA
Community
- Pet fee: $0 monthly
- Subdivision: JUHANCO SUBDIVISION
HOA
- Has HOA: No
Location
- Region: Morriston
Financial & listing details
- Price per square foot: $262/sqft
- Tax assessed value: $244,367
- Annual tax amount: $1,746
- Date on market: 5/22/2026
- Cumulative days on market: 19 days
- Listing terms: Cash,Conventional,FHA
- Ownership: Fee Simple
- Total actual rent: 0
- Electric utility on property: Yes
- Road surface type: Asphalt
Estimated market value
$363,300
$345,000 - $381,000
$1,973/mo
Price history
| Date | Event | Price |
|---|---|---|
| 5/22/2026 | Listed for sale | $380,000$262/sqft |
Source:  Stellar MLS #TB8511652 Report a problem Stellar MLS #TB8511652 Report a problem | ||
Public tax history
| Year | Property taxes | Tax assessment |
|---|---|---|
| 2024 | $1,507 +2.9% | $116,586 +3% |
| 2023 | $1,465 +3.2% | $113,190 +3% |
| 2022 | $1,420 +0.7% | $109,893 +3% |
| 2021 | $1,411 +1% | $106,692 +1.4% |
| 2020 | $1,396 +1.9% | $105,219 +2.3% |
| 2019 | $1,371 | $102,853 +1.9% |
| 2018 | $1,371 +7.4% | $100,935 +2.1% |
| 2017 | $1,277 +2.6% | $98,859 +2.1% |
| 2016 | $1,244 | $96,826 +0.7% |
| 2015 | $1,244 +6.3% | $96,153 +0.8% |
| 2014 | $1,171 +13.2% | $95,390 +9.2% |
| 2013 | $1,034 +1.7% | $87,349 +1.7% |
| 2012 | $1,017 +3.7% | $85,889 +3% |
| 2011 | $981 +2.4% | $83,387 +1.5% |
| 2010 | $958 +5.3% | $82,155 +2.7% |
| 2009 | $910 +1% | $79,995 +0.1% |
| 2008 | $900 -13.8% | $79,916 +3% |
| 2007 | $1,045 -4.6% | $77,589 +2.5% |
| 2006 | $1,095 +3.4% | $75,697 +3% |
| 2005 | $1,059 | $73,493 +3% |
| 2004 | $1,059 +1.4% | $71,353 +4.3% |
| 2002 | $1,044 +8.9% | $68,382 +4.6% |
| 2001 | $959 | $65,346 |
| 2000 | $959 | $65,346 |
Find assessor info on the county website
Monthly payment
Est. payment
Payment breakdown
Explore the cost of this home by adjusting the details. Changes won't be saved.Climate risks
Neighborhood: 32668
Nearby schools
GreatSchools rating
- 2/10Fessenden Elementary SchoolGrades: PK-5Distance: 12.4 mi
- 3/10North Marion Middle SchoolGrades: 6-8Distance: 13.7 mi
- 2/10North Marion High SchoolGrades: 9-12Distance: 15 mi
Schools provided by the listing agent
- Elementary: Fessenden Elementary School
- Middle: North Marion Middle School
- High: North Marion High School
Source: Stellar MLS. This data may not be complete. We recommend contacting the local school district to confirm school assignments for this home.
- $574,3003 bd3 ba1.9k sqft13166 NW 160th Ave, Morriston, FL 32668Off Market
- $539,5005 bd2 ba5.7k sqft13070 NW 160th Ave, Morriston, FL 32668Off Market
- $---- bd-- ba-- sqft0 NW 160th Ave, Williston, FL 32696Off Market
- $564,9003 bd2 ba2.3k sqft13200 NW 160th Ave, Morriston, FL 32668Off Market
- $227,6003 bd1 ba1.4k sqft16091 NW 130th St, Williston, FL 32696Off Market
- $369,9002 bd2 ba948 sqft16171 NW 130th St, Williston, FL 32696Off Market
- $361,8003 bd3 ba2.4k sqft16151 NW 130th St, Williston, FL 32696Off Market
- $660,0003 bd2 ba1.8k sqft16181 NW 130th St, Williston, FL 32696Sold
A local agent can set up tours, give advice and negotiate with sellers.
Similar homes
- $450,0003 bd2 ba1.8k sqft13250 NW 160th Ave, Morriston, FL 32668For Sale

 MLS ID #O6403431, Mary Abbott, REALTY ONE GROUP MVP. Stellar MLS
 - $375,0002 bd2 ba1.3k sqft751 NE 140th Ave, Williston, FL 32696For Sale By Owner

- $375,0002 bd2 ba1k sqft5581 NE 157th Ter, Williston, FL 32696For Sale By Owner

- $450,0003 bd2 ba1.5k sqft19190 SE 2nd St, Williston, FL 32696For Sale

 MLS ID #799500, Kayla Casson, United Country Smith & Associates Trenton. Dixie-Gilchrist Levy Counties BOR
 - $390,8953 bd2 ba1.5k sqft13350 SW 61st Place Road, Ocala, FL 34481For Sale
 MLS ID #B26050814, Alyson Scotti, Majestic Oaks Realty. BeachesMLS
 - $369,0003 bd2 ba1.5k sqft11931 SW 41st Pl, Ocala, FL 34481For SaleMLS ID #OM725775, Carlos Ruiz, HOMERUN REALTY. Stellar MLS
- $410,0003 bd3 ba1.7k sqft5450 SE County Road 337, Morriston, FL 32668For Sale By Owner
- $415,0003 bd2 ba1.9k sqft15580 NE 16th Ln, Williston, FL 32696For SaleMLS ID #OM662949, Linda Cramer, HARRIETT DOWNS REAL ESTATE LLC. Stellar MLS
- $349,9002 bd2 ba1.2k sqft7850 NE 178th Ter, Williston, FL 32696For SaleMLS ID #OM728323, Marc Pompeo, HARRIETT DOWNS REAL ESTATE LLC. Stellar MLS
- $374,9004 bd2 ba1.9k sqft3512 SW Shorewood Dr, Dunnellon, FL 34431For SaleMLS ID #OM726663, Don Brinning, KELLER WILLIAMS CORNERSTONE RE. Stellar MLS
- $240,0003 bd2 ba1.2k sqft2531 NE 167th Ave, Williston, FL 32696For SaleMLS ID #OM700368, Donna Hatcher, HARRIETT DOWNS REAL ESTATE LLC. Stellar MLS
- $280,0003 bd2 ba1.6k sqft4551 SE 138th Ter, Morriston, FL 32668For SaleMLS ID #OM719044, Marc Pompeo, HARRIETT DOWNS REAL ESTATE LLC. Stellar MLS
- $329,9004 bd2 ba1.5k sqft10803 SW 92nd Pl, Gainesville, FL 32608For SaleMLS ID #GC540621, Ben Phillips, REAL BROKER, LLC. Stellar MLS
- $399,9994 bd2 ba1.8k sqft7035 SW 136th Court Rd, Ocala, FL 34481For SaleMLS ID #OM727089, Betsy Pepine, PEPINE REALTY. Stellar MLS
- $320,0004 bd2 ba1.6k sqft11455 NW 110th Ave, Reddick, FL 32686For SaleMLS ID #OM726853, Myron Scott, OBA REALTY - MORTGAGE GROUP. Stellar MLS
- $379,0003 bd2 ba1.8k sqft9670 SW 190th Terrace Rd, Dunnellon, FL 34432For SaleMLS ID #OM727559, Lynne Eder, RAINBOW SPRINGS REAL ESTATE. Stellar MLS
- $443,0253 bd2 ba2.1k sqft13740 SW 49th Pl, Ocala, FL 34481For SaleMLS ID #OM721234, Kerk Sanders, OCALA HOMES AND FARMS. Stellar MLS
- $200,0003 bd2 ba1.2k sqft2251 SE 146th Ct, Morriston, FL 32668For SaleMLS ID #OM727603, Edward McNamara, III, PARSLEY REAL ESTATE INC. Stellar MLS
- $449,9903 bd2 ba1.4k sqft2607 NE 140th St, Citra, FL 32113For SaleMLS ID #OM717611, Thrifena Hussain, LEGACY REALTY & ASSOCIATES. Stellar MLS
- $295,0003 bd2 ba1.8k sqft5672 Avenue H, Mc Intosh, FL 32664For SaleMLS ID #OM726662, Rhonda Buckner, BUCKNER HOMES REALTY INC. Stellar MLS
