
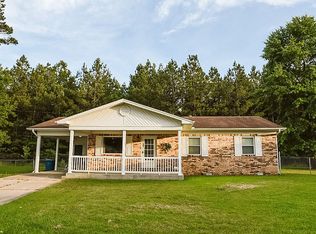
Well-maintained and move-in ready! This spacious 3-bedroom, 2-bath all-brick home offers a large living/dining area plus a comfortable den with an gas fireplace. The open kitchen and living area features a large island with plenty of space for gathering and entertaining. Enjoy relaxing on the welcoming front porch or the covered back patio overlooking the green space behind the home. Outside, you’ll find a car carport, additional storage buildings, garden space and an impressive 24x30 double-bay metal shop offering plenty of room for hobbies, equipment or extra storage. HVAC- 2025, also has newer vinyl windows. The storage with this property is abundant. This home has been lovingly cared for and offers a wonderful combination of indoor space, outdoor living and useful storage. Owners have relocated and this one is ready for its new owner!
Active
$240,000
1313 Bayer St, Malvern, AR 72104
3beds
1,805sqft
Single Family Residence
Built in 1965
10,018 Square Feet Lot
$239,100 Zestimate®
$133/sqft
$-- HOA
What's special
Car carportGarden spaceAdditional storage buildingsNewer vinyl windowsWelcoming front porch
- 5 days
- 156
- 8
Zillow last checked:
Listing updated:
Listed by:
DeAnn Williams 501-844-7359,
Crye-Leike REALTORS Benton Branch 501-315-3000
Source: CARMLS,MLS#: 26035075
Facts & features
Interior
Bedrooms & bathrooms
- Bedrooms: 3
- Bathrooms: 2
- Full bathrooms: 2
Rooms
- Room types: Den/Family Room, Great Room
Dining room
- Features: Eat-in Kitchen, Living/Dining Combo
Heating
- Natural Gas
Cooling
- Electric
Appliances
- Included: Free-Standing Range, Dishwasher, Refrigerator, Gas Water Heater
- Laundry: Washer Hookup, Electric Dryer Hookup, Laundry Room
Features
- Ceiling Fan(s), Walk-in Shower, Kit Counter-Formica, Pantry, Paneling, Sheet Rock, Sheet Rock Ceiling, Primary Bedroom/Main Lv, 3 Bedrooms Same Level
- Flooring: Laminate, Vinyl
- Doors: Insulated Doors
- Windows: Window Treatments, Insulated Windows
- Basement: None
- Has fireplace: Yes
- Fireplace features: Gas Logs Present, Gas Log
Interior area
- Total structure area: 1,805
- Total interior livable area: 1,805 sqft
Property
Parking
- Total spaces: 2
- Parking features: Carport, Garage, One Car, Two Car
- Has garage: Yes
- Has carport: Yes
Features
- Levels: One
- Stories: 1
- Patio & porch: Patio, Porch
- Exterior features: Rain Gutters, Shop
- Fencing: Partial
Lot
- Size: 10,018 Square Feet
- Dimensions: 83 x 123
- Features: Level, Subdivided
Details
- Parcel number: 70003477000
Construction
Type & style
- Home type: SingleFamily
- Architectural style: Traditional,Ranch
- Property subtype: Single Family Residence
Materials
- Brick
- Foundation: Crawl Space
- Roof: Shingle
Condition
- New construction: No
- Year built: 1965
Utilities & green energy
- Electric: Elec-Municipal (+Entergy)
- Gas: Gas-Natural
- Sewer: Public Sewer
- Water: Public
- Utilities for property: Natural Gas Connected, Cable Connected
Green energy
- Energy efficient items: Doors
Community & HOA
Community
- Subdivision: East View
HOA
- Has HOA: No
Location
- Region: Malvern
Financial & listing details
- Price per square foot: $133/sqft
- Tax assessed value: $120,000
- Annual tax amount: $1,233
- Date on market: 8/28/2026
- Listing terms: Cash,Conventional,FHA,VA Loan,USDA Loan
- Road surface type: Paved
Estimated market value
$239,100
$227,000 - $251,000
$1,414/mo
Price history
| Date | Event | Price |
|---|---|---|
| 8/28/2026 | Listed for sale | $240,000+269.2%$133/sqft |
Source:  CARMLS #26035075 Report a problem CARMLS #26035075 Report a problem | ||
| 10/10/1997 | Sold | $65,000$36/sqft |
Source: Agent Provided Report a problem | ||
Public tax history
| Year | Property taxes | Tax assessment |
|---|---|---|
| 2025 | $634 -13.6% | $21,784 |
| 2024 | $734 -9.3% | $21,784 |
| 2023 | $809 -5.8% | $21,784 |
| 2022 | $859 | $21,784 |
| 2021 | $859 | $21,784 0% |
| 2020 | -- | $21,785 |
| 2019 | $757 -3.2% | $21,785 +9% |
| 2018 | $782 0% | $19,990 |
| 2017 | $782 +9.8% | $19,990 |
| 2016 | $712 -1.2% | $19,990 -0.8% |
| 2015 | $721 | $20,150 |
| 2014 | $721 | $20,150 |
| 2013 | $721 | $20,150 |
| 2012 | $721 | $20,150 +1.3% |
| 2011 | -- | $19,885 |
| 2010 | $707 +11.9% | $19,885 +7.7% |
| 2009 | $632 +8% | $18,468 +5% |
| 2008 | $585 -1.6% | $17,589 +4.5% |
| 2007 | $594 | $16,824 |
| 2006 | -- | $16,824 +4.8% |
| 2005 | -- | $16,059 +13.5% |
| 2004 | $752 +12.7% | $14,146 +1% |
| 2003 | $667 +11.1% | $14,010 +9.2% |
| 2002 | $600 +24.5% | $12,830 +11.7% |
| 2001 | $482 | $11,486 |
Find assessor info on the county website
Monthly payment
Est. payment
Payment breakdown
Explore the cost of this home by adjusting the details. Changes won't be saved.Climate risks
Neighborhood: 72104
Nearby schools
Schools provided by the listing agent
- Elementary: Malvern
- Middle: Malvern
- High: Malvern
Source: CARMLS. This data may not be complete. We recommend contacting the local school district to confirm school assignments for this home.
Similar homes
- $229,0003 bd3 ba1.9k sqft243 Windcrest Dr, Malvern, AR 72104For Sale

 MLS ID #26035419, Stephanie L Collie, Hot Springs 1st Choice Realty. CARMLS
 - $239,0003 bd3 ba2.1k sqft1540 Valley View Dr, Malvern, AR 72104For Sale
 MLS ID #26022334, Jason Edington, Keller Williams Realty Hot Springs. CARMLS
 - $195,0002 bd2 ba1.3k sqft2328 S Main St, Malvern, AR 72104For Sale
 MLS ID #26035530, Mandy Ledbetter, Crye*Leike Pro Elite Realty. CARMLS
 - $247,9004 bd2 ba2.4k sqft107 E Sullenberger Ave, Malvern, AR 72104For Sale
 MLS ID #26033205, Allison Scroggins, Century 21 Parker & Scroggins Realty - Benton. CARMLS
 - $209,0003 bd2 ba1.6k sqft513 Cherry Ln, Malvern, AR 72104For SaleMLS ID #26033367, Stephanie L Collie, Hot Springs 1st Choice Realty. CARMLS
- $259,0003 bd3 ba1.8k sqft2736 Riverview Dr, Malvern, AR 72104For SaleMLS ID #26020611, Ashlee Stafford, Stafford Realtors. CARMLS
- $279,0004 bd2 ba2k sqft250 Mission Dr, Malvern, AR 72104For SaleMLS ID #26009698, Cindy L Camras, Trademark Real Estate, Inc.. CARMLS
- $345,0004 bd3 ba2.4k sqft1703 Park Ave, Malvern, AR 72104For SaleMLS ID #26021946, Katie Black, Anchor & Oak Realty Group. CARMLS
- $179,5003 bd1 ba1k sqft718 Baker St, Malvern, AR 72104For SaleMLS ID #26014886, Stephanie L Collie, Hot Springs 1st Choice Realty. CARMLS
- $259,9003 bd2 ba2k sqft2624 White Tail St, Benton, AR 72019For SaleMLS ID #26035152, Whitney Hicks, Compass Group Real Estate. CARMLS
- $139,9003 bd1 ba1.1k sqft2010 Dyer St, Malvern, AR 72104For SaleMLS ID #26025691, Benjamin D Kilgore, Lake Hamilton Realty, Inc.. CARMLS
- $175,0003 bd2 ba1.4k sqft138 Satin Cir, Malvern, AR 72104For SaleMLS ID #25047380, Ellie Carlisle, Keller Williams Realty Hot Springs. CARMLS
- $299,9003 bd2 ba1.7k sqft621 Arrowhead Rd, Malvern, AR 72104For SaleMLS ID #26030937, Ashly Sittinger, McGraw Realtors - HSV. CARMLS
- $239,0003 bd2 ba1.7k sqft106 Torrey Ct, Hot Springs, AR 71901For SaleMLS ID #26032212, Cindy L Camras, Trademark Real Estate, Inc.. CARMLS
- $357,5003 bd2 ba2.1k sqft122 Crestview Ln, Malvern, AR 72104For SaleMLS ID #26021202, Kevin M Bourland, CENTURY 21 H.S.V. Realty. CARMLS
- $324,9003 bd2 ba2.2k sqft13488 Highway 67, Malvern, AR 72104For SaleMLS ID #26021504, Miekka Maile, Fathom Realty Central. CARMLS
- $324,5004 bd3 ba2.5k sqft2726 Pleasant Run Rd, Malvern, AR 72104For SaleMLS ID #26012973, Layne Penfield, Baxley-Penfield-Moudy Realtors. CARMLS
- $245,0003 bd3 ba1.7k sqft1018 River St, Benton, AR 72015For SaleMLS ID #26033825, Melanie King, Vylla Home. CARMLS
- $239,0003 bd2 ba1.6k sqft406 Cottonwood St, Hot Springs, AR 71913For SaleMLS ID #26031234, Belen Lambert, CBRPM Hot Springs. CARMLS
- $234,9003 bd2 ba1.4k sqft205 Winans Ave, Hot Springs, AR 71901For SaleMLS ID #26026465, Michael B Phillips, ESQ. Realty Group. CARMLS
