Back up Contracts are welcomed! Where mid-century modern warmth meets modern craftsman charm, this beautifully designed 4 bedroom, 2.5 bath home in San Luis Ridge offers standout style on nearly half an acre. Step inside to an open, split-bedroom floor plan filled with elevated finishes, vinyl plank flooring throughout, modern lighting, and a striking kitchen designed to impress. The kitchen features oak cabinetry, black slate-inspired backsplash tile, a waterfall granite island with bar seating, black-and-brass plumbing accents, and a dedicated dining area that flows seamlessly into the living space. The main living area is anchored by clean modern lines, warm wood tones, designer fixtures, and an inviting fireplace with premium black stacked-stone detailing. The private primary suite offers a stylish retreat with a spa-inspired bath featuring dual vanities, matte black and brushed brass accents, and a beautifully tiled shower. Three additional bedrooms provide flexibility for guests, office space, or growing needs. Enjoy indoor/outdoor living through the modern 8-foot sliding doors leading to the covered back porch, perfect for relaxing or entertaining. The exterior colors and finishes create a fresh, beautifully curated curb appeal. A thoughtful blend of texture, warmth, and modern design in one of Tallahassee’s most established communities. Estimated completion date 7/30.
Under contract
$450,000
1313 Domingo Dr, Tallahassee, FL 32304
4beds
2,008sqft
:
Get pre-qualified$2,990/mo
Single Family Residence
Built in 2026
0.44 Acres Lot
$-- Zestimate®
$224/sqft
$-- HOA
What's special
- 75 days |
- 143 |
- 7 |
Zillow last checked:
Listing updated:
Listed by:
Lindsay F Tagoe 850-391-8152,
Keller Williams Town & Country,
Shehu Tagoe 850-980-3029,
Keller Williams Town & Country
Source: TBR,MLS#: 400593
Facts & features
Interior
Bedrooms & bathrooms
- Bedrooms: 4
- Bathrooms: 3
- Full bathrooms: 2
- 1/2 bathrooms: 1
Rooms
- Room types: Other, Pantry, Utility Room
Primary bedroom
- Dimensions: 13x17
Bedroom 2
- Dimensions: 10x11
Bedroom 3
- Dimensions: 12x11
Bedroom 4
- Dimensions: 11x10
Dining room
- Dimensions: 9x17
Family room
- Dimensions: 0
Kitchen
- Dimensions: 20x10
Living room
- Dimensions: 15x17
Heating
- Central, Electric, Fireplace(s), Heat Pump
Cooling
- Central Air, Ceiling Fan(s), Electric, Heat Pump
Appliances
- Included: Dishwasher, Disposal, Ice Maker, Microwave, Oven, Range, Refrigerator, Stove
Features
- Tray Ceiling(s), High Ceilings, Vaulted Ceiling(s), Pantry, Split Bedrooms, Walk-In Closet(s)
- Flooring: Plank, Vinyl
- Has fireplace: Yes
- Fireplace features: Gas
Interior area
- Total structure area: 2,008
- Total interior livable area: 2,008 sqft
Property
Parking
- Total spaces: 2
- Parking features: Garage, Two Car Garage
- Garage spaces: 2
Features
- Stories: 1
- Patio & porch: Covered, Porch
- Has view: Yes
- View description: None
Lot
- Size: 0.44 Acres
- Dimensions: 152 x 177 x 95 x 243
Details
- Parcel number: 212745G0080
- Special conditions: Standard
Construction
Type & style
- Home type: SingleFamily
- Architectural style: Contemporary/Modern,One Story
- Property subtype: Single Family Residence
Materials
- Foundation: Slab
Condition
- New Construction
- New construction: Yes
- Year built: 2026
Details
- Warranty included: Yes
Utilities & green energy
- Sewer: Public Sewer
Community & HOA
Community
- Features: Street Lights
- Subdivision: San Luis Ridge
Location
- Region: Tallahassee
Financial & listing details
- Price per square foot: $224/sqft
- Tax assessed value: $35,000
- Annual tax amount: $672
- Date on market: 5/29/2026
- Cumulative days on market: 76 days
- Listing terms: Cash,Conventional,FHA,VA Loan
- Road surface type: Paved
Estimated market value
Not available
Estimated sales range
Not available
Not available
Price history
| Date | Event | Price |
|---|---|---|
| 7/24/2026 | Contingent | $450,000$224/sqft |
Source:  TBR #400593 Report a problem TBR #400593 Report a problem | ||
| 5/30/2026 | Listed for sale | $450,000+1084.2%$224/sqft |
Source: TBR #400593 Report a problem | ||
| 6/17/2025 | Sold | $38,000$19/sqft |
Source: Public Record Report a problem | ||
Public tax history
| Year | Property taxes | Tax assessment |
|---|---|---|
| 2025 | $672 -0.2% | $35,000 |
| 2024 | $673 -0.6% | $35,000 |
| 2023 | $677 +6% | $35,000 +2.9% |
| 2022 | $639 -2.1% | $34,000 |
| 2021 | $653 +1.5% | $34,000 |
| 2020 | $643 +0.9% | $34,000 +3% |
| 2019 | $637 | $33,000 +10% |
| 2018 | $637 +10.1% | $30,000 |
| 2017 | $579 -3.2% | $30,000 |
| 2016 | $598 | $30,000 |
| 2015 | $598 | $30,000 |
| 2014 | $598 | $30,000 |
| 2013 | -- | $30,000 |
| 2012 | -- | $30,000 -14.3% |
| 2011 | -- | $35,000 |
| 2010 | -- | $35,000 |
| 2009 | -- | $35,000 |
| 2008 | -- | -- |
| 2007 | -- | $35,000 +75% |
| 2006 | -- | $20,000 |
| 2005 | -- | $20,000 |
| 2004 | -- | $20,000 |
| 2003 | -- | $20,000 +33.3% |
| 2002 | -- | $15,000 |
| 2001 | -- | $15,000 |
| 2000 | $322 | $15,000 |
Find assessor info on the county website
Monthly payment
Est. payment
Payment breakdown
Explore the cost of this home by adjusting the details. Changes won't be saved.Climate risks
Neighborhood: San Luis
Nearby schools
GreatSchools rating
- 5/10John G Riley Elementary SchoolGrades: K-5Distance: 1.1 mi
- 2/10Griffin Middle SchoolGrades: 6-8Distance: 1.8 mi
- 2/10Amos P. Godby High SchoolGrades: 9-12Distance: 0.6 mi
Schools provided by the listing agent
- Elementary: RILEY
- Middle: GRIFFIN
- High: GODBY
Source: TBR. This data may not be complete. We recommend contacting the local school district to confirm school assignments for this home.
- $38,0000.44 acresDomingo Dr, Tallahassee, FL 32304Sold

- $35,000-- bd-- ba-- sqftDomingo Dr, Tallahassee, FL 32304Off Market
- $339,5003 bd2 ba2.9k sqft2313 San Pedro Ave, Tallahassee, FL 32304Off Market

- $339,500-- bd-- ba2.1k sqft2311 San Pedro Ave, Tallahassee, FL 32304Off Market
- $298,1003 bd2 ba1.7k sqft2315 San Pedro Ave, Tallahassee, FL 32304Off Market
- $291,2003 bd2 ba2k sqft1310 Parga St, Tallahassee, FL 32304Off Market
- $292,0003 bd2 ba1.7k sqft2401 Mexia Ave, Tallahassee, FL 32304Off Market
- $405,6006 bd4 ba3k sqft2402 Mexia Ave, Tallahassee, FL 32304Off Market
A local agent can set up tours, give advice and negotiate with sellers.
A local lender can help you make sure your offer is ready when you are.
Similar homes
- $445,0004 bd2 ba2.2k sqft400 Talaflo St, Tallahassee, FL 32308For Sale
 MLS ID #402718, Bruce Foster, Keller Williams Town & Country. TBR
 - $425,0004 bd4 ba2.6k sqft1502 Coleman St, Tallahassee, FL 32310For Sale
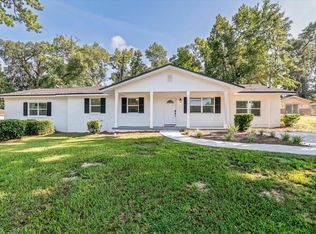 MLS ID #402911, Kelli Walton, Keller Williams Town & Country. TBR
 - $339,9004 bd2 ba2.5k sqft1811 Devra Dr, Tallahassee, FL 32303For Sale
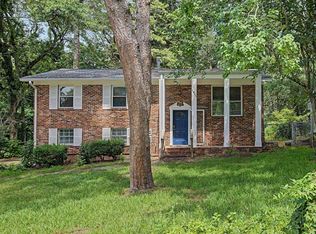 MLS ID #402313, Cole Davis, The Naumann Group Real Estate. TBR
 - $399,9004 bd2 ba2k sqft236 Timberlane Rd, Tallahassee, FL 32312For Sale
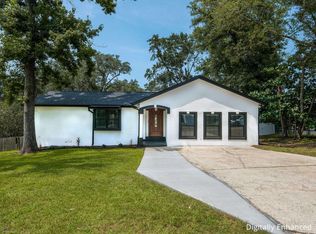 MLS ID #402078, Barbara McNair, Keller Williams Town & Country. TBR
 - $674,9004 bd3 ba2.2k sqft422 Waverly Rd, Tallahassee, FL 32312For SaleMLS ID #403261, Bryce Carpenter, Avenue Realty FL. TBR
- $389,0003 bd3 ba1.8k sqft414 Grand Oaks Rd, Tallahassee, FL 32317For SaleMLS ID #403556, Amanda E Drake, Drake Real Estate Inc.. TBR
- from $431,5904 bd4 ba2.7k sqftBrookwood Modern Farmhouse Plan, Tallahassee, FL: Build On Your Lot, Tallahassee, FL 32303New ConstructionAmericas Home Place
- from $456,9004 bd3 ba2.2k sqftThe Belfort Plan, Olson Ridge, Tallahassee, FL 32308New ConstructionDR Horton
- $393,0003 bd2 ba2k sqft3846 Arbor Dr, Tallahassee, FL 32303For SaleMLS ID #391061, Don E Bailey, Coldwell Banker Hartung. TBR
- $469,9003 bd3 ba1.8k sqft270 Ursaline St, Tallahassee, FL 32317For SaleMLS ID #403365, Carrie Fraser, Keller Williams Town & Country. TBR
- $429,8803 bd4 ba1.8k sqft1577 Metropolitan Blvd Unit 1, Tallahassee, FL 32308New ConstructionMLS ID #400082, Zhongli Wang, Sunflower Real Estate LLC. TBR
- $575,0004 bd3 ba2.4k sqft2243 Trescott Dr, Tallahassee, FL 32308For SaleMLS ID #395288, Andy Durham, Century 21 First Story. TBR
- $439,9004 bd4 ba2.3k sqft28 Stillmont Dr, Crawfordville, FL 32327For SaleMLS ID #402965, Sara Robinson, Waypoint Properties. TBR
- $490,0003 bd3 ba1.9k sqft2311 Lake Hall Rd, Tallahassee, FL 32309For SaleMLS ID #403210, Brady C Thompson, Cureton & Associates Real Esta. TBR
- from $401,3903 bd2 ba2.1k sqftBerglund Modern Farmhouse Plan, Tallahassee, FL: Build On Your Lot, Tallahassee, FL 32303New ConstructionAmericas Home Place
- $459,9004 bd2 ba1.7k sqft4225 Landry Ln, Tallahassee, FL 32317For SaleMLS ID #395935, Charles Cooper, Keller Williams Town & Country. TBR
- $442,4723 bd3 ba1.8k sqft3799 Day Garden Dr, Tallahassee, FL 32308New ConstructionMLS ID #356539, Jeff D Doxsee, Capital Property Consultants. TBR
- $448,0934 bd4 ba1.9k sqft8372 Bull Headley Rd, Tallahassee, FL 32312New ConstructionMLS ID #403230, Jeff D Doxsee, Capital Property Consultants. TBR
- $486,2675 bd4 ba2.1k sqft406 Bienville Pl, Tallahassee, FL 32317New ConstructionMLS ID #399773, Patty Ghazvini, Capital Property Consultants. TBR
- $491,6425 bd4 ba2.1k sqft402 Bienville Pl, Tallahassee, FL 32317New ConstructionMLS ID #399772, Marcus Edenfield, Capital Property Consultants. TBR
