Discover comfortable, low-maintenance living in Windridge Village near the heart of Georgetown. This single-story home offers 2 bedrooms, 2 full bathrooms, 1,074 square feet, and an attached one-car garage. The practical layout includes a welcoming living area, an efficient kitchen with appliances replaced by the seller since purchasing the home in 2022, and a private backyard ready for outdoor enjoyment. Major improvements provide added value: per seller, the roof is approximately 3 years old, while the HVAC system and water heater are approximately 5 years old. Windridge Village features a neighborhood park and common green space, with convenient access to San Gabriel Park, the Bark Park, walking and biking trails, Southwestern University, historic Downtown Georgetown, shopping, dining, and IH-35. An excellent opportunity to add your own style while enjoying an established neighborhood and a highly convenient Georgetown location. All information is deemed reliable but not guaranteed. Buyer and buyer’s agent must independently verify all information, including measurements, square footage, schools, taxes, HOA information, restrictions, system ages, property condition, and other matters material to the buyer.
Active under contract
$265,000
1313 E 3rd St, Georgetown, TX 78626
2beds
1,074sqft
Single Family Residence
Built in 2003
3,820 Square Feet Lot
$264,800 Zestimate®
$247/sqft
$180/mo HOA
What's special
Attached one-car garageSingle-story home
- 35 days
- 47
- 1
Zillow last checked:
Listing updated:
Listed by:
Sean Harden 512-799-2725,
Sean Harden Realty®
Source: Central Texas MLS,MLS#: 626285 Originating MLS: Williamson County Association of REALTORS
Facts & features
Interior
Bedrooms & bathrooms
- Bedrooms: 2
- Bathrooms: 2
- Full bathrooms: 2
Bedroom
- Level: Main
Bedroom 2
- Level: Main
Kitchen
- Level: Main
Heating
- Central, Electric
Cooling
- Central Air, Electric, 1 Unit
Appliances
- Included: Dryer, Dishwasher, Electric Range, Electric Water Heater, Disposal, Refrigerator, Water Heater, Washer, Range
- Laundry: Washer Hookup, Electric Dryer Hookup, Inside, Laundry Room
Features
- Ceiling Fan(s), Open Floorplan, Pull Down Attic Stairs, Tub Shower, Vanity, Walk-In Closet(s), Breakfast Bar, Kitchen/Family Room Combo, Kitchen/Dining Combo, Pantry
- Flooring: Carpet, Vinyl
- Attic: Pull Down Stairs
- Has fireplace: No
- Fireplace features: None
Interior area
- Total interior livable area: 1,074 sqft
Video & virtual tour
Property
Parking
- Total spaces: 1
- Parking features: Garage
- Garage spaces: 1
Features
- Levels: One
- Stories: 1
- Patio & porch: Patio
- Exterior features: Patio
- Pool features: None
- Fencing: Back Yard,Gate,Picket,Privacy,Wood
- View description: None
- Body of water: None
Lot
- Size: 3,820 Square Feet
Details
- Parcel number: R428003
Construction
Type & style
- Home type: SingleFamily
- Architectural style: None
- Property subtype: Single Family Residence
Materials
- Frame, Glass, HardiPlank Type, Vertical Siding
- Foundation: Slab
- Roof: Composition,Shingle
Condition
- Resale
- Year built: 2003
Utilities & green energy
- Sewer: Public Sewer
- Water: Public
- Utilities for property: Electricity Available, Underground Utilities
Community & HOA
Community
- Features: Park, Curbs, Gutter(s), Street Lights
- Security: Smoke Detector(s)
- Subdivision: Windridge Village Rep
HOA
- Has HOA: Yes
- HOA fee: $180 monthly
- HOA name: Windridge Village Homeowner’s Association, Inc
Location
- Region: Georgetown
Financial & listing details
- Price per square foot: $247/sqft
- Tax assessed value: $318,897
- Annual tax amount: $5,796
- Date on market: 9/25/2026
- Cumulative days on market: 36 days
- Listing agreement: Exclusive Right To Sell
- Listing terms: Cash,Conventional,FHA,VA Loan
- Electric utility on property: Yes
- Road surface type: Paved
Estimated market value
$264,800
$252,000 - $278,000
$1,564/mo
Price history
| Date | Event | Price |
|---|---|---|
| 9/28/2026 | Contingent | $265,000$247/sqft |
Source:  Unlock MLS #8312289 Report a problem | ||
| 9/25/2026 | Listed for sale | $265,000$247/sqft |
Source: Unlock MLS #8312289 Report a problem | ||
| 9/16/2026 | Listing removed | $1,850$2/sqft |
Source: Zillow Rentals Report a problem | ||
| 8/3/2026 | Listed for rent | $1,850+10.4%$2/sqft |
Source: Zillow Rentals Report a problem | ||
| 8/27/2025 | Listing removed | $1,675$2/sqft |
Source: Zillow Rentals Report a problem | ||
| 8/9/2025 | Listed for rent | $1,675-4.3%$2/sqft |
Source: Zillow Rentals Report a problem | ||
| 7/28/2025 | Listing removed | $1,750$2/sqft |
Source: Zillow Rentals Report a problem | ||
| 7/27/2025 | Price change | $1,750-2.5%$2/sqft |
Source: Zillow Rentals Report a problem | ||
| 7/17/2025 | Price change | $1,795-3%$2/sqft |
Source: Zillow Rentals Report a problem | ||
| 6/28/2025 | Price change | $1,850-2.4%$2/sqft |
Source: Zillow Rentals Report a problem | ||
| 6/5/2025 | Price change | $1,895-2.8%$2/sqft |
Source: Zillow Rentals Report a problem | ||
| 5/9/2025 | Listed for rent | $1,950-7.1%$2/sqft |
Source: Zillow Rentals Report a problem | ||
| 2/4/2025 | Listing removed | $2,100$2/sqft |
Source: Zillow Rentals Report a problem | ||
| 12/28/2024 | Listed for rent | $2,100+5%$2/sqft |
Source: Zillow Rentals Report a problem | ||
| 10/21/2024 | Listing removed | $2,000$2/sqft |
Source: Zillow Rentals Report a problem | ||
| 10/6/2024 | Listed for rent | $2,000$2/sqft |
Source: Zillow Rentals Report a problem | ||
Public tax history
| Year | Property taxes | Tax assessment |
|---|---|---|
| 2025 | $5,796 +17% | $318,897 +17.1% |
| 2024 | $4,955 -8.5% | $272,377 -9.6% |
| 2023 | $5,417 +319.6% | $301,240 +32.6% |
| 2022 | $1,291 -1.2% | $227,163 +10% |
| 2021 | $1,307 | $206,512 +10% |
| 2020 | $1,307 | $187,738 +5% |
| 2019 | $1,307 | $178,752 +10% |
| 2018 | $1,307 | $162,502 +10% |
| 2017 | $1,307 | $147,729 +10% |
| 2016 | $1,307 -9.7% | $134,299 +10% |
| 2015 | $1,447 | $122,090 +10% |
| 2014 | $1,447 | $110,991 +9.1% |
| 2013 | -- | $101,763 -4.5% |
| 2012 | -- | $106,503 -1% |
| 2011 | -- | $107,622 +2% |
| 2010 | -- | $105,538 -2.4% |
| 2009 | -- | $108,083 +1.8% |
| 2007 | -- | $106,140 +11.2% |
| 2006 | -- | $95,433 -2.5% |
| 2005 | -- | $97,902 +5.8% |
| 2004 | -- | $92,519 +444.2% |
| 2003 | -- | $17,000 |
Find assessor info on the county website
Monthly payment
Est. payment
Payment breakdown
Explore the cost of this home by adjusting the details. Changes won't be saved.Climate risks
Neighborhood: 78626
Nearby schools
Schools provided by the listing agent
- District: Georgetown ISD
Source: Central Texas MLS. This data may not be complete. We recommend contacting the local school district to confirm school assignments for this home.


Similar homes
- $274,9002 bd1 ba886 sqft310 Raintree Dr, Georgetown, TX 78626Active

 MLS ID #9514064, Mando DeLaCerda, Realty Texas LLC. Unlock MLS
- $314,0003 bd3 ba1.4k sqft1202 Southwalk St, Georgetown, TX 78626Active
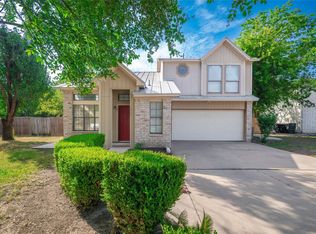 MLS ID #3677686, Chris Watters, Watters International Realty. Unlock MLS
- $299,0003 bd2 ba1.4k sqft106 Stacey Ln, Georgetown, TX 78628Active
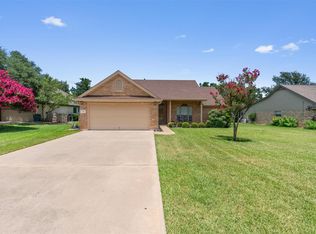 MLS ID #3730871, Tanya Kerr, KWLS - T. Kerr Property Group. Unlock MLS
- $199,9503 bd2 ba1.1k sqft218 Juniper Dr, Georgetown, TX 78626Active
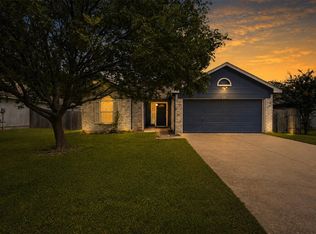 MLS ID #3058916, Rebecca Hilton, Robert Hilton, Broker. Unlock MLS
- $259,0003 bd2 ba1.4k sqft17411 Dashwood Creek Dr, Pflugerville, TX 78660ActiveMLS ID #6401407, Zhen Zhang, All Side Realty. Unlock MLS
- $265,0003 bd2 ba988 sqft4009 Hillside Drive, Round Rock, TX 78681For Sale
 MLS ID #179762, Megan Parkovich, eXp Realty, LLC. HLMLS as distributed by MLS GRID
- $280,0003 bd2 ba1.2k sqft3923 Bonnie Ln, Round Rock, TX 78665ActiveMLS ID #7237959, Jena Dubon, Real Broker, LLC. Unlock MLS
- $285,0002 bd2 ba1.4k sqft111 Double Fire Trl, Georgetown, TX 78633ActiveMLS ID #8413679, Len Johnson, Keller Williams Realty Lone St. Unlock MLS
- $220,0003 bd2 ba1k sqft1017 Drovers Cv, Georgetown, TX 78626Active
 MLS ID #619158, Janis Kidd, Realty Texas LLC. Central Texas MLS
- $275,0002 bd2 ba1.3k sqft111 Bass St, Georgetown, TX 78633ActiveMLS ID #3609197, Mark Storer, Compass RE Texas, LLC. Unlock MLS
- $300,0004 bd2 ba1.5k sqft212 Rockcrest Dr, Georgetown, TX 78628ActiveMLS ID #8244835, Andrew Chewning, Compass RE Texas, LLC. Unlock MLS
- $254,0002 bd2 ba1.4k sqft215 Bonham Loop, Georgetown, TX 78633ActiveMLS ID #9570942, Bob Aegerter, Rugg Realty LLC. Unlock MLS
- $280,0002 bd2 ba1.4k sqft155 Dan Moody Trl, Georgetown, TX 78633ActiveMLS ID #3991816, Ann Richards, Tula Properties. Unlock MLS
- $270,0003 bd2 ba1.3k sqft108 Farm Hill Dr, Georgetown, TX 78633ActiveMLS ID #4484070, Lauren Schauer, Magnolia Realty Round Rock. Unlock MLS
- $249,0002 bd2 ba1.3k sqft516 Texas Dr, Georgetown, TX 78633ActiveMLS ID #6874272, Lana Turner, RE/MAX Town & Country. Unlock MLS
- $290,0003 bd3 ba1.5k sqft1312 Sleepytime Trl, Pflugerville, TX 78660ActiveMLS ID #628704, Davis Cook, Orchard Brokerage, LLC.. Central Texas MLS
- $299,0003 bd2 ba1.2k sqft3700 Walleye Way, Round Rock, TX 78665ActiveMLS ID #2413480, Lindsey Pearlstein Smith, Bramlett Partners. Unlock MLS
- $270,0003 bd2 ba1.4k sqft1206 Garden Path Dr, Round Rock, TX 78664ActiveMLS ID #8670000, Brian Weinzetl, All City Real Estate Ltd. Co. Unlock MLS
- $235,0002 bd2 ba1.3k sqft317 Essex Ln, Georgetown, TX 78633ActiveMLS ID #6134055, Bonnie Broyles, Keller Williams Realty. Unlock MLS
- $300,0003 bd2 ba1.4k sqft3144 Settlement Dr, Round Rock, TX 78665ActiveMLS ID #7291884, Herbert Jackson, Capital Properties Real Estate. Unlock MLS
