PUBLIC OPEN HOUSE SUNDAY JUNE 14th 1-3:00 PM. COME SEE THIS WONDERFUL HOME! Welcome to 1313 Lauren Drive- This pretty home is located in a well-established neighborhood in desired Burleson school district. 3 bedroom 2 bath with formal dining offers a functional floor plan with split bedrooms. The kitchen, living, dining and breakfast area creates an inviting atmosphere ideal for everyday living and entertaining. Large living area with built in fireplace. Kitchen has a wonderful walk in pantry, electric stove, built in microwave and dishwasher. Primary Suite includes both a tub, shower, double sinks and large closet. Step outside to your inviting covered patio that's ideal for morning coffee or evening unwind. Backyard also has a convenient storage building for all your hobbies and equipment. Home is freshly painted and move in ready. Many wonderful amenities include a community pool, two playgrounds, and walking trails. Close to shopping and dining. Hurry and you can spend your summer pool side.
For sale
Price cut: $6K (6/10)
$289,000
1313 Lauren Dr, Burleson, TX 76028
3beds
1,771sqft
:
Get pre-qualified$2,015/mo
Single Family Residence
Built in 2006
8,058 Square Feet Lot
$-- Zestimate®
$163/sqft
$23/mo HOA
What's special
Electric stoveBuilt in microwaveFormal diningWonderful walk in pantry
- 84 days |
- 330 |
- 26 |
Likely to sell faster than
Zillow last checked:
Listing updated:
Listed by:
Cheryl Sheffield 0621228 972-836-9295,
JPAR West Metro 972-836-9295
Source: NTREIS,MLS#: 21276565
Facts & features
Interior
Bedrooms & bathrooms
- Bedrooms: 3
- Bathrooms: 2
- Full bathrooms: 2
Primary bedroom
- Features: Walk-In Closet(s)
- Level: First
- Dimensions: 1 x 1
Bedroom
- Level: First
- Dimensions: 1 x 1
Bedroom
- Level: First
- Dimensions: 1 x 1
Breakfast room nook
- Features: Eat-in Kitchen
- Level: First
- Dimensions: 1 x 1
Dining room
- Level: First
- Dimensions: 1 x 1
Kitchen
- Features: Built-in Features, Eat-in Kitchen, Pantry, Walk-In Pantry
- Level: First
- Dimensions: 1 x 1
Living room
- Features: Fireplace
- Level: First
- Dimensions: 1 x 1
Heating
- Central, Electric, Heat Pump
Cooling
- Ceiling Fan(s), Heat Pump
Appliances
- Included: Dishwasher, Electric Range, Disposal, Microwave
- Laundry: Washer Hookup, Electric Dryer Hookup, Laundry in Utility Room
Features
- Eat-in Kitchen, High Speed Internet, Cable TV
- Flooring: Carpet, Laminate
- Windows: Window Coverings
- Has basement: No
- Number of fireplaces: 1
- Fireplace features: EPA Qualified Fireplace, Family Room, Living Room
Interior area
- Total interior livable area: 1,771 sqft
Video & virtual tour
Property
Parking
- Total spaces: 2
- Parking features: Door-Multi, Driveway, Garage Faces Front, Garage, Side By Side
- Attached garage spaces: 2
Features
- Levels: One
- Stories: 1
- Patio & porch: Covered
- Pool features: None, Community
Lot
- Size: 8,058 Square Feet
- Features: Interior Lot, Landscaped
Details
- Parcel number: 126277705380
Construction
Type & style
- Home type: SingleFamily
- Architectural style: Traditional,Detached
- Property subtype: Single Family Residence
Materials
- Brick
- Foundation: Slab
- Roof: Composition
Condition
- Year built: 2006
Utilities & green energy
- Sewer: Public Sewer
- Utilities for property: Sewer Available, Cable Available
Community & HOA
Community
- Features: Clubhouse, Playground, Pool, Curbs
- Security: Smoke Detector(s)
- Subdivision: Wakefield Heights Ph 01
HOA
- Has HOA: Yes
- Services included: Maintenance Grounds
- HOA fee: $68 quarterly
- HOA name: Spectrum Association Management.
- HOA phone: 817-215-7185
Location
- Region: Burleson
Financial & listing details
- Price per square foot: $163/sqft
- Tax assessed value: $301,419
- Annual tax amount: $7,132
- Date on market: 5/21/2026
- Cumulative days on market: 85 days
- Listing terms: Cash,Conventional,FHA,VA Loan
- Exclusions: minerals and royalties
Estimated market value
Not available
Estimated sales range
Not available
Not available
Price history
| Date | Event | Price |
|---|---|---|
| 6/10/2026 | Price change | $289,000-2%$163/sqft |
Source: NTREIS #21276565 Report a problem | ||
| 5/21/2026 | Listed for sale | $295,000+141.8%$167/sqft |
Source: NTREIS #21276565 Report a problem | ||
| 9/30/2010 | Listing removed | $121,995$69/sqft |
Source: Dominion Enterprises #11325468 Report a problem | ||
| 1/9/2010 | Listed for sale | $121,995$69/sqft |
Source: CENTURY 21 A-ONE REALTY #11325468 Report a problem | ||
Public tax history
| Year | Property taxes | Tax assessment |
|---|---|---|
| 2025 | $1,133 | $301,419 +9.4% |
| 2024 | $1,133 | $275,528 +10% |
| 2023 | $1,133 | $250,480 +10% |
| 2022 | $1,133 | $227,709 +10% |
| 2021 | $1,133 | $207,008 +10% |
| 2020 | $1,133 | $188,189 |
| 2019 | $1,133 +0.2% | $188,189 +7.6% |
| 2018 | $1,131 +0.4% | $174,866 +10.6% |
| 2017 | $1,126 -0.4% | $158,130 +16.2% |
| 2016 | $1,130 -6% | $136,076 -0.2% |
| 2015 | $1,203 | $136,282 +7.9% |
| 2014 | $1,203 | $126,343 |
| 2012 | -- | -- |
| 2011 | -- | -- |
| 2010 | -- | -- |
| 2009 | -- | -- |
| 2008 | -- | -- |
| 2007 | -- | -- |
Find assessor info on the county website
Monthly payment
Est. payment
Payment breakdown
Explore the cost of this home by adjusting the details. Changes won't be saved.Climate risks
Neighborhood: Wakefield
Nearby schools
GreatSchools rating
- 7/10Irene Clinkscale Elementary SchoolGrades: PK-5Distance: 0.2 mi
- 5/10Hughes Middle SchoolGrades: 6-8Distance: 1.5 mi
- 6/10Burleson High SchoolGrades: 9-12Distance: 0.9 mi
Schools provided by the listing agent
- Elementary: Irene Clinkscale
- Middle: Hughes
- High: Burleson
- District: Burleson ISD
Source: NTREIS. This data may not be complete. We recommend contacting the local school district to confirm school assignments for this home.
- $302,6003 bd2 ba1.9k sqft1317 Lauren Dr, Burleson, TX 76028Off Market
- $--3 bd2 ba1.5k sqft1309 Lauren Dr, Burleson, TX 76028Sold
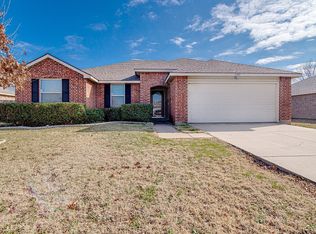
- $358,8004 bd3 ba2.7k sqft1308 Erin Ct, Burleson, TX 76028Off Market
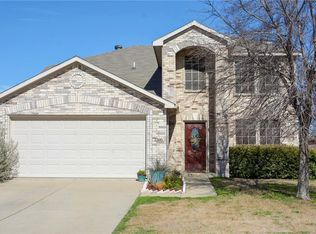
- $255,1003 bd2 ba1.3k sqft1304 Erin Ct, Burleson, TX 76028Off Market
- $261,5003 bd2 ba1.4k sqft1321 Lauren Dr, Burleson, TX 76028Off Market
- $318,4004 bd2 ba2.3k sqft1312 Erin Ct, Burleson, TX 76028Off Market
- $277,4003 bd2 ba1.6k sqft1305 Lauren Dr, Burleson, TX 76028Off Market
- $415,6004 bd2 ba3.9k sqft1312 Lauren Dr, Burleson, TX 76028Off Market
A local agent can set up tours, give advice and negotiate with sellers.
A local lender can help you make sure your offer is ready when you are.
Similar homes
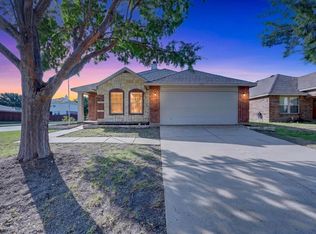
- $300,0003 bd2 ba1.7k sqft1337 Gayle St, Burleson, TX 76028For Sale
 MLS ID #21353591, Matthew Brown. NTREIS
 - $315,0003 bd2 ba1.6k sqft400 Bretts Way, Burleson, TX 76028For Sale
 MLS ID #21352280, Nikki Nichols. NTREIS
 - $319,0003 bd2 ba2.1k sqft725 Snapper Dr, Burleson, TX 76028For Sale
 MLS ID #21352524, Monica Urbanek. NTREIS
 - $299,9003 bd3 ba2.2k sqft1301 Erin Ct, Burleson, TX 76028For Sale
 MLS ID #21334214, Bill Gill. NTREIS
 - $272,5003 bd2 ba1.3k sqft1221 Krista Dr, Burleson, TX 76028For SaleMLS ID #21304747, Chris Blackman. NTREIS
- $310,0003 bd2 ba1.8k sqft1336 Connie St, Burleson, TX 76028For SaleMLS ID #21335202, Dani Palmer. NTREIS
- $292,5004 bd2 ba2k sqft1441 Erin Dr, Burleson, TX 76028For SaleMLS ID #21157881, Amanda Ryan. NTREIS
- $285,0003 bd2 ba2.3k sqft900 Mistflower Ave, Burleson, TX 76028For SaleMLS ID #21350977, Avery Larue. NTREIS
- $270,0003 bd2 ba1.6k sqft904 Grant St, Burleson, TX 76028For SaleMLS ID #21255644, Amanda Ryan. NTREIS
- $299,9993 bd2 ba1.6k sqft557 Marybeth Dr, Burleson, TX 76028For SaleMLS ID #21258466, Shirley Hoehn-Fleming. NTREIS
- $299,9003 bd2 ba1.7k sqft959 Aaron Dr, Burleson, TX 76028For SaleMLS ID #21340720, Michelle Long. NTREIS
- $315,0003 bd2 ba1.8k sqft621 Creekview Dr, Burleson, TX 76028For SaleMLS ID #21354411, Heidi Mayer. NTREIS
- $339,0003 bd3 ba2.3k sqft1308 Krista Dr, Burleson, TX 76028For SaleMLS ID #21347526, Baylee schuetzeberg. NTREIS
- $325,0003 bd2 ba2.3k sqft825 Adams Dr, Burleson, TX 76028For SaleMLS ID #21345914, Amber Broadway. NTREIS
- $279,0003 bd2 ba1.4k sqft404 NW Wintercrest Rd, Burleson, TX 76028For SaleMLS ID #21338445, Melisa Crooks. NTREIS
- $279,0003 bd2 ba1.2k sqft321 NW Wintercrest Rd, Burleson, TX 76028For SaleMLS ID #21341808, Jordan Karnes. NTREIS
- $279,9003 bd2 ba1.3k sqft629 NW Newton Dr, Burleson, TX 76028For SaleMLS ID #21342421, Karan Wethington. NTREIS
- $315,0004 bd2 ba1.8k sqft1336 Shelley Dr, Burleson, TX 76028For SaleMLS ID #21338828, Matt Motley. NTREIS
- $315,0003 bd2 ba1.5k sqft1745 Colorado Dr, Burleson, TX 76028For SaleMLS ID #21326691, Franklin Hernandez. NTREIS
- $300,0003 bd2 ba1.6k sqft431 Nutmeg, Burleson, TX 76028For SaleMLS ID #21317420, Garrett Lamb. NTREIS
