Charming and sunny ranch style home located in coveted Eaton School District! This well-maintained home sits on a .41 acre corner lot with fenced RV/boat parking. There is room to add a shop or additional garage or just stretch out and enjoy the extra yard space. Located in lovely Baldridge neighborhood with oversized lots, and where it feels a little bit country, you can enjoy the walking trails and nearby lakes too! Step inside the home and you will find an open and airy floor plan, a remodeled kitchen with a large center island, new appliances, and quartz countertops. The bright living room offers vaulted ceilings, abundant windows, and a gorgeous fireplace. With three bedrooms on the main floor, two more in the basement, and a large rec area with a stylish wet bar, this home has room for everyone. Don't miss the remodeled laundry space too! The backyard is a delight with raised garden beds, raspberry bushes, flowers, included playset and plenty of room to play. This lovely home is turn-key and ready for you!
For sale
Price cut: $10K (4/28)
$710,000
1313 Park Ridge Drive, Severance, CO 80615
5beds
2,888sqft
:
Get pre-qualified$4,540/mo
Single Family Residence
Built in 2001
0.41 Acres Lot
$-- Zestimate®
$246/sqft
$26/mo HOA
What's special
- 121 days |
- 16 |
- 0 |
Zillow last checked:
Listing updated:
Listed by:
Jenna Golden 9702175209,
Group Mulberry
Source: REcolorado as distributed by MLS GRID,MLS#: IR1054644
Facts & features
Interior
Bedrooms & bathrooms
- Bedrooms: 5
- Bathrooms: 3
- Full bathrooms: 2
- 3/4 bathrooms: 1
- Main level bathrooms: 2
- Main level bedrooms: 3
Bedroom
- Description: Carpet
- Features: Primary Suite
- Level: Main
- Area: 168 Square Feet
- Dimensions: 12 x 14
Bedroom
- Description: Carpet
- Level: Main
- Area: 110 Square Feet
- Dimensions: 10 x 11
Bedroom
- Description: Carpet
- Level: Main
- Area: 110 Square Feet
- Dimensions: 10 x 11
Bedroom
- Description: Carpet
- Level: Basement
- Area: 209 Square Feet
- Dimensions: 11 x 19
Bedroom
- Description: Carpet
- Level: Basement
- Area: 130 Square Feet
- Dimensions: 10 x 13
Bathroom
- Features: Primary Suite
- Level: Main
Bathroom
- Level: Main
Bathroom
- Level: Basement
Dining room
- Description: Wood
- Level: Main
- Area: 80 Square Feet
- Dimensions: 8 x 10
Family room
- Description: Carpet
- Level: Basement
- Area: 390 Square Feet
- Dimensions: 15 x 26
Kitchen
- Description: Wood
- Level: Main
- Area: 144 Square Feet
- Dimensions: 12 x 12
Laundry
- Description: Vinyl
- Level: Main
- Area: 54 Square Feet
- Dimensions: 6 x 9
Living room
- Description: Wood
- Level: Main
- Area: 324 Square Feet
- Dimensions: 18 x 18
Heating
- Forced Air
Cooling
- Ceiling Fan(s), Central Air
Appliances
- Included: Bar Fridge, Dishwasher, Disposal, Oven, Refrigerator
- Laundry: In Unit
Features
- Eat-in Kitchen, Five Piece Bath, Kitchen Island, Open Floorplan, Walk-In Closet(s), Wet Bar
- Flooring: Vinyl
- Windows: Window Coverings
- Basement: Full
- Has fireplace: Yes
- Fireplace features: Gas, Living Room
Interior area
- Total structure area: 2,888
- Total interior livable area: 2,888 sqft
- Finished area above ground: 1,457
- Finished area below ground: 1,098
Video & virtual tour
Property
Parking
- Total spaces: 2
- Parking features: Garage - Attached
- Attached garage spaces: 2
Features
- Levels: One
- Stories: 1
- Fencing: Fenced
Lot
- Size: 0.41 Acres
- Features: Corner Lot, Sprinklers In Front
- Residential vegetation: Wooded
Details
- Parcel number: R0017201
- Zoning: Res
Construction
Type & style
- Home type: SingleFamily
- Architectural style: Contemporary
- Property subtype: Single Family Residence
Materials
- Brick, Frame
- Roof: Composition
Condition
- Year built: 2001
Utilities & green energy
- Sewer: Public Sewer
- Water: Public
- Utilities for property: Natural Gas Available
Community & HOA
Community
- Security: Smoke Detector(s)
- Subdivision: Baldridge
HOA
- Has HOA: Yes
- Services included: Reserve Fund
- HOA fee: $310 annually
- HOA name: Baldridge
- HOA phone: 970-235-0607
Location
- Region: Eaton
Financial & listing details
- Price per square foot: $246/sqft
- Annual tax amount: $3,714
- Date on market: 3/25/2026
- Listing terms: Cash,Conventional,FHA,VA Loan
- Exclusions: Chicken Coop, Personal Property
- Ownership: Individual
- Electric utility on property: Yes
- Road surface type: Paved
Estimated market value
Not available
Estimated sales range
Not available
Not available
Price history
| Date | Event | Price |
|---|---|---|
| 7/24/2026 | Listed for sale | $710,000$246/sqft |
Source:  REcolorado as distributed by MLS GRID #IR1054644 Report a problem REcolorado as distributed by MLS GRID #IR1054644 Report a problem | ||
| 7/9/2026 | Pending sale | $710,000$246/sqft |
Source: REcolorado as distributed by MLS GRID #IR1054644 Report a problem | ||
| 4/28/2026 | Price change | $710,000-1.4%$246/sqft |
Source: REcolorado as distributed by MLS GRID #IR1054644 Report a problem | ||
| 3/25/2026 | Listed for sale | $720,000$249/sqft |
Source: REcolorado as distributed by MLS GRID #IR1054644 Report a problem | ||
Public tax history
Tax history is unavailable.
Monthly payment
Est. payment
Payment breakdown
Explore the cost of this home by adjusting the details. Changes won't be saved.Climate risks
Neighborhood: 80615
Nearby schools
GreatSchools rating
- 5/10Eaton Elementary SchoolGrades: K-5Distance: 6 mi
- 3/10Eaton Middle SchoolGrades: 6-8Distance: 6.2 mi
- 7/10Eaton High SchoolGrades: 9-12Distance: 5.5 mi
Schools provided by the listing agent
- Elementary: Eaton
- Middle: Eaton
- High: Eaton
- District: Eaton RE-2
Source: REcolorado as distributed by MLS GRID. This data may not be complete. We recommend contacting the local school district to confirm school assignments for this home.
- $710,0005 bd3 ba2.8k sqft1313 Park Ridge Dr, Severance, CO 80546For Sale
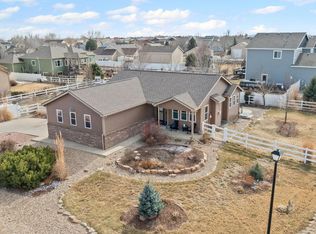
- $690,0005 bd4 ba3k sqft1210 Baldridge Dr, Severance, CO 80615Sold

- $685,6003 bd3 ba3.6k sqft1107 Green Ridge Dr, Severance, CO 80546Off Market

- $693,1003 bd3 ba3.5k sqft1107 Green Ridge Dr, Severance, CO 80615Off Market
- $585,0005 bd3 ba3.6k sqft1314 Park Ridge Dr, Severance, CO 80615Sold
- $625,0003 bd3 ba1.9k sqft1109 Green Ridge Dr, Severance, CO 80546Sold
- $625,0003 bd4 ba3.8k sqft1109 Green Ridge Dr, Severance, CO 80546Sold
- $625,0003 bd4 ba3.8k sqft1109 Green Ridge Dr, Eaton, CO 80615Sold
A local agent can set up tours, give advice and negotiate with sellers.
A local lender can help you make sure your offer is ready when you are.
Similar homes
- $710,0005 bd3 ba2.8k sqft1313 Park Ridge Dr, Severance, CO 80615For Sale
 MLS ID #1054644, Jenna Golden, Group Mulberry. IRES as distributed by MLS GRID
 - $715,0005 bd3 ba2.9k sqft2002 Trail Ridge Dr, Severance, CO 80615For Sale
 MLS ID #1058448, CJ Sefcovic, C3 Real Estate Solutions, LLC. IRES as distributed by MLS GRID
 - $799,9003 bd3 ba4.2k sqft1302 Park Ridge Dr, Severance, CO 80615For Sale
 MLS ID #1060393, Dennis Schick, RE/MAX Alliance-FTC South. IRES as distributed by MLS GRID
 - $--3 bd2 ba1.5k sqft310 Windflower Way, Severance, CO 80550Auction
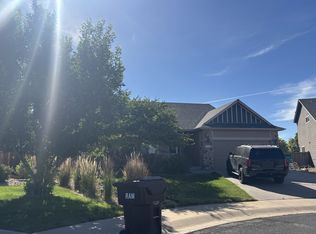 ServiceLink Auction
 - $--4 bd3 ba2.4k sqft989 Cascade Falls St, Severance, CO 80550AuctionServiceLink Auction
- $510,0005 bd3 ba2.4k sqft106 Summit View Rd, Severance, CO 80550For SaleMLS ID #1064103, Brandon Unruh, NorthStar Realty of Colorado. IRES as distributed by MLS GRID
- $890,0004 bd3 ba3.2k sqft302 Immigrant Trl, Severance, CO 80550For SaleMLS ID #1063884, Greg Bever, Group Harmony. IRES as distributed by MLS GRID
- $500,0003 bd3 ba2.3k sqft329 Jay Ave, Severance, CO 80546For SaleMLS ID #1064941, Brittney McNaney, Schuman Companies. IRES as distributed by MLS GRID
- $598,0004 bd4 ba2.4k sqft938 Scotch Pine Dr, Severance, CO 80550For SaleMLS ID #1064647, Rob Kittle, Kittle Real Estate. IRES as distributed by MLS GRID
- $--4 bd3 ba1.7k sqft849 Sunlight Peak Dr, Severance, CO 80550AuctionAuction.com 2
- $585,0005 bd3 ba3.2k sqft867 Sunlight Peak Dr, Severance, CO 80550For SaleMLS ID #1064264, June Lemmings, KW Top of the Rockies - Elevate. IRES as distributed by MLS GRID
- $529,5005 bd4 ba3.2k sqft532 2nd Street, Severance, CO 80546For Sale
 MLS ID #6433287, Heidi Kenyon, Jason Mitchell Real Estate Colorado, LLC. REcolorado as distributed by MLS GRID
 - $620,0004 bd4 ba3.5k sqft1456 Moraine Valley Dr, Severance, CO 80550For SaleMLS ID #1062797, Ryan Livingston, RE/MAX Alliance-FTC South. IRES as distributed by MLS GRID
- $625,0005 bd4 ba2.8k sqft1515 Cirque Valley Ln, Severance, CO 80550For SaleMLS ID #1052578, Shavonn Janes, eXp Realty LLC. IRES as distributed by MLS GRID
- $975,0004 bd3 ba3.1k sqft1104 San Miguel Dr, Severance, CO 80550For SaleMLS ID #1059327, Tina Walker, RE/MAX Alliance-FTC South. IRES as distributed by MLS GRID
- $1,025,0004 bd3 ba3.5k sqft1107 San Miguel Dr, Severance, CO 80550For SaleMLS ID #1061540, Michelle Algueseva Nelson, Coldwell Banker Realty- Fort Collins. IRES as distributed by MLS GRID
- $485,0004 bd3 ba2.9k sqft84 Pike Ln, Severance, CO 80550For SaleMLS ID #1057716, Jared Grimes, Grimes Real Estate. IRES as distributed by MLS GRID
- $480,0004 bd3 ba2.8k sqft884 Cliffrose Way, Severance, CO 80550For SaleMLS ID #5580744, Steve Novak, LoKation Real Estate. REcolorado as distributed by MLS GRID
- $499,0004 bd3 ba2.4k sqft605 Sawyers Pond Dr, Severance, CO 80550For SaleMLS ID #1052666, Amanda Robinson, LPT Realty, LLC.. IRES as distributed by MLS GRID
- $496,0004 bd3 ba2.5k sqft717 Lake Emerson Rd, Severance, CO 80550For SaleMLS ID #1062338, Robert Walkowicz, Group Harmony. IRES as distributed by MLS GRID
