
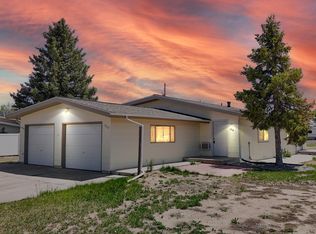
EXCELLENT OPPORTUNITY FOR A HORSE PROPERTY WITH LOW MONTHLY PAYMENT. LIVE IN ONE SIDE AND RENT THE OTHER. PRICED $140,000 BELOW ASSESSED VALUE! Four bedroom, two bathroom, 2 car duplex on more than half an acre allowing for one horse. Larimer County allows for up to one horse on this property. Currently available on one side and occupied on the other side with the existing tenant on a month-to-month lease. Each unit has an oversized one-car garage. Rental income, insurance, and common area maintenance are broker pro forma estimate. No HOA dues. Roads are maintained by Larimer County. Sewer provider is the Town of Berthoud.
Accepting backups
$500,000
1314 35th St SW, Loveland, CO 80537
5beds
2,488sqft
Mixed Use
Built in 1968
0.52 Acres Lot
$-- Zestimate®
$201/sqft
$-- HOA
What's special
Four bedroom two bathroom
- 98 days
- 35
- 0
Likely to sell faster than
Zillow last checked:
Listing updated:
Listed by:
Wayne Lewis 303-588-8808,
LC Real Estate Group, LLC
Source: IRES as distributed by MLS GRID,MLS#: 1064487
Facts & features
Interior
Bedrooms & bathrooms
- Bedrooms: 5
- Bathrooms: 4
- Full bathrooms: 4
- Main level bathrooms: 2
Primary bedroom
- Description: Carpet
- Level: Main
- Area: 130 Square Feet
- Dimensions: 13 x 10
Bedroom 2
- Description: Carpet
- Level: Main
- Area: 117 Square Feet
- Dimensions: 13 x 9
Dining room
- Description: Tile
- Level: Basement
- Area: 90 Square Feet
- Dimensions: 10 x 9
Family room
- Description: Tile
- Level: Basement
- Area: 130 Square Feet
- Dimensions: 10 x 13
Kitchen
- Description: Tile
- Level: Basement
- Area: 96 Square Feet
- Dimensions: 8 x 12
Living room
- Description: Carpet
- Level: Main
- Area: 253 Square Feet
- Dimensions: 11 x 23
Heating
- Forced Air
Cooling
- Wall/Window Unit(s)
Appliances
- Included: Electric Range, Dishwasher, Refrigerator, Disposal
Features
- Eat-in Kitchen
- Basement: Full,Partially Finished
Interior area
- Total structure area: 1,255
- Total interior livable area: 2,488 sqft
- Finished area above ground: 1,255
Video & virtual tour
Property
Parking
- Total spaces: 2
- Parking features: Attached
- Attached garage spaces: 2
- Details: Attached
Features
- Levels: Bi-Level
- Patio & porch: Patio
- Has view: Yes
- View description: Hills
Lot
- Size: 0.52 Acres
- Features: Level, Paved, Curbs, Gutters, Sidewalks, Street Light
Details
- Additional structures: Storage
- Parcel number: R0677396
- Zoning: RR-2
- Special conditions: Private Owner
- Horses can be raised: Yes
- Horse amenities: Horse(s) Allowed, Zoning Appropriate for 1 Horse
Construction
Type & style
- Home type: SingleFamily
- Architectural style: Includes Rental Unit,Legal Conforming
- Property subtype: Mixed Use
Materials
- Frame
- Roof: Composition
Condition
- New construction: No
- Year built: 1968
Utilities & green energy
- Electric: Poudre Valley REA
- Gas: Xcel Energy
- Sewer: Public Sewer
- Water: District
- Utilities for property: Natural Gas Available, Electricity Available, Satellite Avail
Green energy
- Energy efficient items: Windows
Community & HOA
Community
- Subdivision: Bo-Mar
HOA
- Has HOA: No
Location
- Region: Loveland
Financial & listing details
- Price per square foot: $201/sqft
- Tax assessed value: $645,000
- Annual tax amount: $3,385
- Date on market: 7/17/2026
- Listing terms: Cash,Conventional,FHA,VA Loan
- Electric utility on property: Yes
- Road surface type: Asphalt
Estimated market value
Not available
Estimated sales range
Not available
Not available
Price history
| Date | Event | Price |
|---|---|---|
| 7/25/2026 | Pending sale | $500,000$201/sqft |
Source:  REcolorado as distributed by MLS GRID #IR1064487 Report a problem REcolorado as distributed by MLS GRID #IR1064487 Report a problem | ||
| 7/17/2026 | Listed for sale | $500,000-21.9%$201/sqft |
Source:  IRES as distributed by MLS GRID #1064487 Report a problem IRES as distributed by MLS GRID #1064487 Report a problem | ||
| 11/26/2025 | Sold | $640,000+329.5%$257/sqft |
Source: Public Record Report a problem | ||
| 3/3/2011 | Listing removed | $149,000-1.3%$60/sqft |
Source: Mountain States Property Services #594513 Report a problem | ||
| 11/29/2010 | Sold | $151,000+1.3%$61/sqft |
Source: Public Record Report a problem | ||
| 11/14/2010 | Listed for sale | $149,000-0.7%$60/sqft |
Source: Mountain States Property Services #594513 Report a problem | ||
| 8/12/2010 | Listing removed | $150,000$60/sqft |
Source: Mountain States Property Services, Inc. #594513 Report a problem | ||
| 6/13/2010 | Listed for sale | $150,000$60/sqft |
Source: Mountain States Property Services, Inc. #594513 Report a problem | ||
| 10/19/2009 | Listing removed | $150,000$60/sqft |
Source: Mountain States Property Services #594513 Report a problem | ||
| 9/12/2009 | Price change | $150,000-25%$60/sqft |
Source: Mountain States Property Services #594513 Report a problem | ||
| 4/4/2009 | Listed for sale | $200,000-16.6%$80/sqft |
Source: Mountain States Property Services #594513 Report a problem | ||
| 11/6/2002 | Sold | $239,900$96/sqft |
Source: Public Record Report a problem | ||
Public tax history
| Year | Property taxes | Tax assessment |
|---|---|---|
| 2025 | $3,385 +18% | $40,313 +3.6% |
| 2024 | $2,868 +15.9% | $38,900 -1% |
| 2023 | $2,473 -4.7% | $39,277 +25.2% |
| 2022 | $2,594 +23% | $31,368 -4.9% |
| 2021 | $2,109 +1.7% | $32,983 +23% |
| 2020 | $2,073 +10.9% | $26,813 -14% |
| 2019 | $1,869 | $31,183 +35.9% |
| 2018 | $1,869 | $22,939 |
| 2017 | $1,869 +16.2% | $22,939 +59.7% |
| 2016 | $1,608 +55.7% | $14,368 -16.1% |
| 2015 | $1,033 +15.5% | $17,120 +42.3% |
| 2014 | $895 | $12,030 |
| 2013 | -- | $12,030 -28.7% |
| 2012 | -- | $16,880 |
| 2011 | -- | $16,880 -1.9% |
| 2010 | -- | $17,200 |
| 2009 | -- | $17,200 +1.1% |
| 2008 | -- | $17,010 |
| 2007 | -- | $17,010 -29% |
| 2006 | -- | $23,950 |
| 2005 | -- | $23,950 +3.4% |
| 2004 | -- | $23,170 +2.7% |
| 2002 | -- | $22,560 |
| 2001 | -- | $22,560 |
Find assessor info on the county website
Monthly payment
Est. payment
Payment breakdown
Explore the cost of this home by adjusting the details. Changes won't be saved.Climate risks
Neighborhood: 80537
Nearby schools
Schools provided by the listing agent
- Elementary: Carrie Martin
- Middle: Clark (Walt)
- High: Thompson Valley
Source: IRES as distributed by MLS GRID. This data may not be complete. We recommend contacting the local school district to confirm school assignments for this home.


Similar homes
- $460,0004 bd3 ba2.1k sqft1855 Gemini Ct, Loveland, CO 80537For Sale

 MLS ID #1070155, Rob Kittle, Kittle Real Estate. IRES as distributed by MLS GRID
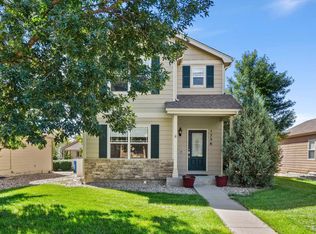
 - $465,0004 bd4 ba2.2k sqft1756 E 11th St, Loveland, CO 80537For Sale
 MLS ID #1068712, Brian Grauberger, Group Harmony. IRES as distributed by MLS GRID
 - $480,0004 bd3 ba2.5k sqft372 Cardinal Ave, Loveland, CO 80537For Sale
 MLS ID #1065437, Desarey Fajardo, KW Top of the Rockies - Elevate. IRES as distributed by MLS GRID
 - $500,0004 bd3 ba2.7k sqft1327 E 19th Street, Loveland, CO 80538For Sale

 MLS ID #8856208, Diane Ortiz, Shift Real Estate LLC. REcolorado as distributed by MLS GRID
 - $439,9004 bd2 ba1.7k sqft527 S Gilpin Ave, Loveland, CO 80537For SaleMLS ID #1065971, William Richardson, Berkshire Hathaway HomeServices Rocky Mountain, Realtors-Fort Collins. IRES as distributed by MLS GRID
- $420,0003 bd2 ba1.3k sqft1040 22nd St SW, Loveland, CO 80537For SaleMLS ID #1068469, Brooke Kern, Group Centerra. IRES as distributed by MLS GRID
- $422,4003 bd2 ba1.2k sqft1702 Diana Dr, Loveland, CO 80537For SaleMLS ID #1060994, Roberto Ortiz, Assist 2 Sell - Ortiz Realty. IRES as distributed by MLS GRID
- $489,0004 bd2 ba2.1k sqft3014-3016 Butternut Dr, Loveland, CO 80538For SaleMLS ID #1065925, Thomas Precourt, The Agency - Boulder. IRES as distributed by MLS GRID
- $419,0002 bd2 ba1.9k sqft754 S Dotsero Dr, Loveland, CO 80537For SaleMLS ID #1067291, Brady Marinangeli, LIV Sotheby's Intl Realty D. IRES as distributed by MLS GRID
- $545,0006 bd2 ba2.7k sqft400 Edgewood Dr, Loveland, CO 80538For SaleMLS ID #1068803, Megan Kuehn, Group Centerra. IRES as distributed by MLS GRID
- $419,0003 bd2 ba1.5k sqft502 S Empire Ave, Loveland, CO 80537For SaleMLS ID #1065265, Tyson Letlow, HomeSmart Realty Partners Lvld. IRES as distributed by MLS GRID
- $479,0003 bd3 ba1.7k sqft2313 Farisita Dr, Loveland, CO 80538For SaleMLS ID #1063402, Amy Tallent, Tallent Co. Real Estate. IRES as distributed by MLS GRID
- $465,0004 bd2 ba1.5k sqft343 Hawthorn Dr, Loveland, CO 80538For SaleMLS ID #1066011, Lisa Gould, Kentwood RE Northern Prop Llc. IRES as distributed by MLS GRID
- $535,0003 bd3 ba1.5k sqft300 Ranch Acres Dr, Loveland, CO 80538For SaleMLS ID #1062252, Mitzi Bradley Albo, VIP Home Group, LLC. IRES as distributed by MLS GRID
- $385,0003 bd2 ba1.5k sqft1100 Taft Ave #5, Loveland, CO 80537For SaleMLS ID #1067854, Ann Yuska, RE/MAX Nexus. IRES as distributed by MLS GRID
- $500,0004 bd2 ba2.4k sqft1106 77th Ave, Greeley, CO 80634For SaleMLS ID #1070077, Kristie Dehn, Hops & Homes. IRES as distributed by MLS GRID
- $675,0004 bd3 ba2k sqft430 N Harrison Avenue, Loveland, CO 80537For SaleMLS ID #6913990, Russell Woodard, RE/MAX Alliance. REcolorado as distributed by MLS GRID
- $680,0003 bd2 ba2.1k sqft8727 Ranch Rd, Loveland, CO 80537For SaleMLS ID #1053869, Deb Youngbluth, Real. IRES as distributed by MLS GRID
- $495,0004 bd2 ba2.1k sqft5915 Mercury, Fort Collins, CO 80525For SaleMLS ID #7603592, John Weiss, RE/MAX Alliance. REcolorado as distributed by MLS GRID
- $499,0005 bd3 ba2.3k sqft2124 Ayrshire Dr, Fort Collins, CO 80526For SaleMLS ID #1068133, Stephanie Woodard, eXp Realty LLC. IRES as distributed by MLS GRID
