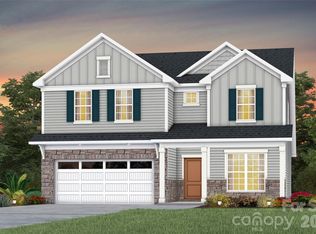
Popular Continental plan! This great home features a gourmet kitchen with 42" white cabinetry, upgraded gray kitchen island with additional storage, walk-in pantry and Butler's pantry. Spacious light filled cafe opens to the screened porch. Planning center nook off of mudroom. Gathering room has great natural light and a floor to ceiling tile fireplace. First floor guest suite with tile walk-in shower perfect for overnight stays. Second floor owner's suite has tray ceiling and spacious sitting room and owner's bath features an oversized full tile spa shower with dual shower heads and full bench seat and separate closets. Secondary bedrooms are a great size and all connect to a bathroom. Convenient second floor spacious loft and laundry room complete this great home.
Under contract-no show
$809,995
1314 Brendan Way #18, Matthews, NC 28104
5beds
3,044sqft
Single Family Residence
Built in 2026
0.2 Acres Lot
$810,100 Zestimate®
$266/sqft
$195/mo HOA
What's special
- 15 days
- 7
- 0
Zillow last checked:
Listing updated:
Listed by:
Mary Ann Dumke maryann.dumke@pulte.com,
Pulte Home Corporation
Source: Canopy MLS as distributed by MLS GRID,MLS#: 4415972
Facts & features
Interior
Bedrooms & bathrooms
- Bedrooms: 5
- Bathrooms: 4
- Full bathrooms: 4
- Main level bedrooms: 1
Primary bedroom
- Level: Upper
Bedroom s
- Level: Main
Bedroom s
- Level: Upper
Bedroom s
- Level: Upper
Bedroom s
- Level: Upper
Bathroom full
- Level: Main
Bathroom full
- Level: Upper
Bathroom full
- Level: Upper
Bathroom full
- Level: Upper
Breakfast
- Level: Main
Dining room
- Level: Main
Great room
- Level: Main
Kitchen
- Level: Main
Laundry
- Level: Upper
Loft
- Level: Upper
Office
- Level: Main
Other
- Level: Upper
Heating
- Forced Air, Natural Gas, Zoned
Cooling
- Central Air, Zoned
Appliances
- Included: Microwave, Convection Oven, Disposal, ENERGY STAR Qualified Dishwasher, Exhaust Hood, Gas Cooktop, Gas Water Heater, Self Cleaning Oven, Tankless Water Heater, Wall Oven
- Laundry: Electric Dryer Hookup, Laundry Room, Sink, Upper Level
Features
- Kitchen Island, Open Floorplan, Walk-In Closet(s), Walk-In Pantry
- Flooring: Carpet, Tile, Vinyl
- Doors: Sliding Doors
- Has basement: No
- Attic: Pull Down Stairs
- Fireplace features: Gas, Gas Vented, Great Room
Interior area
- Total structure area: 3,044
- Total interior livable area: 3,044 sqft
- Finished area above ground: 3,044
- Finished area below ground: 0
Property
Parking
- Total spaces: 2
- Parking features: Driveway, Attached Garage, Garage Faces Front, Garage on Main Level
- Attached garage spaces: 2
- Has uncovered spaces: Yes
Features
- Levels: Two
- Stories: 2
- Entry location: Main
- Patio & porch: Covered, Front Porch, Patio, Rear Porch, Screened
Lot
- Size: 0.2 Acres
- Dimensions: 51 x 173 x 51 x 173
Details
- Parcel number: 07147137
- Zoning: CZ-SF5
- Special conditions: Standard
- Other equipment: Network Ready
Construction
Type & style
- Home type: SingleFamily
- Architectural style: Transitional
- Property subtype: Single Family Residence
Materials
- Fiber Cement, Stone Veneer
- Foundation: Slab
Condition
- New construction: Yes
- Year built: 2026
Details
- Builder model: Continental
- Builder name: Pulte Home Company
Utilities & green energy
- Sewer: Public Sewer
- Water: City
Community & HOA
Community
- Features: Picnic Area, Playground, Sidewalks, Street Lights, Walking Trails
- Subdivision: Elmbrook
HOA
- Has HOA: Yes
- HOA fee: $195 monthly
- HOA name: Cusick Community Management
- HOA phone: 704-544-7779
Location
- Region: Matthews
Financial & listing details
- Price per square foot: $266/sqft
- Tax assessed value: $809,995
- Date on market: 8/18/2026
- Road surface type: Concrete, Paved
Estimated market value
$810,100
$770,000 - $851,000
$3,484/mo
Price history
| Date | Event | Price |
|---|---|---|
| 8/18/2026 | Pending sale | $809,995$266/sqft |
Source:  Canopy MLS as distributed by MLS GRID #4415972 Report a problem Canopy MLS as distributed by MLS GRID #4415972 Report a problem | ||
Public tax history
Tax history is unavailable.
Monthly payment
Est. payment
Payment breakdown
Explore the cost of this home by adjusting the details. Changes won't be saved.Climate risks
Neighborhood: 28104
Nearby schools
Schools provided by the listing agent
- Elementary: Indian Trail
- Middle: Sun Valley
- High: Sun Valley
Source: Canopy MLS as distributed by MLS GRID. This data may not be complete. We recommend contacting the local school district to confirm school assignments for this home.
- $700,1665 bd4 ba3.3k sqft1310 Brendan Way #19, Matthews, NC 28104Pending

- $737,3485 bd5 ba2.9k sqft1306 Brendan Way #20, Matthews, NC 28104Pending

- $735,9425 bd4 ba3.3k sqft1236 Chasity Trails Ct #17, Matthews, NC 28104Pending
- $689,4605 bd4 ba2.9k sqft1228 Chasity Trails Ct, Matthews, NC 28104New Construction
Similar homes
- $690,0005 bd5 ba3.4k sqft1136 Aringill Ln, Matthews, NC 28104For Sale

 MLS ID #4415913, Heather Cobb, COMPASS. Canopy MLS as distributed by MLS GRID
 - $625,0005 bd3 ba3.5k sqft1008 Hawker Rd, Matthews, NC 28104For Sale
 MLS ID #4396148, Priti Dadhaniya, Mark Spain Real Estate. Canopy MLS as distributed by MLS GRID
 - $726,8275 bd4 ba3.3k sqft1202 Chasity Trails Ct, Matthews, NC 28104New Construction
 Canopy MLS as distributed by MLS GRID
 - $795,0004 bd3 ba3.1k sqft1321 Hillshire Meadow Dr, Matthews, NC 28105For Sale
 MLS ID #4415278, Summer Brady, Mainstay Brokerage LLC. Canopy MLS as distributed by MLS GRID
 - $720,0055 bd4 ba3.1k sqft1206 Chasity Trails Ct, Matthews, NC 28104New ConstructionCanopy MLS as distributed by MLS GRID
- $979,9003 bd4 ba2.9k sqft508 Red Barn Trl, Matthews, NC 28104For SaleMLS ID #4413377, Lyn Palmer, Terra Vista Realty. Canopy MLS as distributed by MLS GRID
- $570,0004 bd3 ba2.7k sqft1004 Hawker Rd, Matthews, NC 28104For SaleMLS ID #4411741, Mark Weinberg, ALBRICK. Canopy MLS as distributed by MLS GRID
- $670,0004 bd4 ba3k sqft519 Raintree Dr, Matthews, NC 28104For SaleMLS ID #4407047, John Bolos, Keller Williams South Park. Canopy MLS as distributed by MLS GRID
- $749,0006 bd3 ba3.2k sqft2615 Providence Hills Dr, Matthews, NC 28105For SaleMLS ID #4396686, Jeremy Ordan, Howard Hanna Allen Tate Charlotte South. Canopy MLS as distributed by MLS GRID
- $689,4605 bd4 ba2.9k sqft1228 Chasity Trails Ct, Matthews, NC 28104New ConstructionCanopy MLS as distributed by MLS GRID
- $720,0003 bd3 ba3k sqft2050 Laney Pond Rd, Matthews, NC 28104For SaleMLS ID #4406990, Dawn Westall, NextHome Providence. Canopy MLS as distributed by MLS GRID
- $630,0004 bd3 ba3k sqft1334 Sarandon Dr, Matthews, NC 28104For SaleMLS ID #4409363, Emperatriz Frazzetto Monasterio, NorthGroup Real Estate LLC. Canopy MLS as distributed by MLS GRID
- $590,0006 bd3 ba3.1k sqft1037 Fleming Ln, Matthews, NC 28104For SaleMLS ID #4411578, Julie Staley, Helen Adams Realty. Canopy MLS as distributed by MLS GRID
- $649,9005 bd3 ba2.9k sqft1210 Chasity Trails Ct, Matthews, NC 28104New ConstructionCanopy MLS as distributed by MLS GRID
- $740,0005 bd4 ba3.4k sqft5409 Poplar Knoll Dr, Matthews, NC 28105For SaleMLS ID #4413304, Alyssa Chen, Howard Hanna Allen Tate Charlotte South. Canopy MLS as distributed by MLS GRID
- $735,0004 bd3 ba2.8k sqft4919 Potter Rd, Matthews, NC 28104New ConstructionMLS ID #4395738, Alissa McDonald, EXP Realty LLC Ballantyne. Canopy MLS as distributed by MLS GRID
- $499,5005 bd3 ba2.8k sqft5909 Parkstone Dr, Matthews, NC 28104For SaleMLS ID #4419863, Alla Yaroshevich, Golden Bridge Realty, LLC. Canopy MLS as distributed by MLS GRID
- $875,0004 bd3 ba3k sqft8503 Foxbridge Dr, Matthews, NC 28104For SaleMLS ID #4398905, Wendy McCall, Coldwell Banker Realty. Canopy MLS as distributed by MLS GRID
- $575,0005 bd4 ba2.4k sqft2241 Indian Cross Trl, Matthews, NC 28104For SaleMLS ID #4413908, Jim Straatmann, Keller Williams Ballantyne Area. Canopy MLS as distributed by MLS GRID
